
43
$1,299,888 Sale
Listed 20 hours ago
413 Falconridge Drive
· 5
· 3.50
· 2
· 3163
Key Facts
Key facts for 413 Falconridge Drive
Property Type
House, Traditional
Parking
2 garage, Private Drive Double Wide 4 parking
MLS #
40872345
Size
3163 sqft
Basement
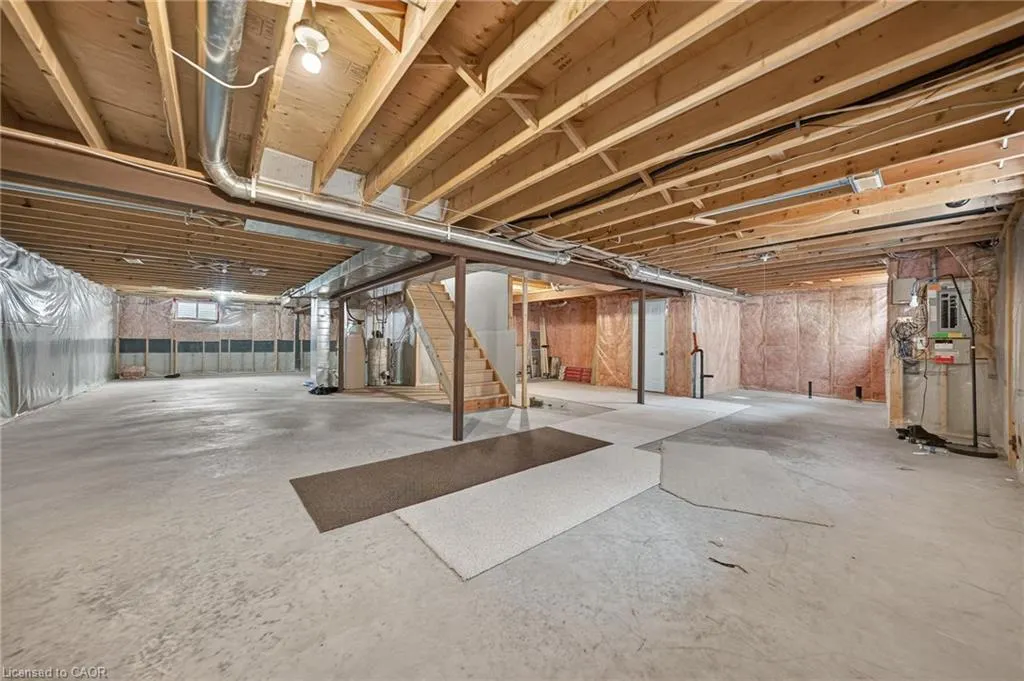
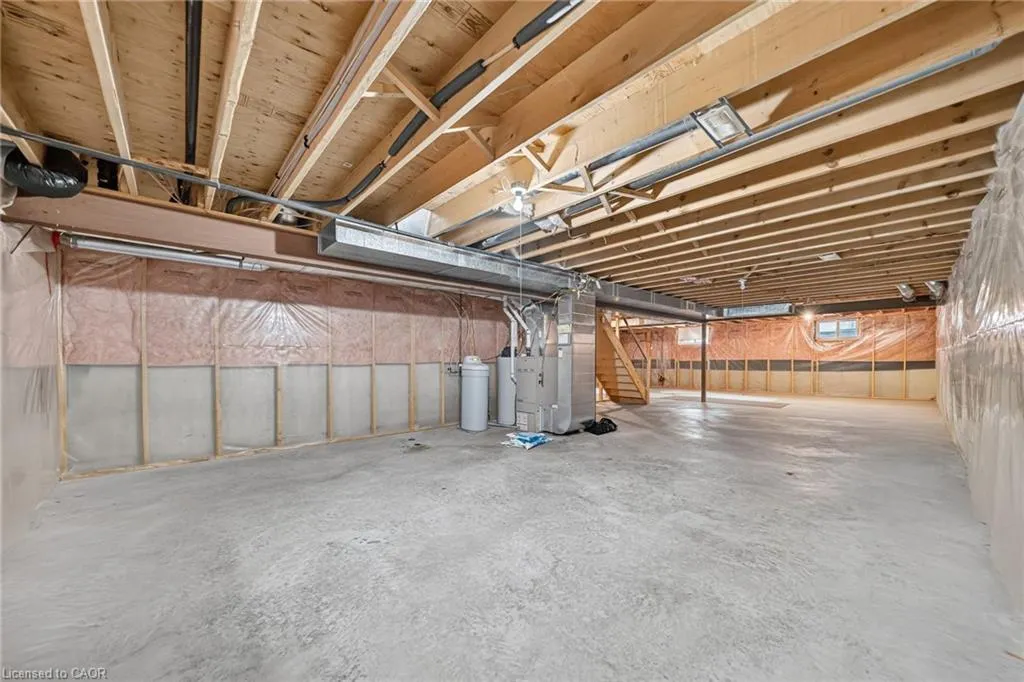
Full,Unfinished
Listed on
2026-10-20
Lot size
-
Tax
$8,984.33 /yr
Days on Market
1
Year Built
2004
Maintenance Fee
-

Description
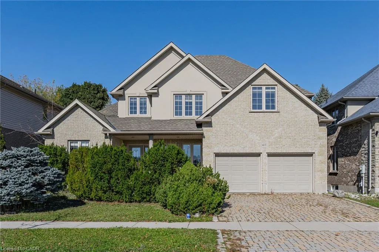
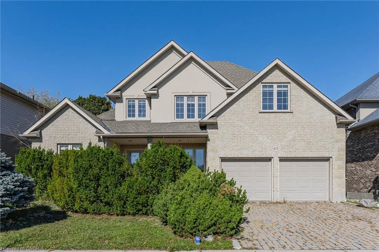
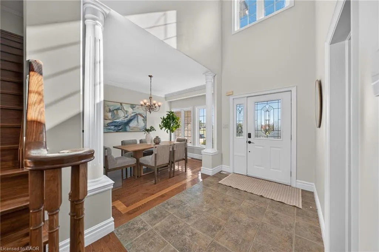
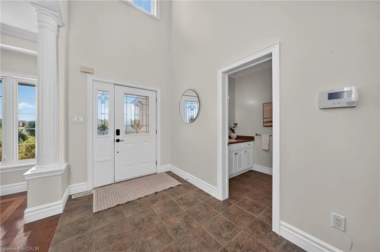
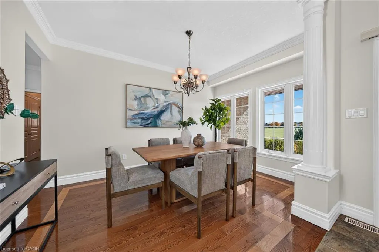
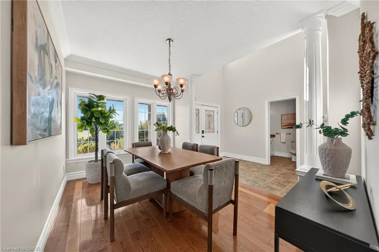
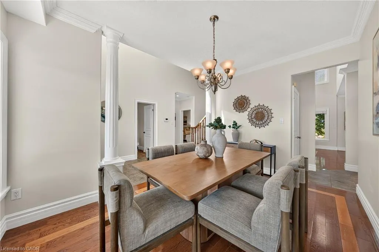
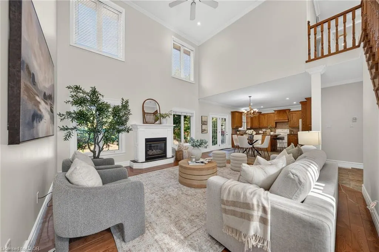
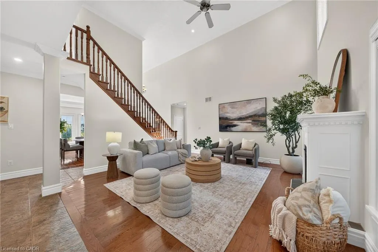
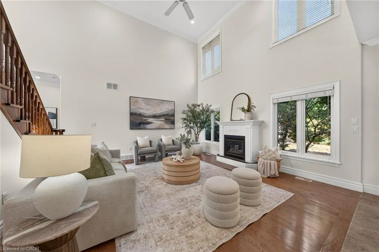
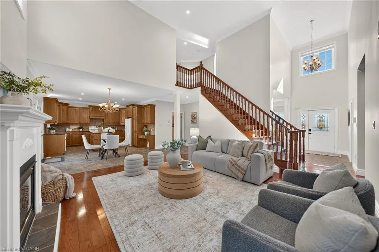
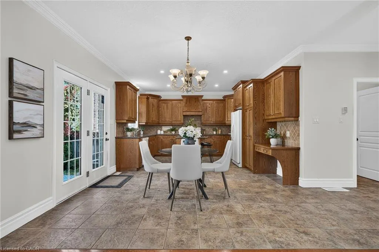
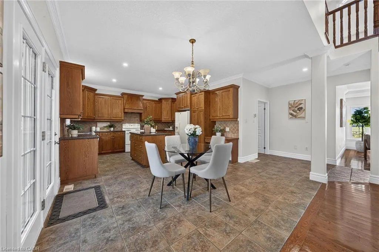
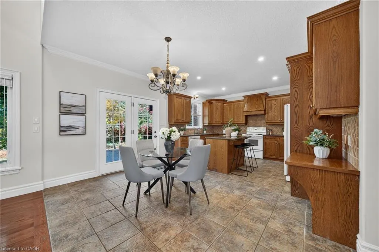
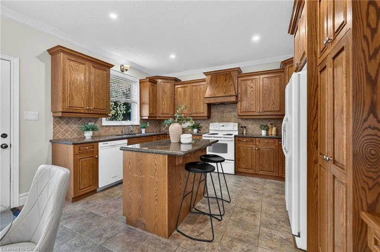
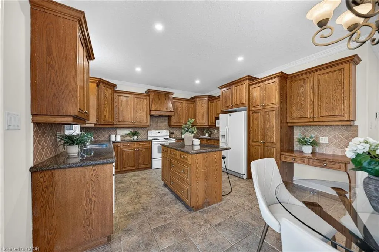
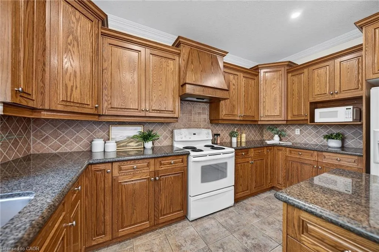
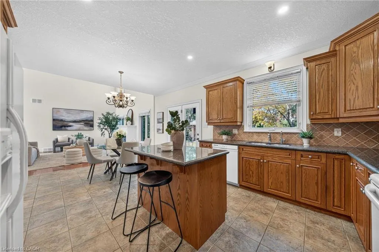
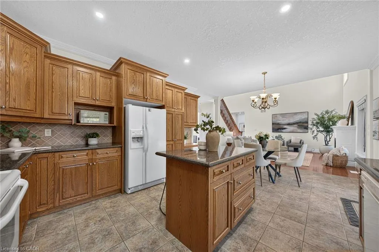
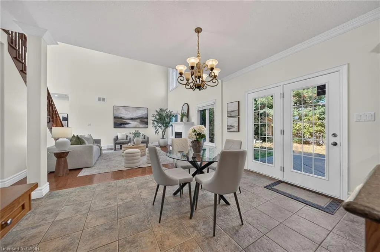
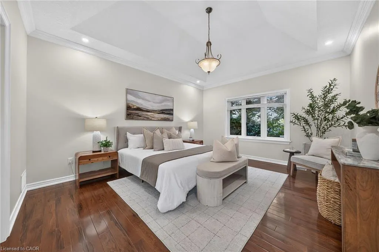
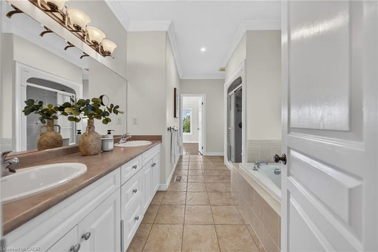
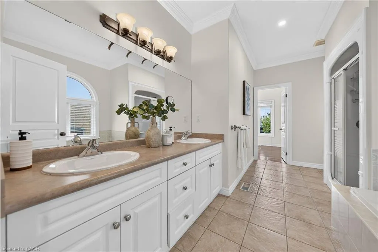
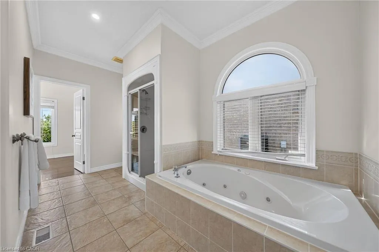
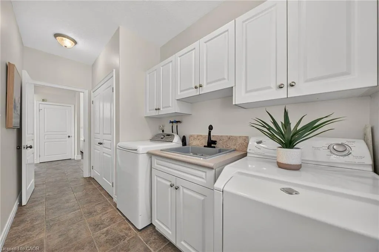
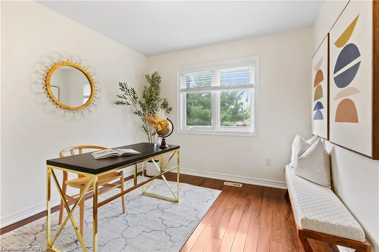
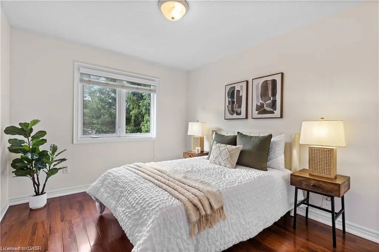
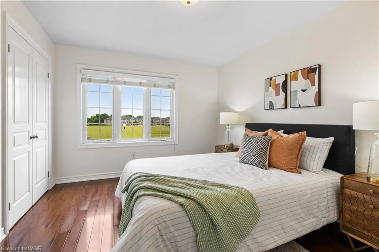
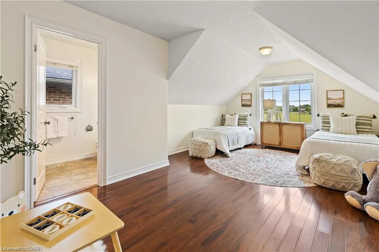
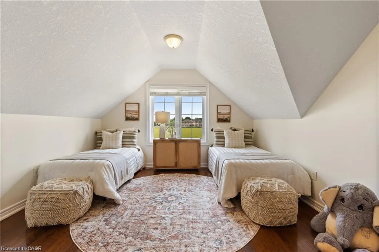
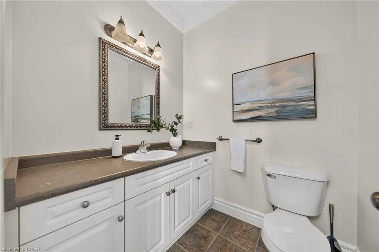
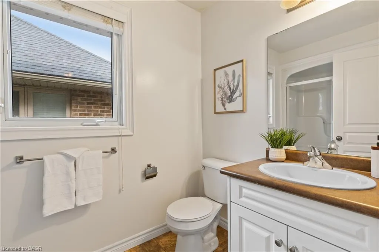
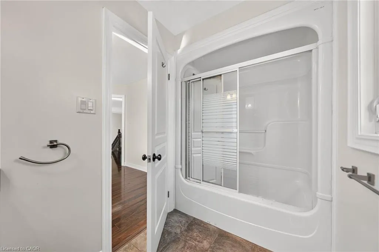
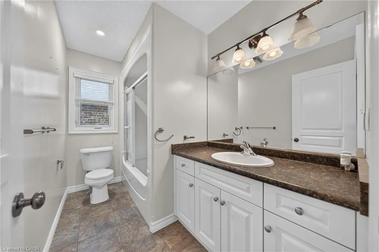
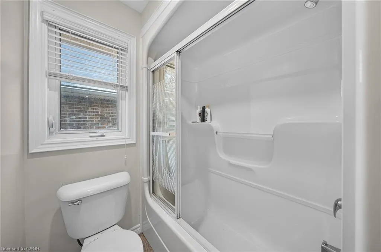
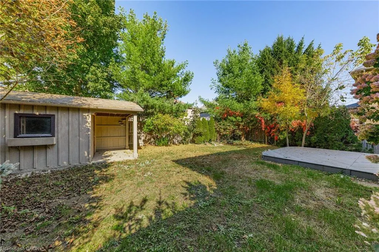
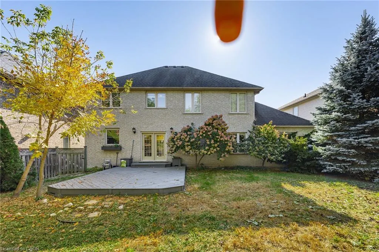
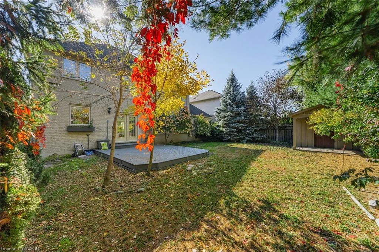
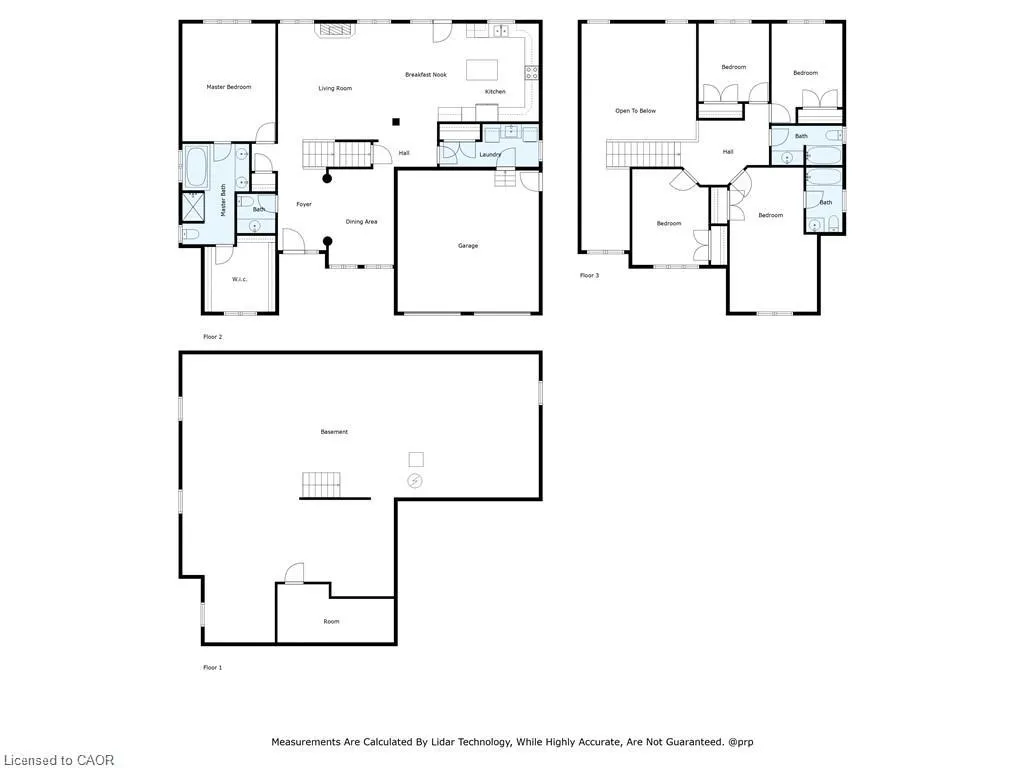
Rare find 5 bedroom, 4 bathroom custom built all brick home in sought after Kiwanis park neighbourhood, ideal for your growing family. Huge primary bedroom on main floor with cathedral ceiling & 5 piece ensuite Plus a walk in dressing room. Breathtaking double height great room complimented with fir...eplace and open to dinette. Kitchen with granite countertop, lots of cupboards & island. Separate formal dinning room. Four bedrooms on second floor, and 2 full bathrooms including another ensuite, new flooring in all bedrooms. Just a short walk to Kiwanis park, playground & Grand river and short drive to all amenities. unspoiled basement offers a great option for future rec/room is awaiting for your personal design. This house is gorgeous and a must see, don't lose your chance to see this very special home., Directions:Hawkswood Drive, Exclusions:
Similar Properties (No results)
Listing courtesy of: Engel & Völkers Toronto Central