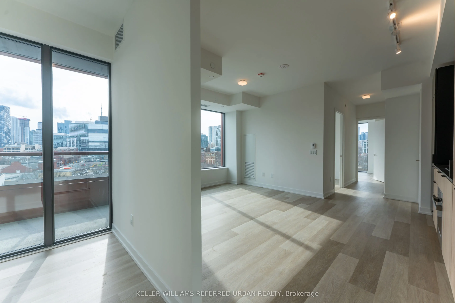
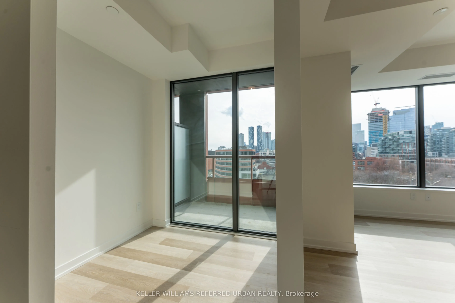
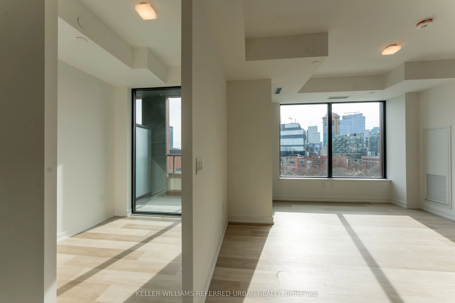
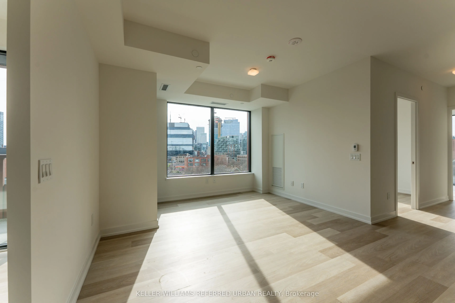
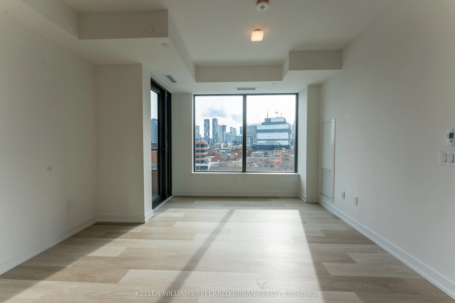
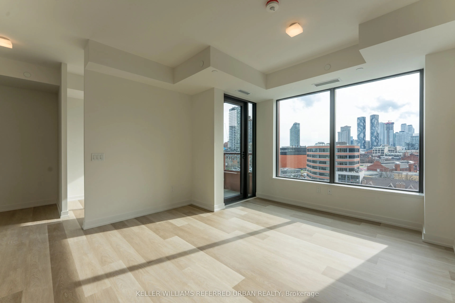
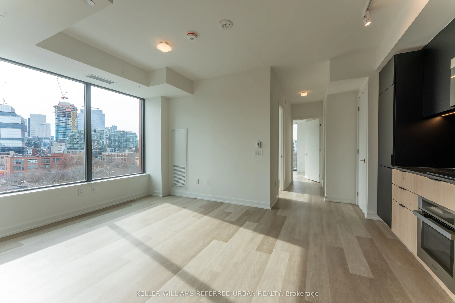
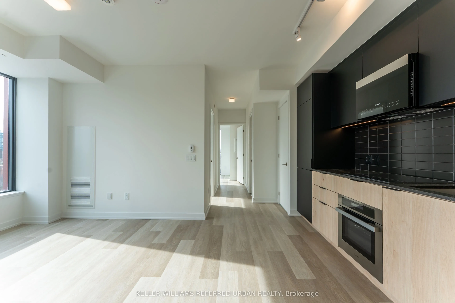
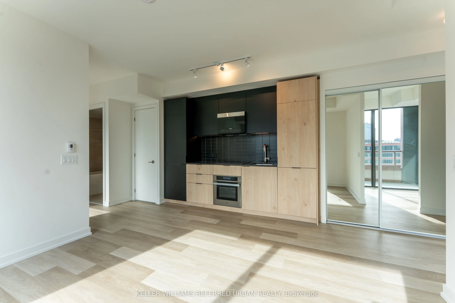
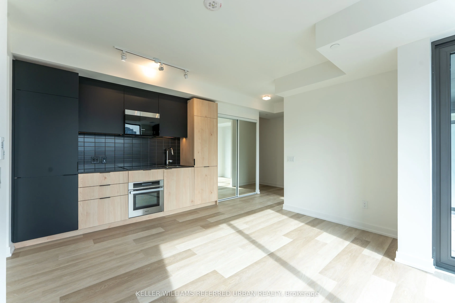
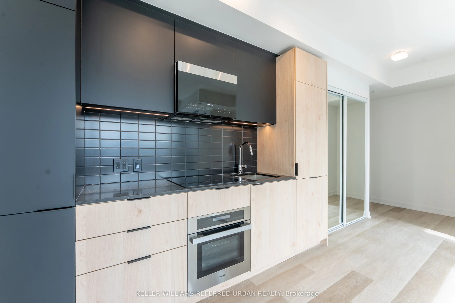
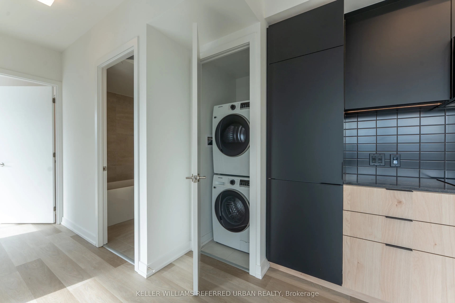
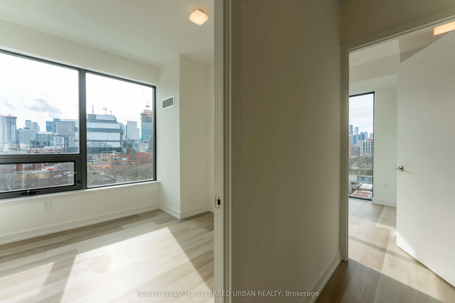
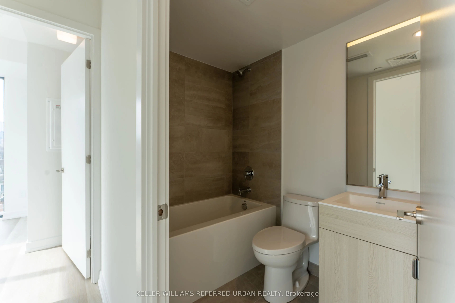
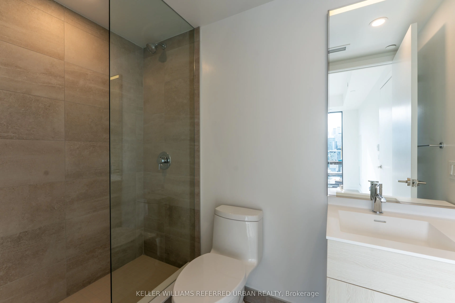
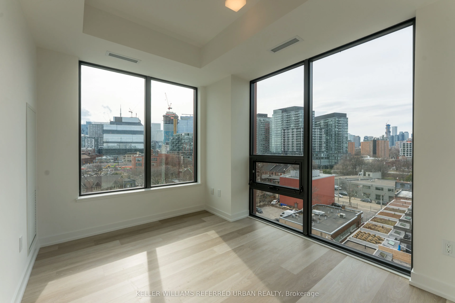
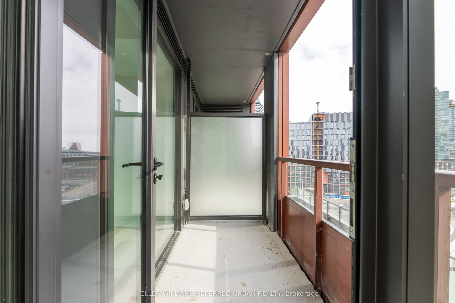
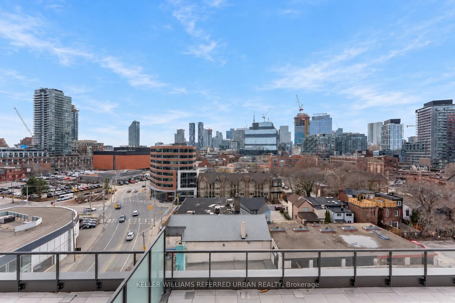
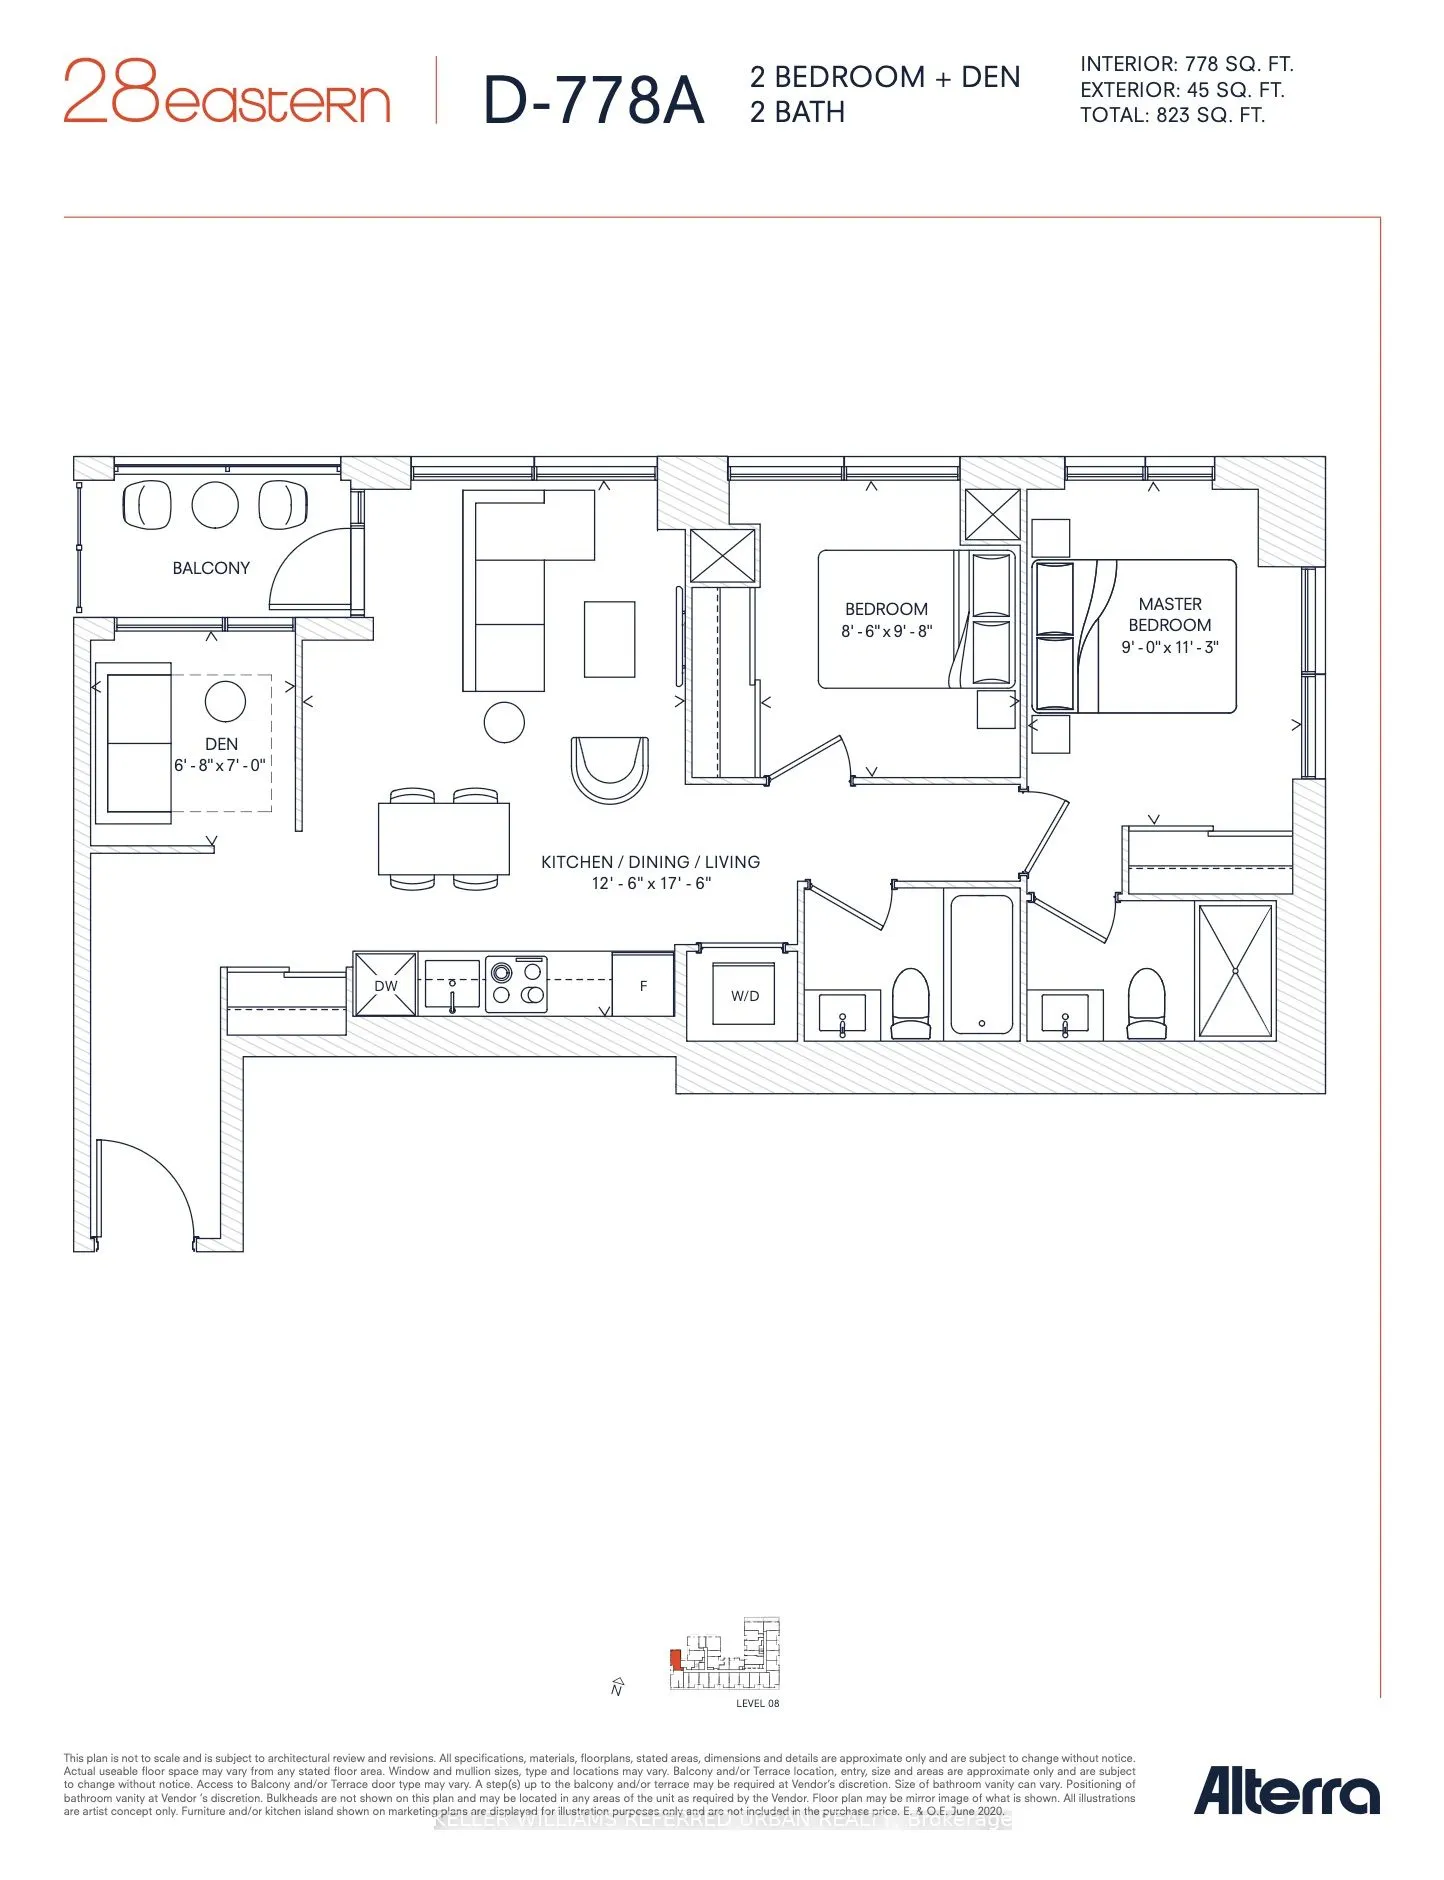
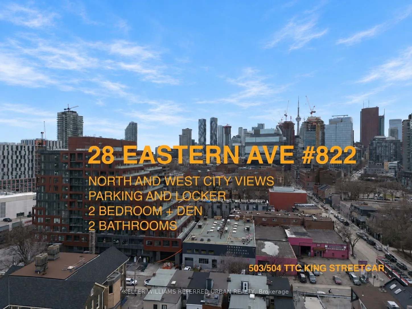
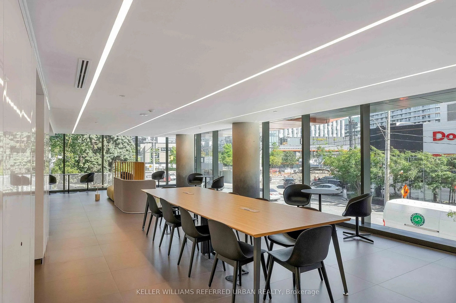
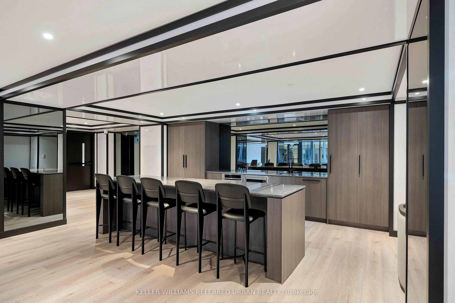
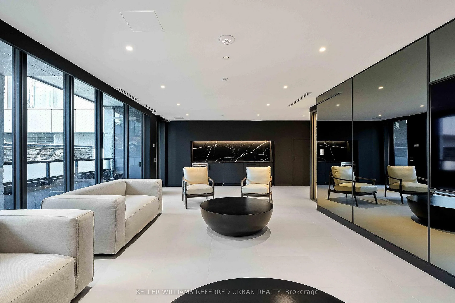
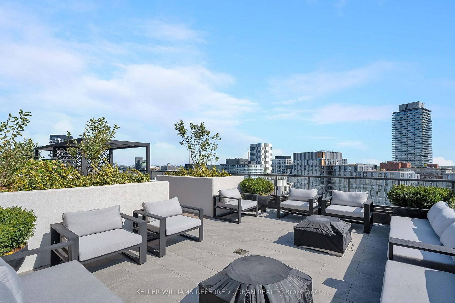
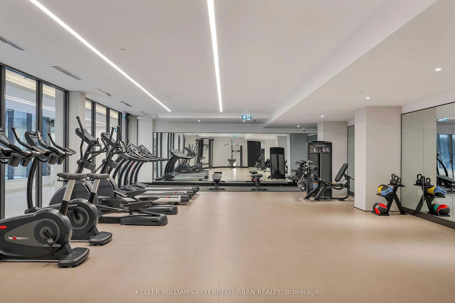
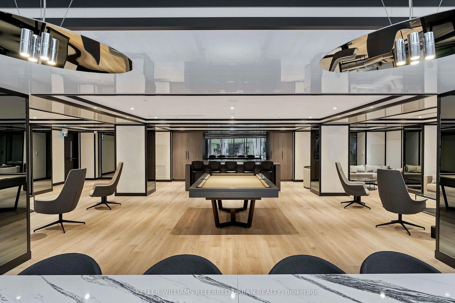
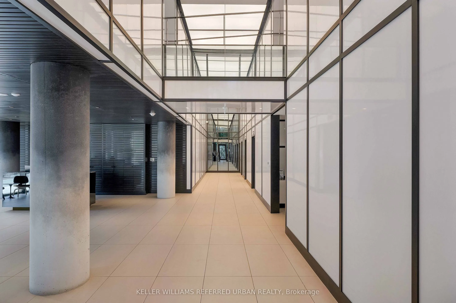
Spacious 2-bedroom + den, 2-bathroom suite at 28 Eastern Ave #822. This well-lit corner unit features large windows with west-facing views of the city skyline and additional north and west exposures from the primary bedroom. Almost 800 sq ft with 45 sq ft balcony. The corner primary bedroom featur...es wraparound windows that fill the space with natural light. Amenities include: party room, games room, dining lounge, children's play area, fitness studio and gym, co-working area, conference room, and 24/6 concierge. Includes 1 parking space, and 1 locker.
Full Property Details
Interior
Bedrooms
2
Bedrooms Plus
1
Total Bedrooms
3
Washrooms
2
Square Footage
700-799 sqft
Basement
None
Heating Source
Gas
Heating Fuel
Fan Coil
Air Conditioning
Central Air
Family Room
No
Kitchens
1
Total Kitchens
1
Fireplace Features
No
Bedrooms
2
Bedrooms Plus
1
Total Bedrooms
3
Washrooms
2
Square Footage
700-799 sqft
Basement
None
Heating Source
Gas
Heating Fuel
Fan Coil
Air Conditioning
Central Air
Family Room
No
Kitchens
1
Total Kitchens
1
Fireplace Features
No
Exterior
Driveway
Underground
Parking Spaces
1
Total Parking Spaces
1.00
Parking Description
Underground
Garage Spaces
1
Balcony
Open
Driveway
Underground
Parking Spaces
1
Total Parking Spaces
1.00
Parking Description
Underground
Garage Spaces
1
Balcony
Open
Building Description
Style
Apartment
Home Type
Condo
Subtype
Condo Apt
Property Orientation
North West
Exterior Finish
Aluminum Siding,Concrete
Possession Date
No Data
Locker
Owned
Style
Apartment
Home Type
Condo
Subtype
Condo Apt
Property Orientation
North West
Exterior Finish
Aluminum Siding,Concrete
Possession Date
No Data
Locker
Owned
Community
Community
Moss Park
Community
Moss Park
Taxes & Fees
Taxes
$4,619.22 /yr
Tax Year
2026
Occupancy
Tenant
Maintenance Fee
$691.11/mo
Common Elements
Included
Parking
Included
Building Insurance
Included
Taxes
$4,619.22 /yr
Tax Year
2026
Occupancy
Tenant
Maintenance Fee
$691.11/mo
Common Elements
Included
Parking
Included
Building Insurance
Included
Other
Pets
Yes-with Restrictions
Pets
Yes-with Restrictions
Room Types
Bedroom 2
Hardwood Floor
Dimensions 8.5 x 321.52 feet
2732.92 sqft
Den
Hardwood Floor
Dimensions 6.66 x 7.84 feet
52.21 sqft
Dining Room
Hardwood Floor, Combined w/Kitchen
Dimensions 12.5 x 17.49 feet
218.62 sqft
Kitchen
Hardwood Floor, Combined w/Living
Dimensions 12.5 x 17.49 feet
218.62 sqft
Living Room
Hardwood Floor, Combined w/Dining
Dimensions 12.5 x 17.49 feet
218.62 sqft
Other
Concrete Floor
Dimensions 5.25 x 8.5 feet
44.62 sqft
Primary Bedroom
Hardwood Floor
Dimensions 8.99 x 11.25 feet
101.14 sqft
Similar Properties(No results)
Mortgage Calculator
Calculate your estimated monthly mortgage payment
Price
$849,900
$
%
%
Total cost of mortgage
$0
Monthly payment
By clicking Save, we will calculate your estimated mortgage for all properties using the saved values (down payment percentage, interest rate, and amortization).
The accuracy and applicability of this calculator are not guaranteed.