Sign In or Create a Free Account to see full details of this property
Key Facts
Key facts for 95 Lombard Street #605
Property Type
Condo, Apartment
Parking
Underground 1 garage, 1 parking
MLS #
C14109252
Size
1000-1199 sqft
Basement
None
Listed on
2026-10-22
Lot size
-
Tax
$3,069.14 /yr
Days on Market
1
Approximate Age
-
Maintenance Fee
$1,330.04/mo
Central Air Conditio...
Description
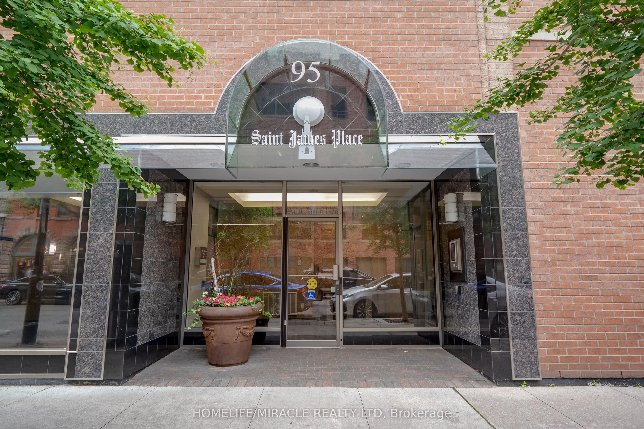
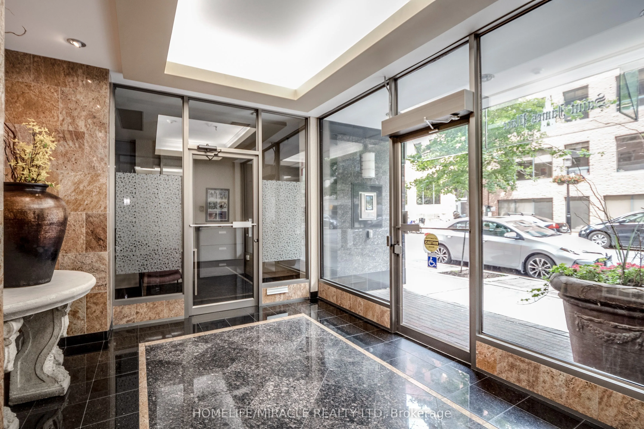
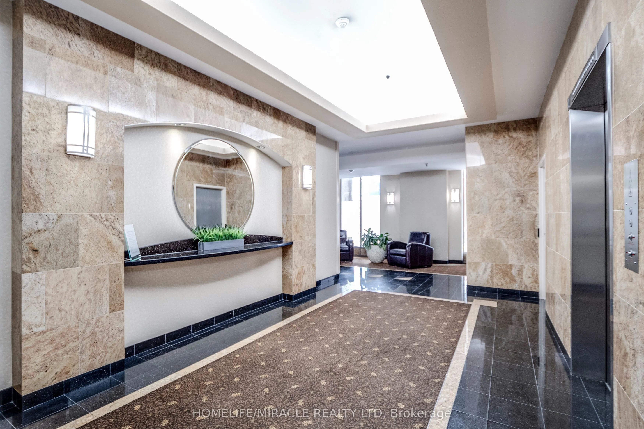
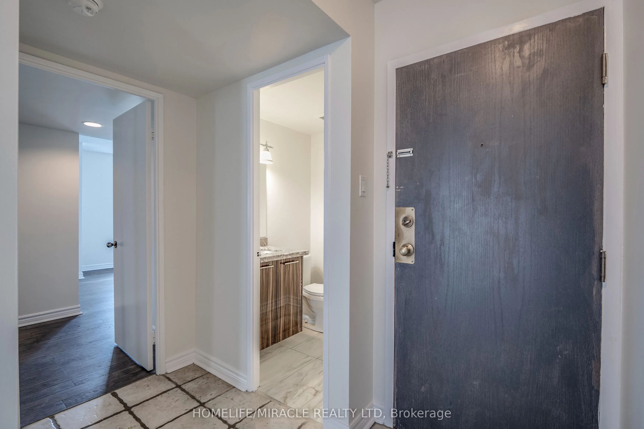
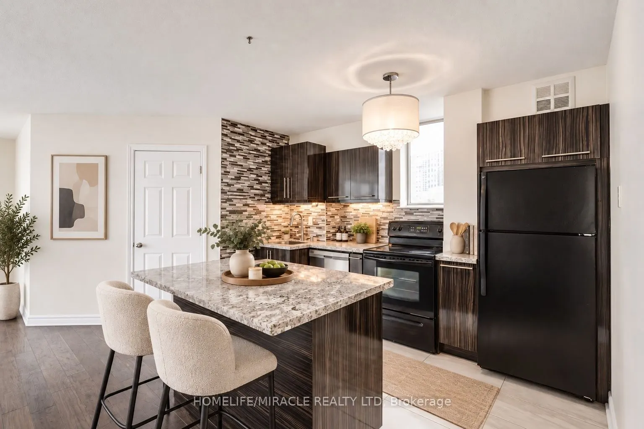
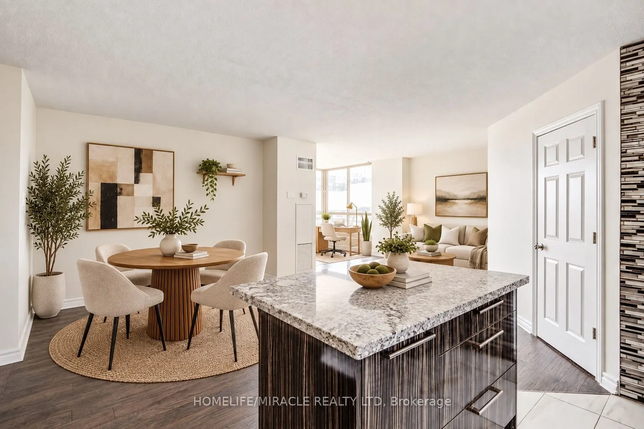
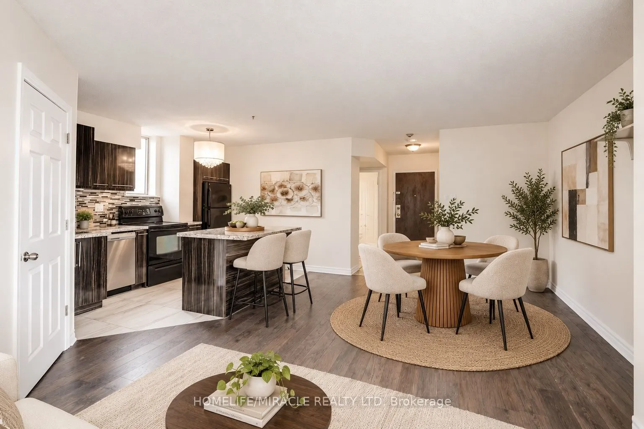
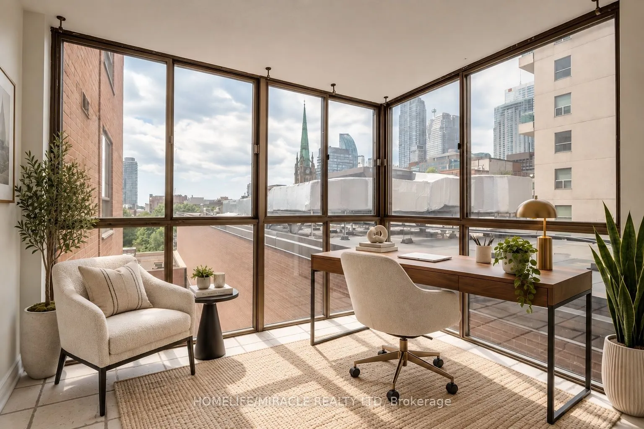
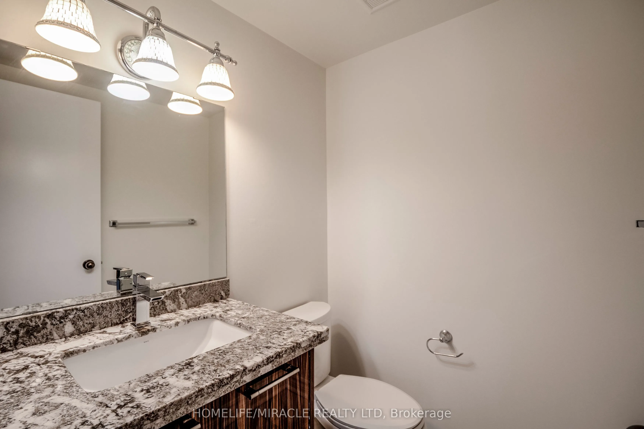
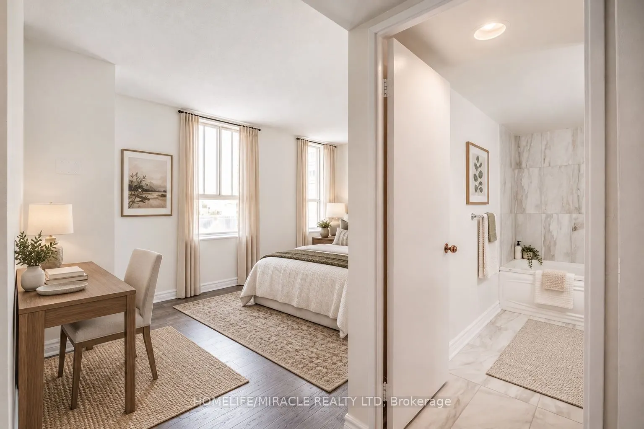
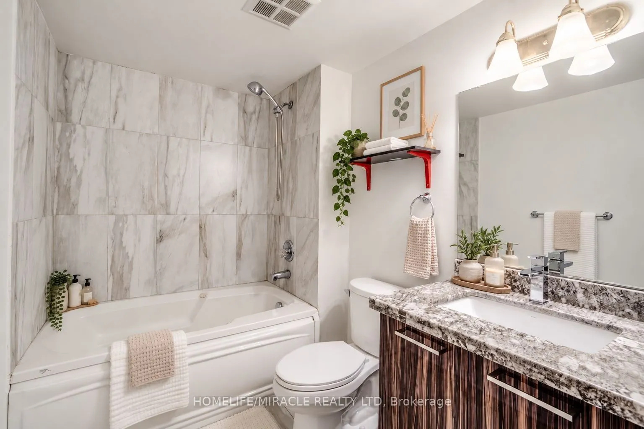
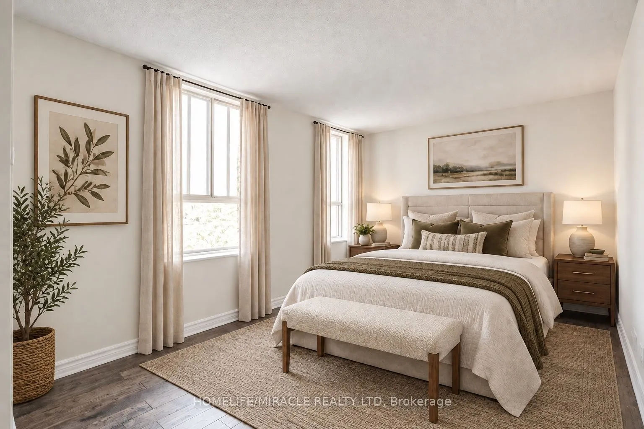
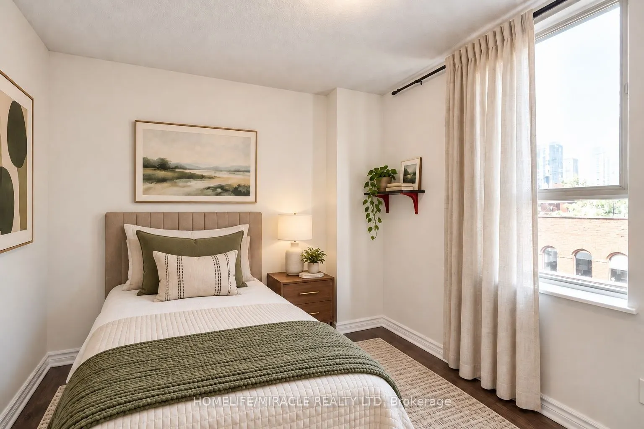
Welcome to St. James Place, where exceptional space meets downtown convenience. This spacious 2+1 corner suite offers over 1,000 sq. ft. with generous principal rooms, a functional layout, and excellent separation between living and sleeping areas. A large king-sized primary bedroom, a second bedroo...m, and a generously sized den provide outstanding flexibility, with potential to accommodate a three bedroom configuration or create a dedicated home office, guest space, or additional living area. The expansive footprint offers room to adapt as your needs evolve-a valuable feature for buyers seeking more space in the downtown core. An appealing opportunity for both end users and investors, this residence combines everyday livability with proximity to Toronto's major employment and education hubs, including the Financial District, major hospitals, Toronto Metropolitan University, the University of Toronto, and George Brown College. Set within a quiet boutique building with only five suites per floor, the suite offers a more private residential setting while keeping transit, shopping, dining, entertainment, and St. James Park close at hand. A compelling combination of size, versatility, and location in the heart of downtown Toronto.
Full Property Details
Interior
Bedrooms
2
Bedrooms Plus
1
Total Bedrooms
3
Washrooms
2
Square Footage
1000-1199 sqft
Basement
None
Heating Source
Gas
Heating Fuel
Forced Air
Air Conditioning
Central Air
Family Room
No
Kitchens
1
Total Kitchens
1
Fireplace Features
No
Bedrooms
2
Bedrooms Plus
1
Total Bedrooms
3
Washrooms
2
Square Footage
1000-1199 sqft
Basement
None
Heating Source
Gas
Heating Fuel
Forced Air
Air Conditioning
Central Air
Family Room
No
Kitchens
1
Total Kitchens
1
Fireplace Features
No
Exterior
Driveway
Underground
Parking Spaces
1
Total Parking Spaces
1.00
Parking Description
Underground
Garage Spaces
1
Balcony
None
Driveway
Underground
Parking Spaces
1
Total Parking Spaces
1.00
Parking Description
Underground
Garage Spaces
1
Balcony
None
Building Description
Style
Apartment
Home Type
Condo
Subtype
Condo Apt
Property Orientation
South West
Exterior Finish
Brick
Possession Date
No Data
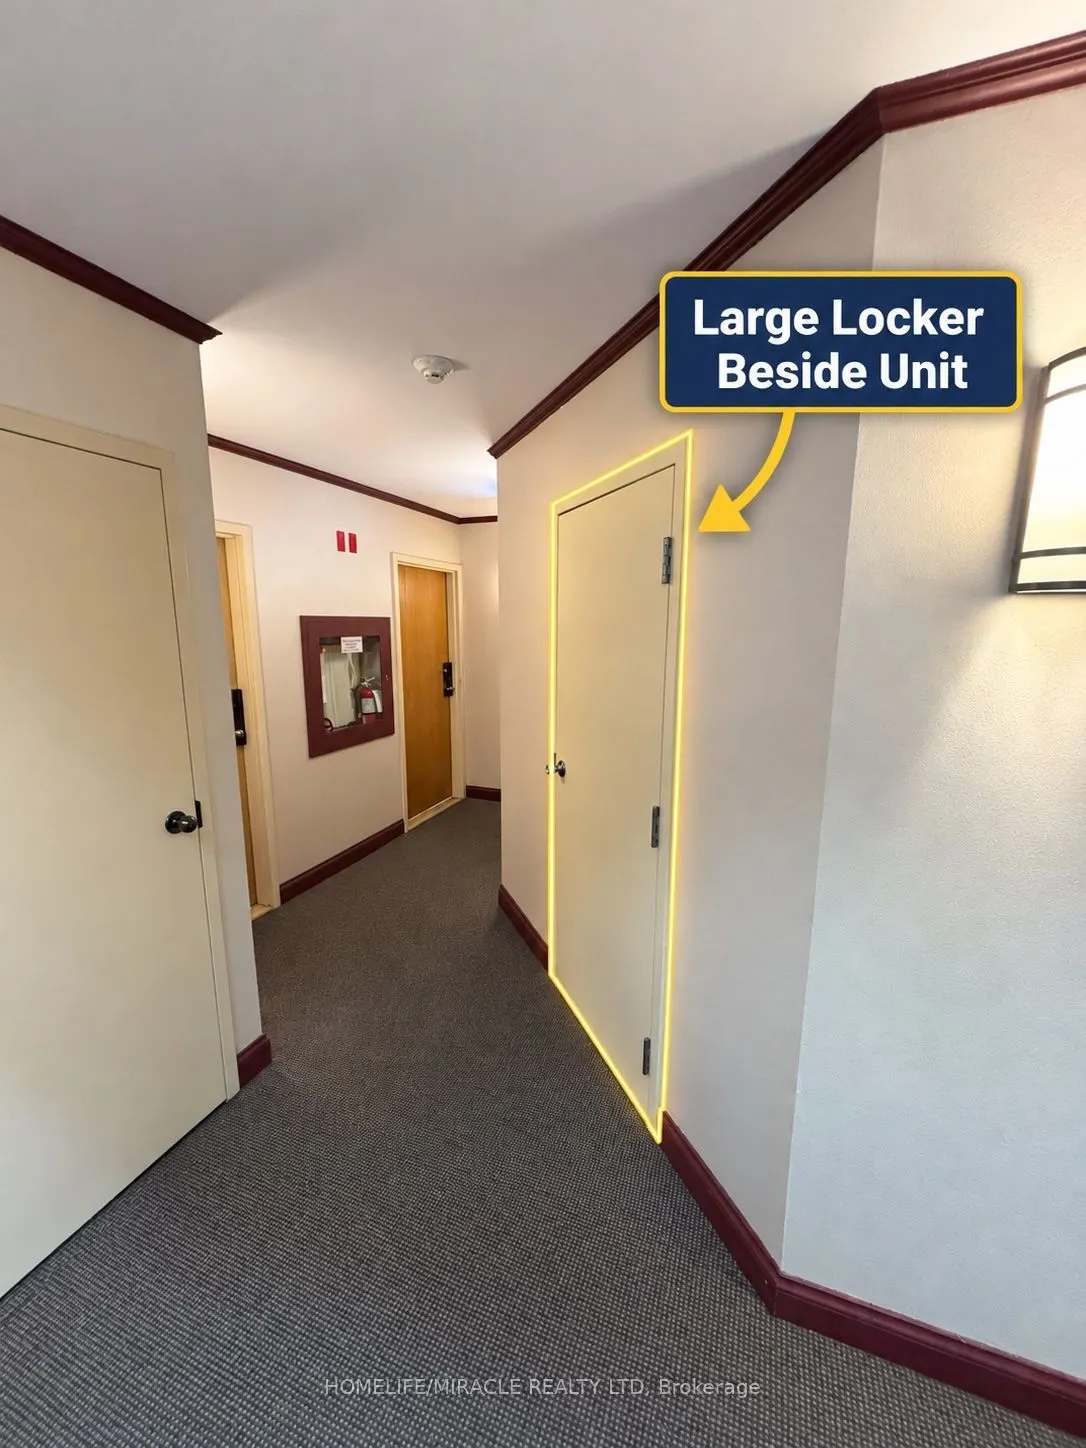
Locker
Owned
Style
Apartment
Home Type
Condo
Subtype
Condo Apt
Property Orientation
South West
Exterior Finish
Brick
Possession Date
No Data
Locker
Owned
Community
Community
Church-Yonge Corridor
Community
Church-Yonge Corridor
Taxes & Fees
Taxes
$3,069.14 /yr
Tax Year
2025
Occupancy
Vacant
Maintenance Fee
$1,330.04/mo
Central Air Conditioning
Included
Common Elements
Included
Heating
Included
Hydro
Included
Parking
Included
Water
Included
Building Insurance
Included
Taxes
$3,069.14 /yr
Tax Year
2025
Occupancy
Vacant
Maintenance Fee
$1,330.04/mo
Central Air Conditioning
Included
Common Elements
Included
Heating
Included
Hydro
Included
Parking
Included
Water
Included
Building Insurance
Included
Other
Pets
Yes-with Restrictions
Pets
Yes-with Restrictions
Room Types
Bedroom 2
-
Dimensions 10.99 x 9.32 feet
102.43 sqft
Dining Room
-
Dimensions 10.14 x 7.84 feet
79.5 sqft
Kitchen
-
Dimensions 10.96 x 8.5 feet
93.16 sqft
Living Room
-
Dimensions 22.54 x 9.81 feet
221.12 sqft
Primary Bedroom
-
Dimensions 15.75 x 9.78 feet
154.04 sqft
Solarium
-
Dimensions 9.74 x 6.73 feet
65.55 sqft
Similar Properties(No results)
Mortgage Calculator
Calculate your estimated monthly mortgage payment
Price
$699,999
$
%
%
Total cost of mortgage
$0
Monthly payment
By clicking Save, we will calculate your estimated mortgage for all properties using the saved values (down payment percentage, interest rate, and amortization).
The accuracy and applicability of this calculator are not guaranteed.