
29
$434,900 Sale
Listed 22 hours ago
913 - 75 THE DONWAY W
· 1
· 1.0
· 1
· 500 - 599
Key Facts
Key facts for 913 - 75 THE DONWAY W
Property Type
Condo, Loft
Parking
Garage: Yes, 1 parking
MLS #
C14127732
Size
500 - 599 sqft
Basement
None
Listed on
-
Lot size
-
Tax
-
Days on Market
-
Year Built
-
Maintenance Fee
$558.95/mo

Description
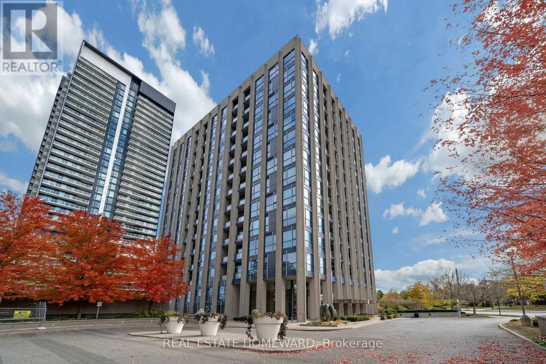
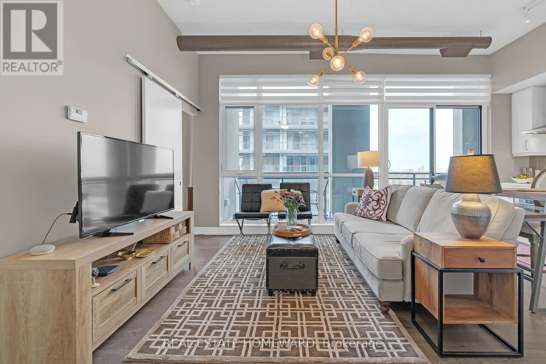
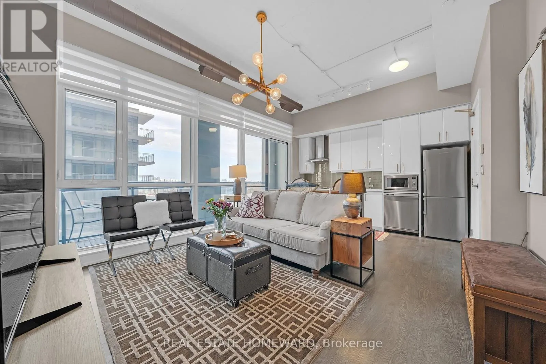
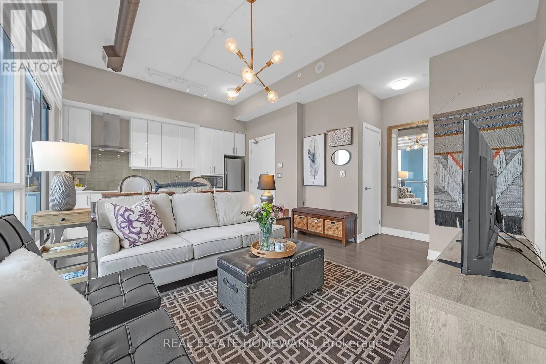
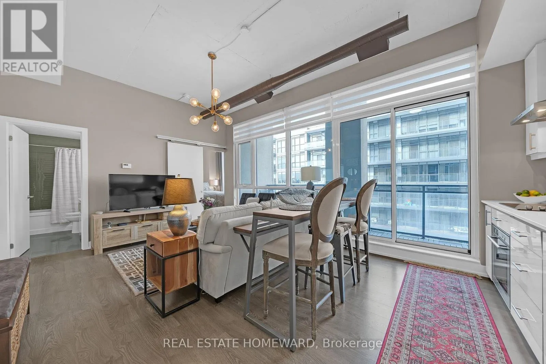
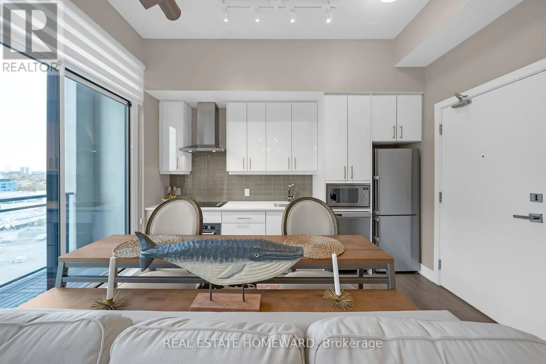
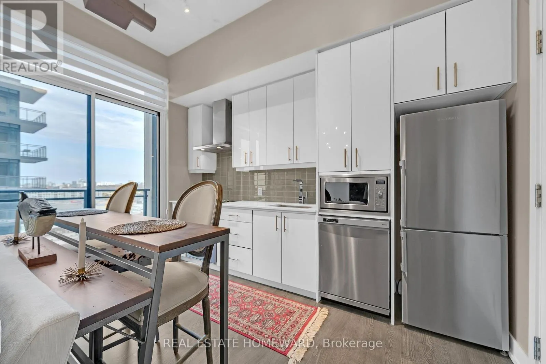
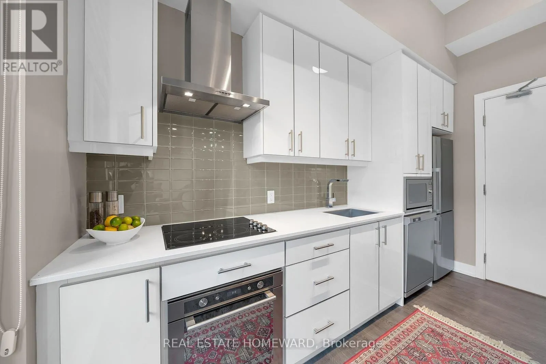
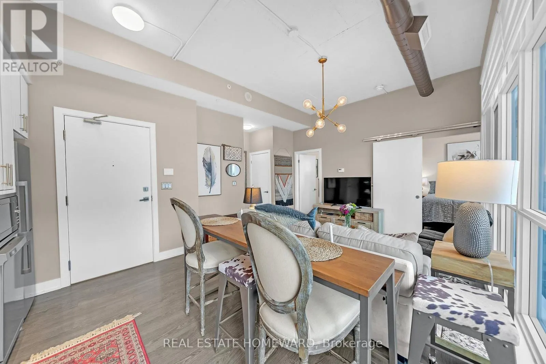
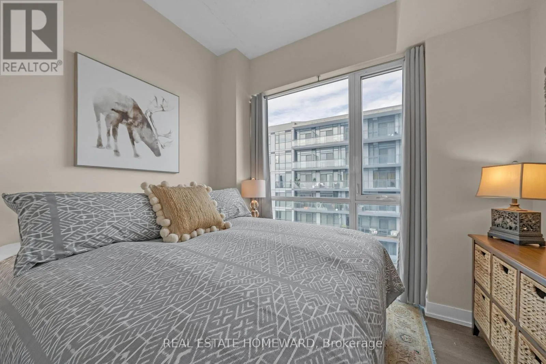
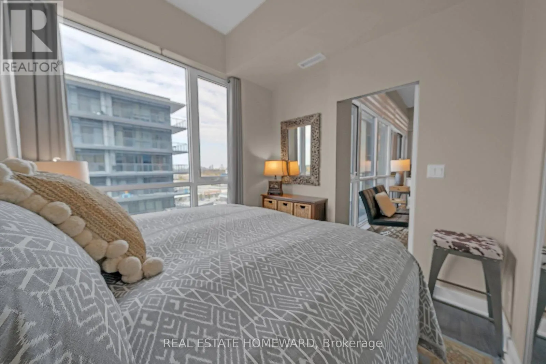
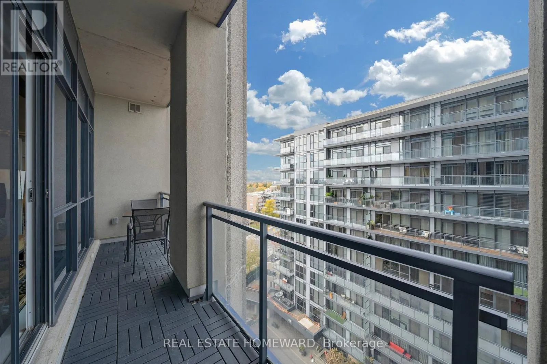
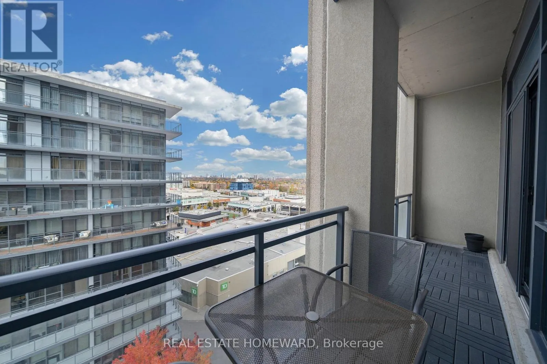
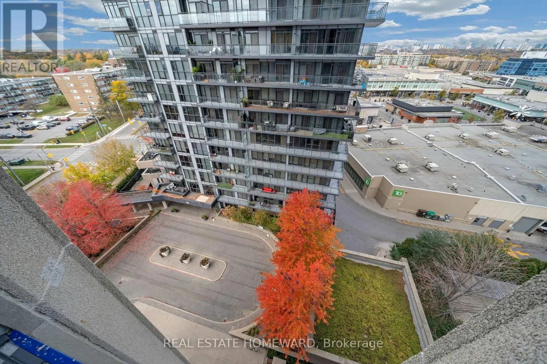
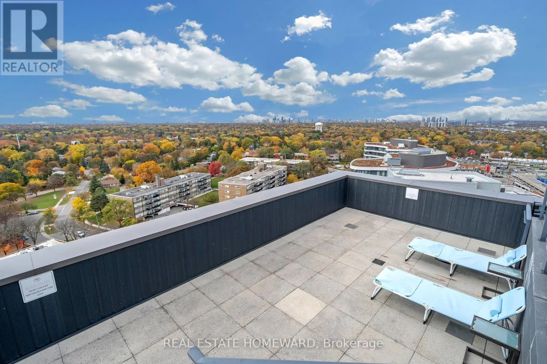
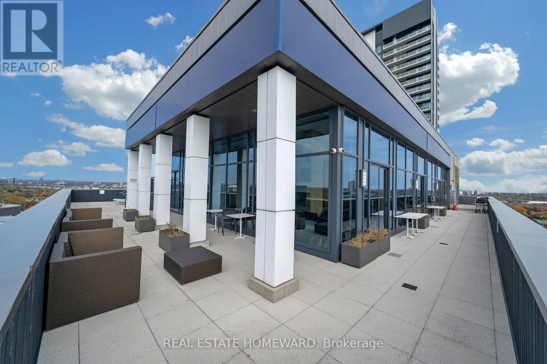
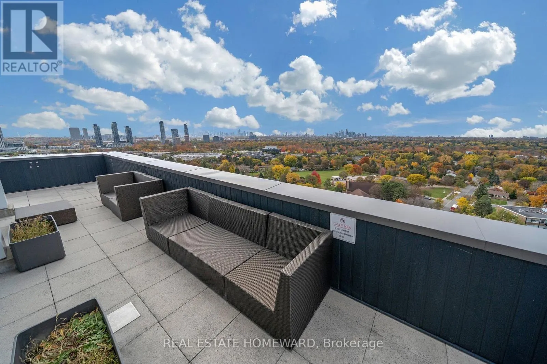
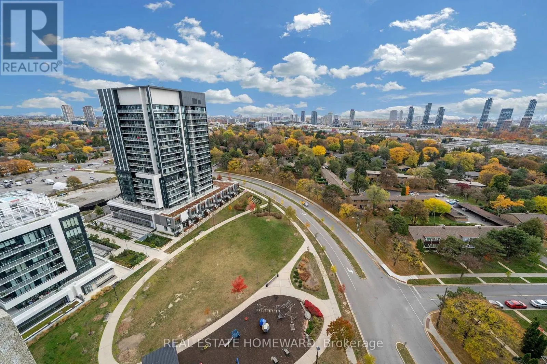
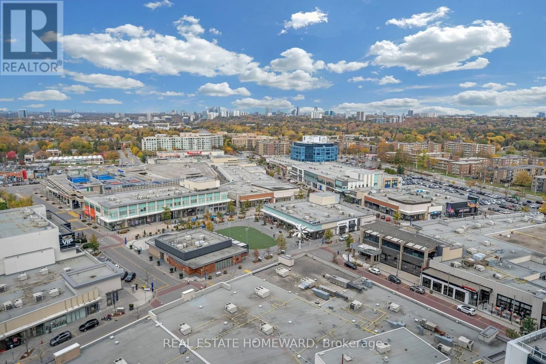
Welcome To Your Home By Shops At Don Mills! This Bright And Spacious Condo Features Soaring 10-Foot Ceilings And Expansive Floor-To-Ceiling Windows That Fills The Space With Natural Light. The Open Concept Is Perfect For Every Day Living And Entertaining. The Sleek Kitchen Is Equipped With Stainless... Steel Appliances And Quartz Countertops. Step Onto Your Spacious Private Balcony And Take In The Vibrant Surroundings. Toronto's Urban Village And Lifestyle Destination Is Literally Downstairs, Offering Upscale Boutiques, Gourmet Dining, Coffee Shops, A VIP Cineplex Theatre, Grocery Stores And Year-Round Events. This Is More Than A Condo Building - It's A Vibrant Village. Enjoy The Ultimate Walkable Lifestyle With Public Transit At Your Doorstep And Convenient Access To The DVP And Highway 401. One Underground Parking Space And A Storage Locker Are Included For Added Convenience. (id:10452)
Room Types
Dining room
-
Dimensions 5.9 m x 3.9 m
247.68 sqft
Kitchen
-
Dimensions 5.9 m x 3.9 m
247.68 sqft
Living room
-
Dimensions 5.9 m x 3.9 m
247.68 sqft
Similar Properties (No results)
Listing courtesy of: REAL ESTATE HOMEWARD
This REALTOR.ca listing content is owned and licensed by REALTOR® members of The Canadian Real Estate Association.