
20
$2,680 Rent
Listed 0 hours ago
15 TRACEY DRIVE
· 3+3
· 1.5
· 4
· 1100 - 1500
Key Facts
Key facts for 15 TRACEY DRIVE
Property Type
House
Parking
Garage: Yes, 4 parking
MLS #
N14188102
Size
1100 - 1500 sqft
Basement
Finished, N/A (Finished)
Listed on
-
Lot size
-
Tax
-
Days on Market
-
Year Built
-
Maintenance Fee
-

Description
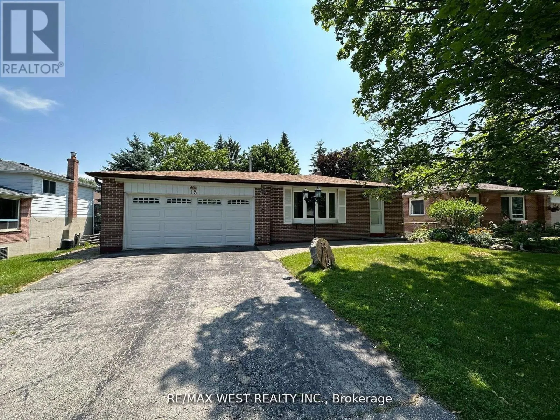
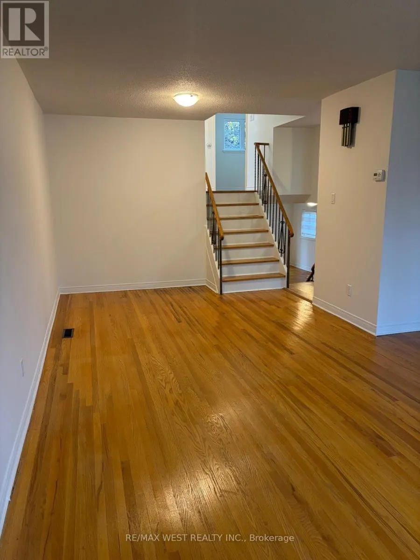
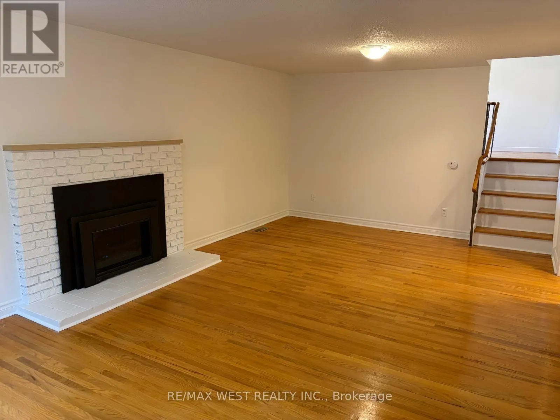
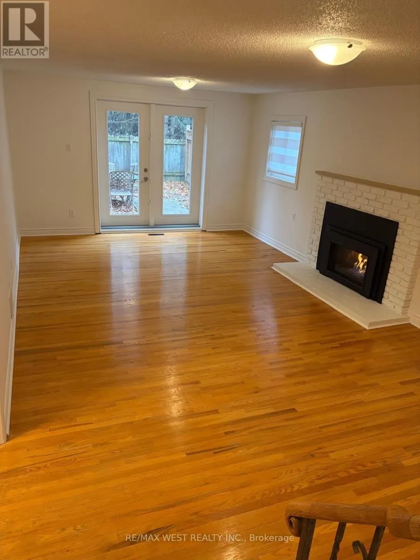
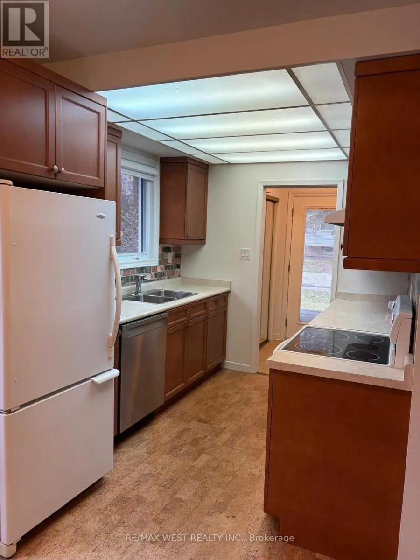
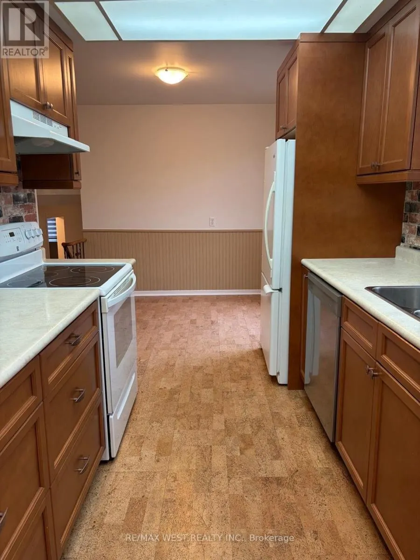
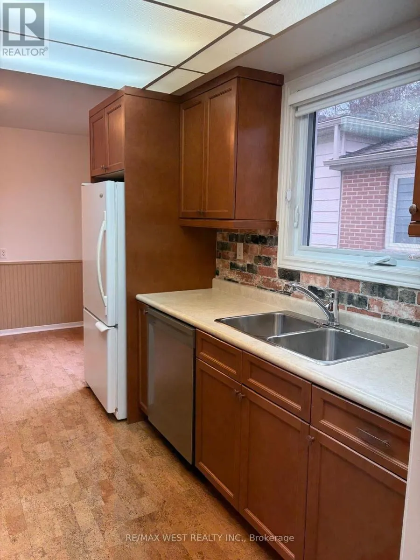
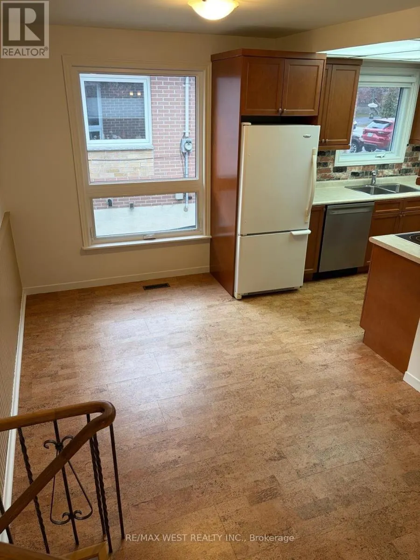
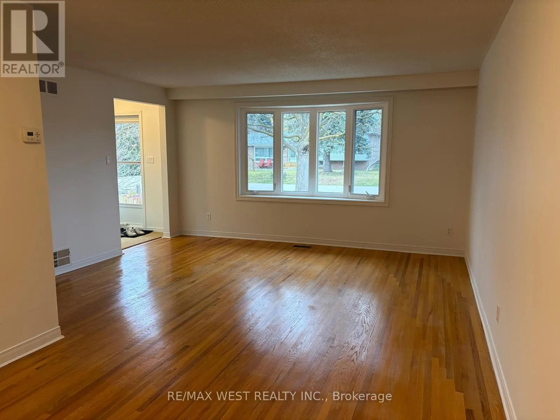
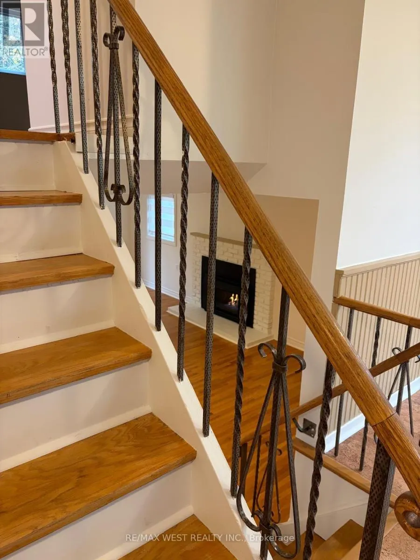
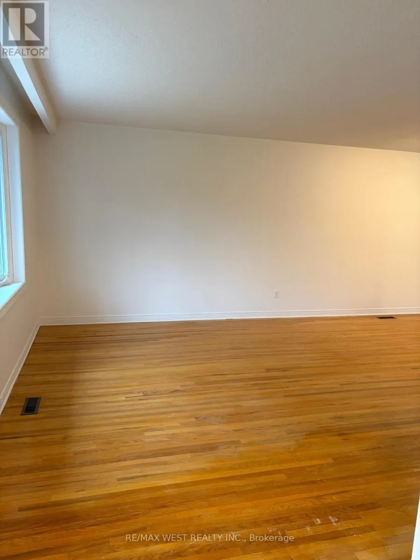
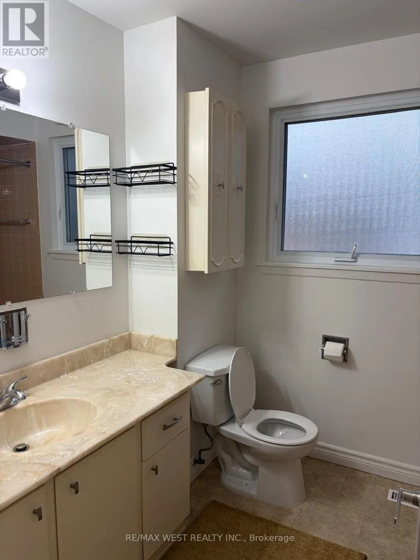
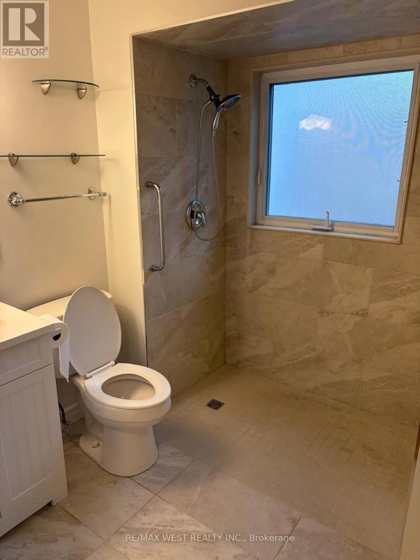
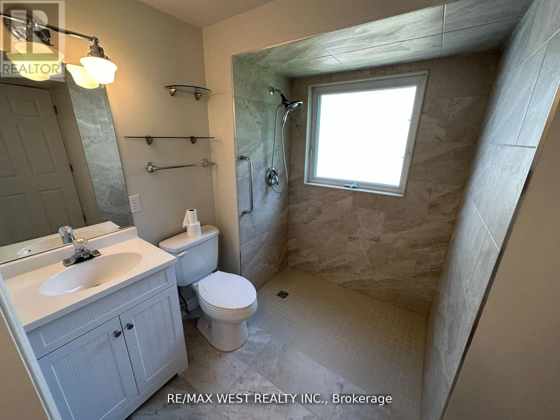
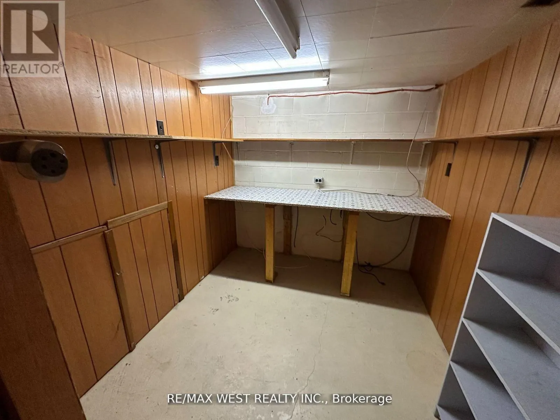
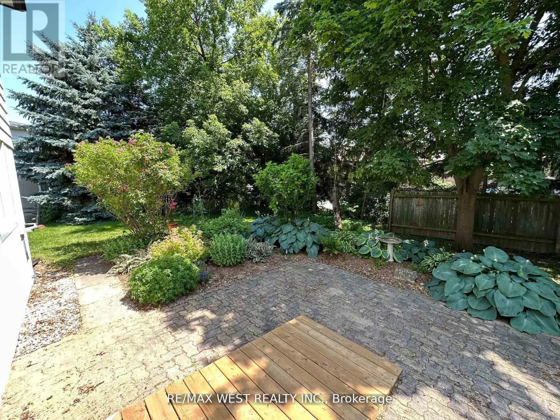
Welcome to this charming 4+1-bedroom, 2-washroom home nestled in a peaceful family friendly neighborhood. This impressive 4-level backsplit residence offers a harmonious blend of comfort and functionality. Upon entering, you'll be greeted by a bright and airy living area, adorned with large windows ...that fill the space with natural light, creating an inviting atmosphere. The well-equipped kitchen features modern appliances, ample cabinetry, and a cozy breakfast area, making it a delightful space for meal preparation and gatherings. Ascending to the upper levels, you'll find 3 spacious bedrooms, each thoughtfully designed to provide restful retreats for occupants. With well-appointed washrooms, convenience and privacy are ensured for all. The lower levels offer additional versatile spaces, perfect for a family room, home office, or recreational area, catering to various lifestyle needs. Outside, a serene backyard awaits, offering a peaceful oasis for outdoor activities and relaxation. (id:10452)
Room Types
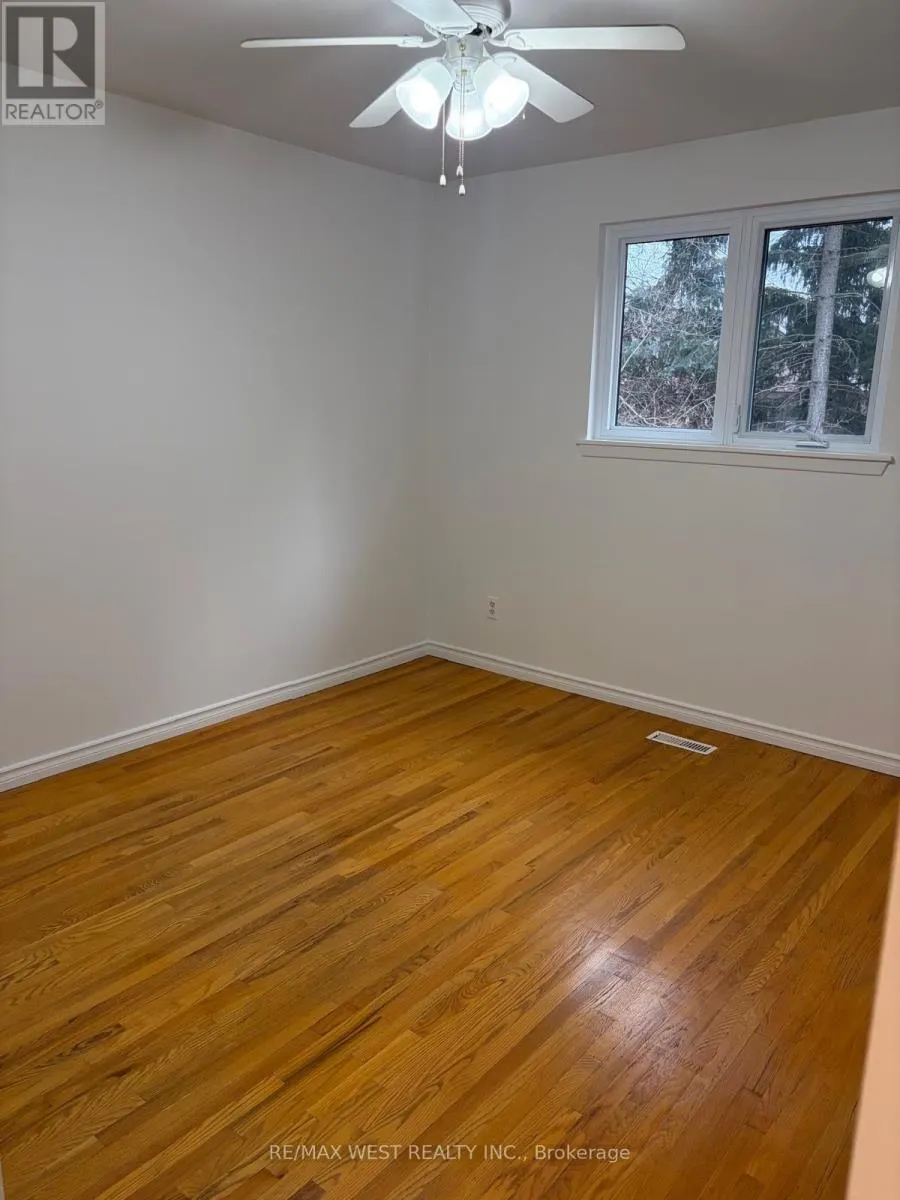
Bedroom
-
Dimensions 3.2 m x 3.41 m
117.46 sqft
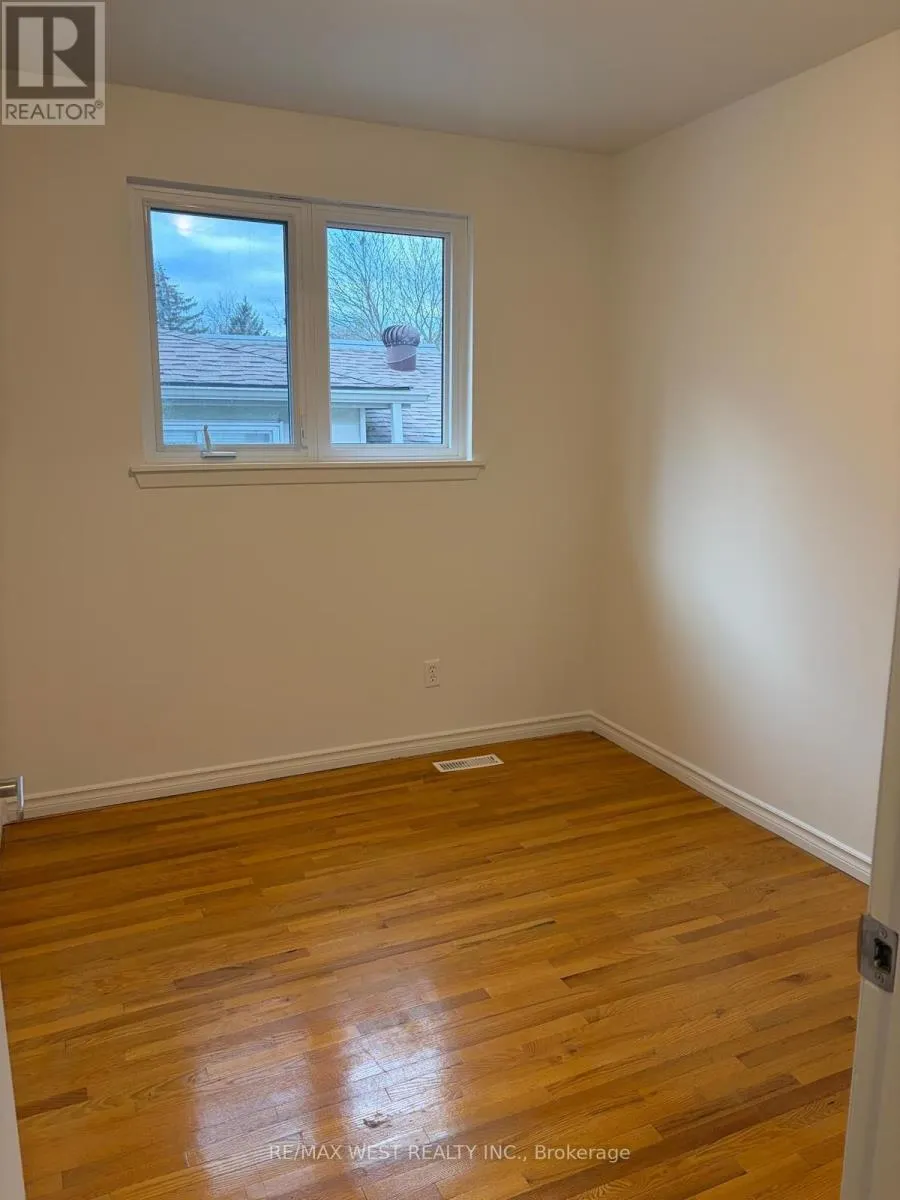
Bedroom 3
-
Dimensions 3 m x 2.4 m
77.5 sqft
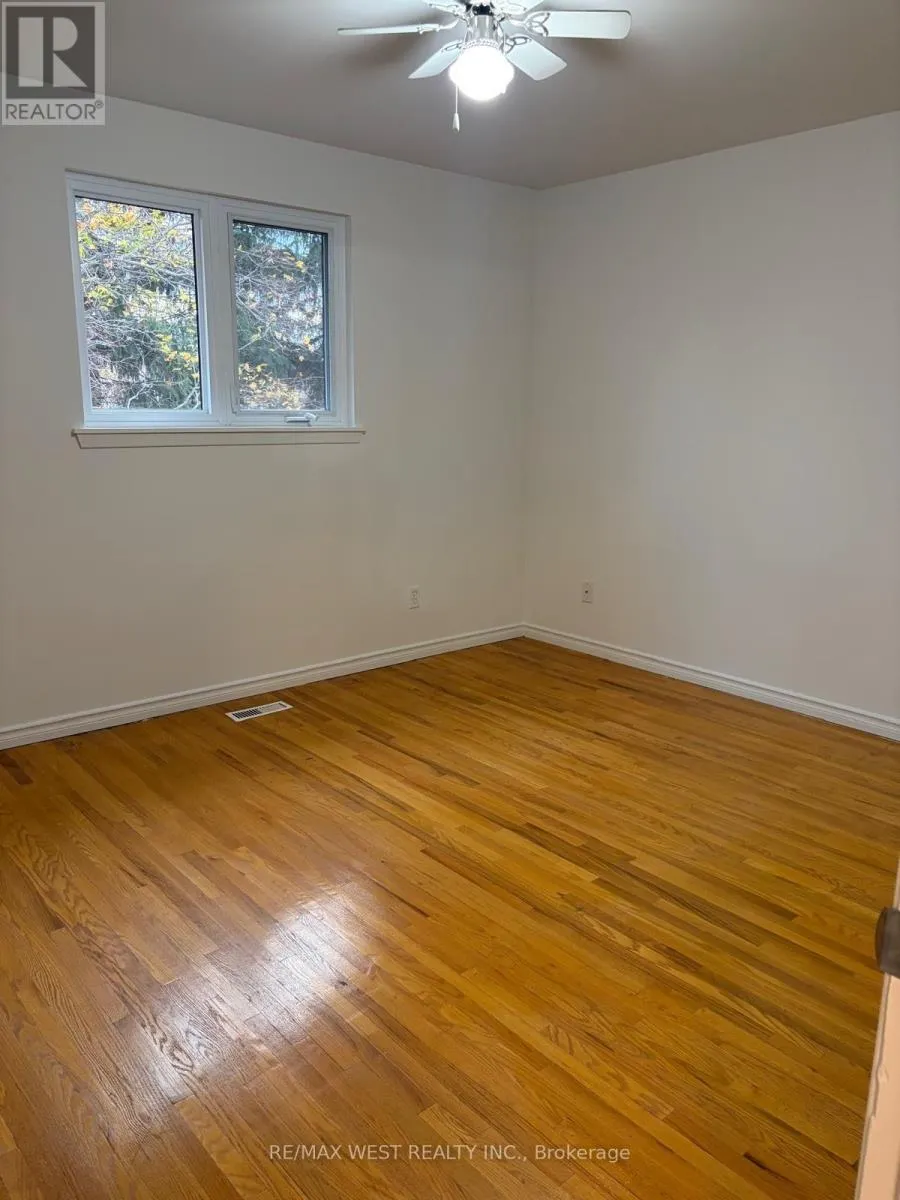
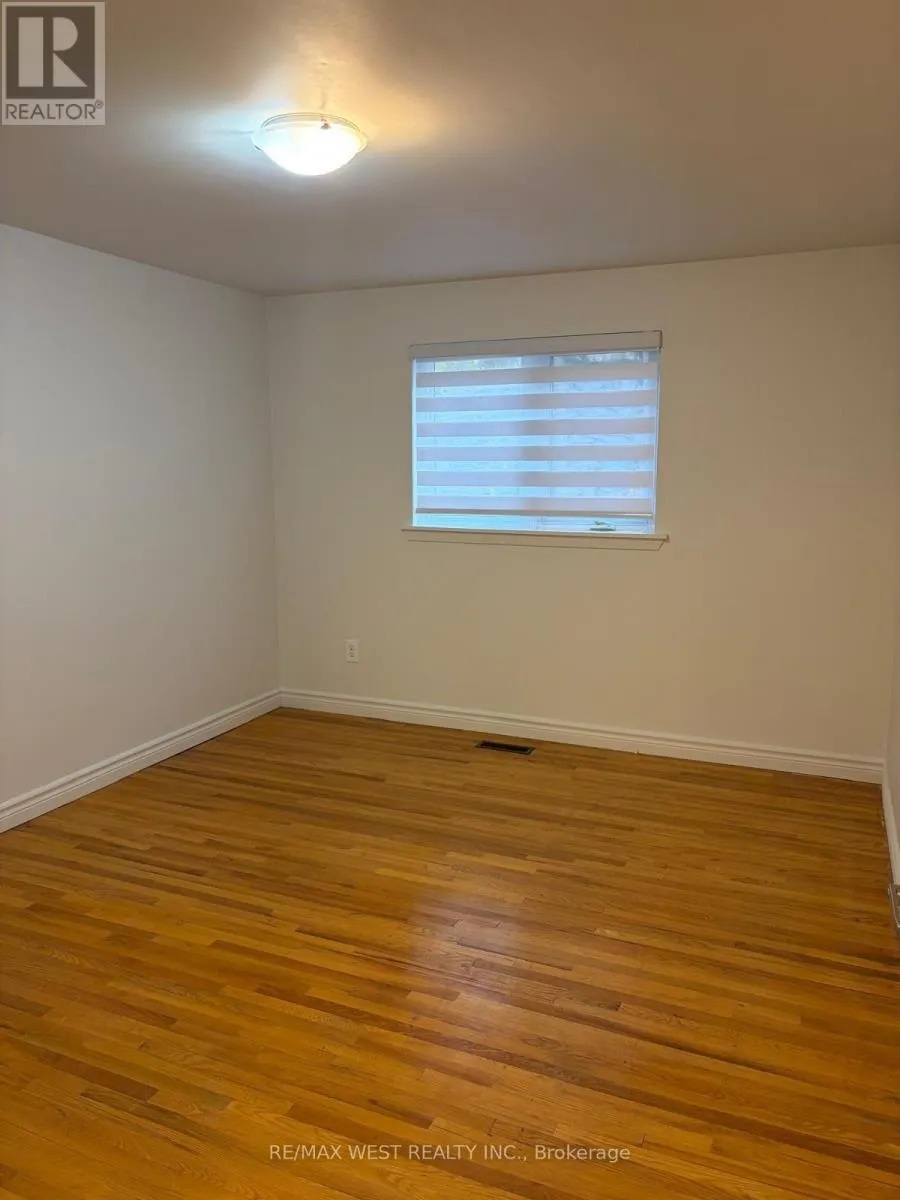
Bedroom 4
-
Dimensions 3.9 m x 3.1 m
130.14 sqft
Similar Properties (No results)
Listing courtesy of: RE/MAX WEST REALTY INC.
This REALTOR.ca listing content is owned and licensed by REALTOR® members of The Canadian Real Estate Association.