
7
$2,275 Rent
Listed 10 hours ago
1010 - 2391 CENTRAL PARK DRIVE
· 1+1
· 1.0
· 1
· 600 - 699
Key Facts
Key facts for 1010 - 2391 CENTRAL PARK DRIVE
Property Type
Condo
Parking
Garage: No, 1 parking
MLS #
W14150976
Size
600 - 699 sqft
Basement
None
Listed on
-
Lot size
-
Tax
-
Days on Market
-
Year Built
-
Maintenance Fee
-

Description
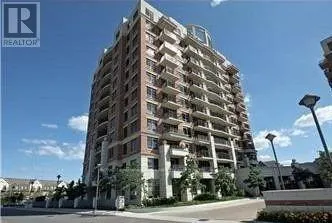
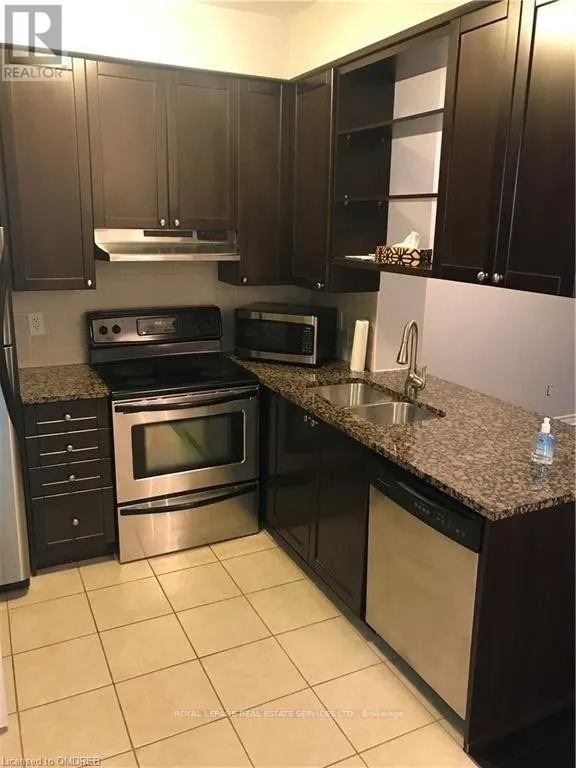
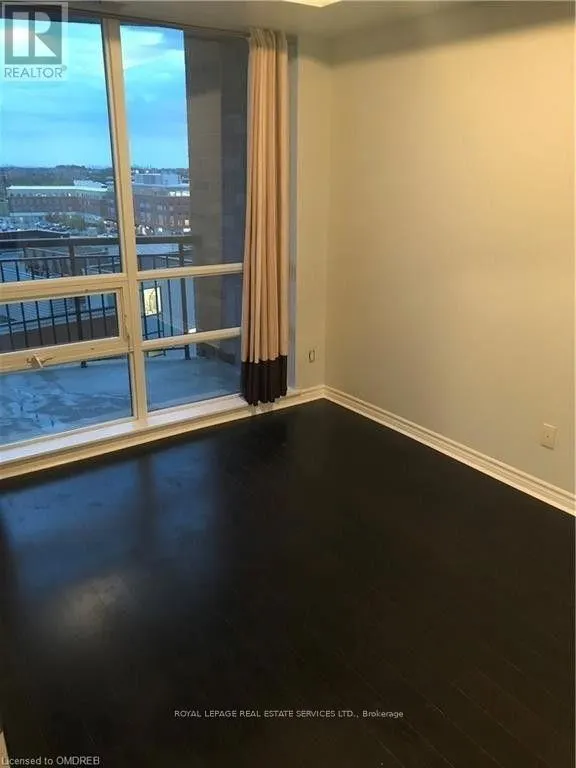
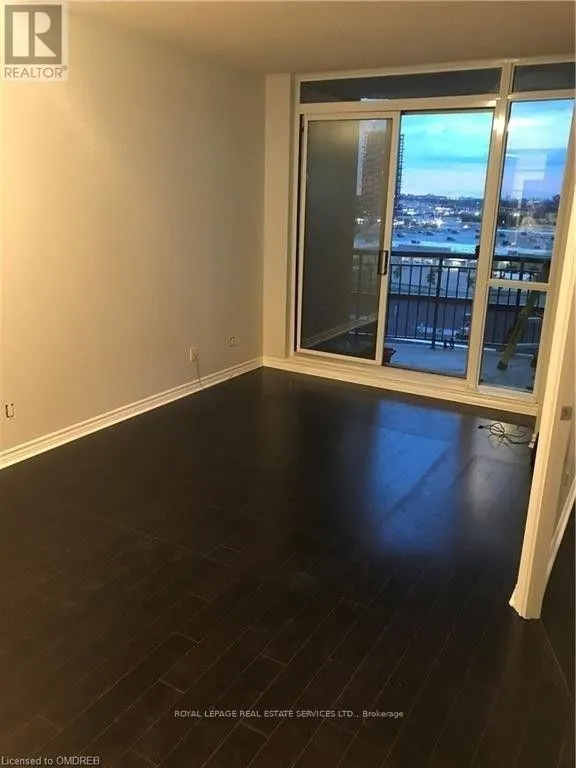
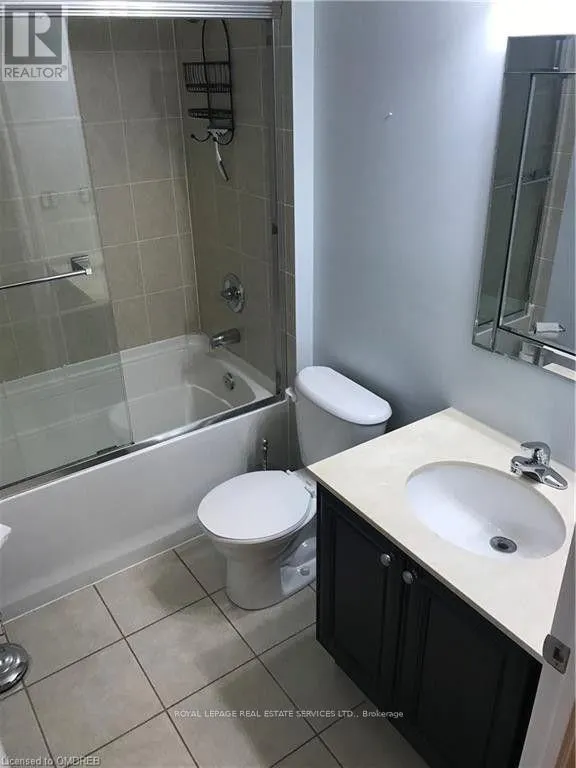
Oakville Condo Living At Its Finest! Beautiful Upgraded Unit In Luxury Building. Engineered Hardwood In Bedroom, And Living Area. Ceramic In Kitchen And Bathroom, Granite And Backsplash. 1 Underground Parking Space And Locker. (id:10452)
Room Types
Bathroom
-
Dimensions 1.83 m x 1.22 m
24.03 sqft
Den
-
Dimensions 2.44 m x 2.16 m
56.73 sqft
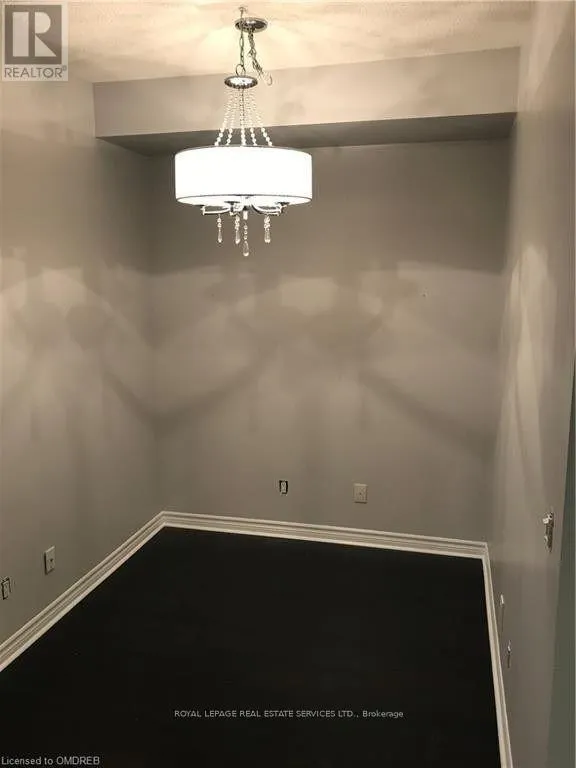
Dining room
-
Dimensions 5.18 m x 3.05 m
170.06 sqft
Similar Properties (No results)
Listing courtesy of: ROYAL LEPAGE REAL ESTATE SERVICES LTD.
This REALTOR.ca listing content is owned and licensed by REALTOR® members of The Canadian Real Estate Association.