
50
$619,900 Sale
Listed 3 hours ago
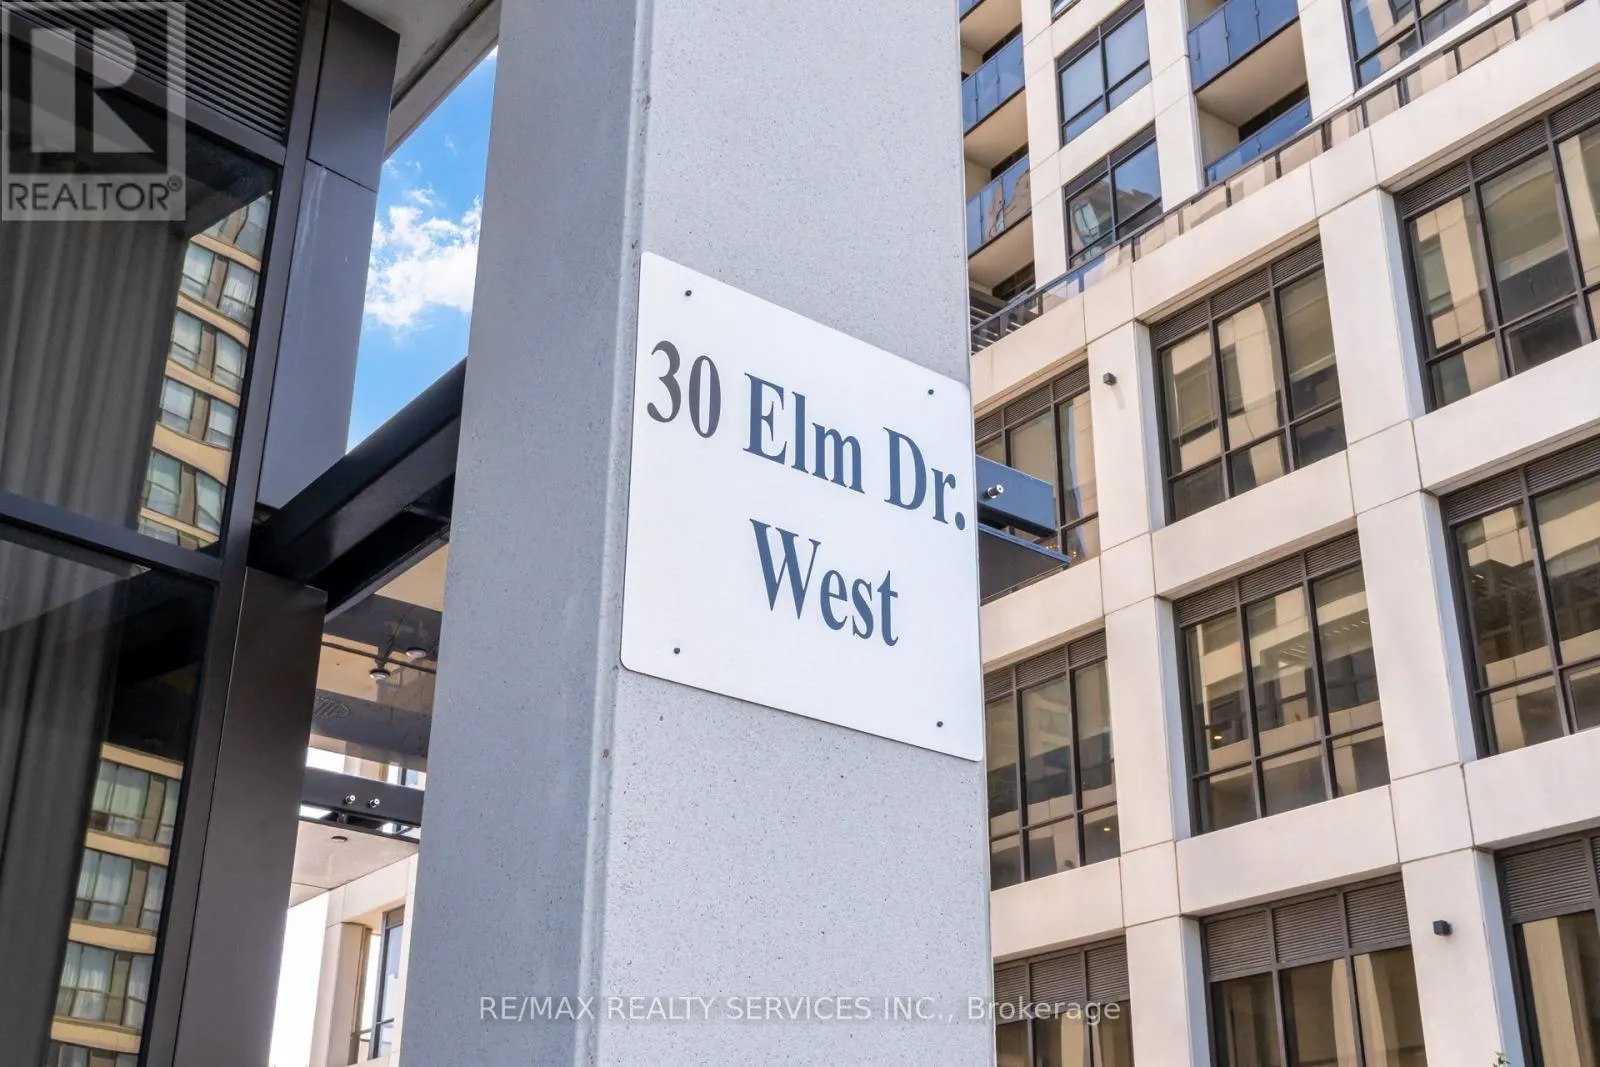
2607 - 36 ELM DRIVE
· 2+1
· 2.0
· 1
· 800 - 899
Key Facts
Key facts for 2607 - 36 ELM DRIVE
Property Type
Condo, Multi-level
Parking
Garage: Yes, 1 parking
MLS #
W14187186
Size
800 - 899 sqft
Basement
None
Listed on
-
Lot size
-
Tax
-
Days on Market
-
Year Built
-
Maintenance Fee
$602.86/mo

Description
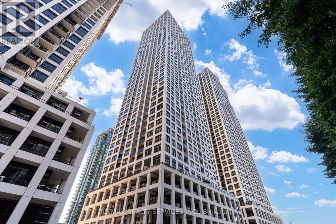
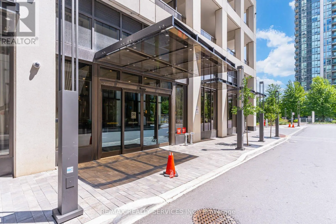
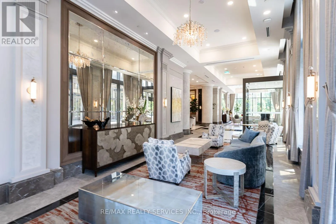
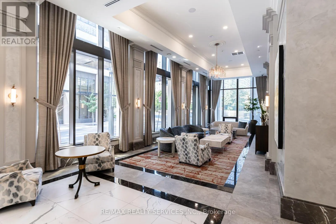
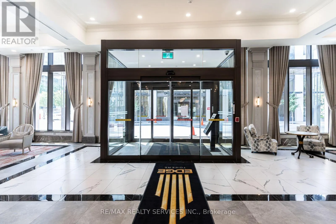
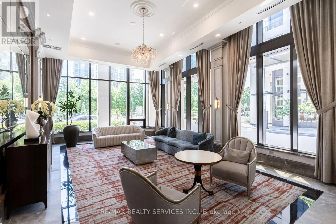
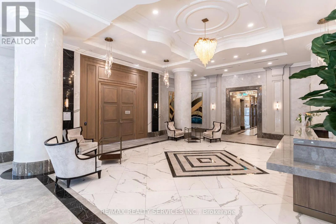
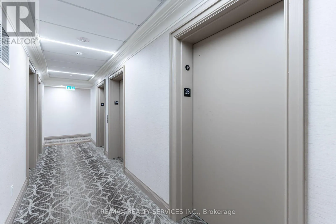
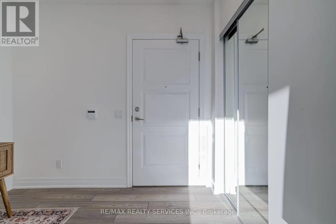
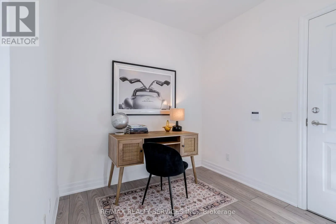
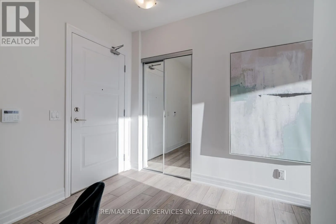
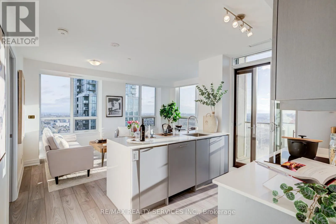
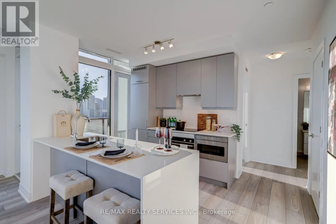
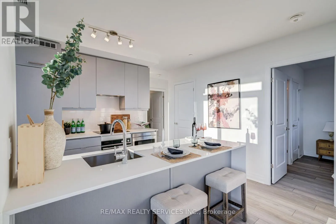
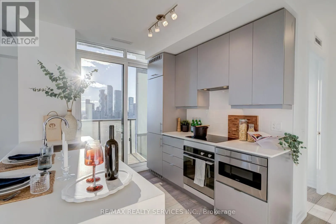
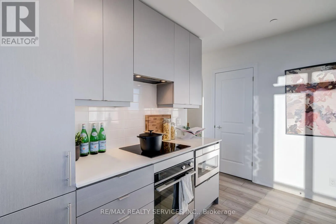
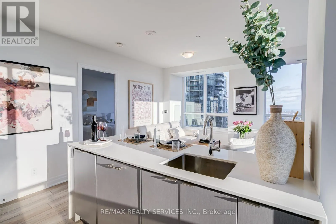
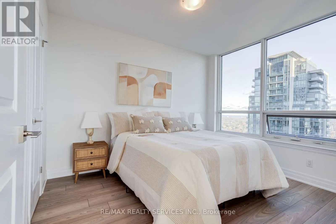
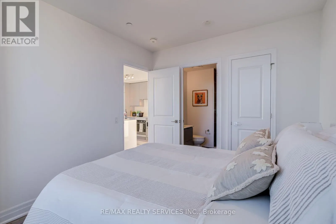
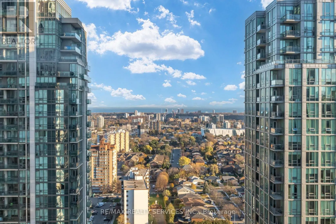
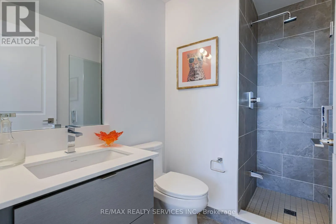
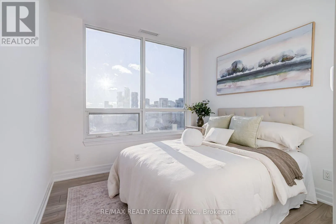
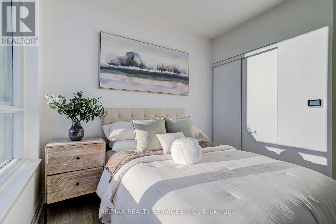
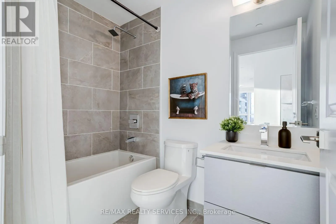
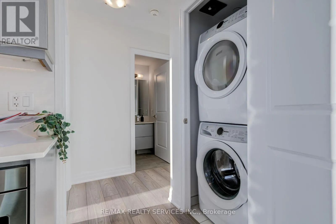
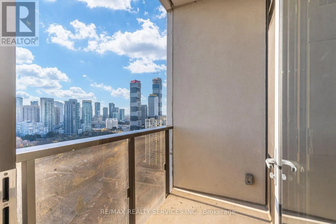
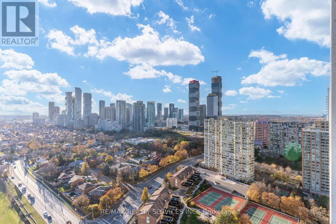
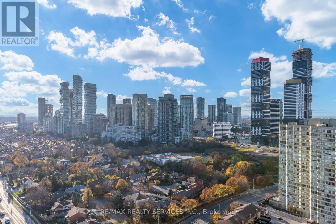
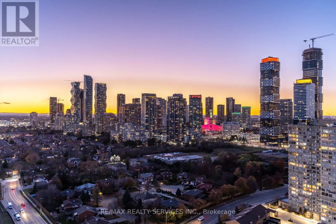
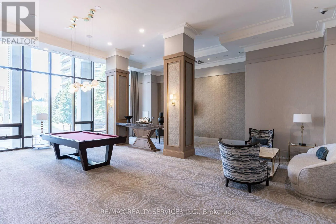
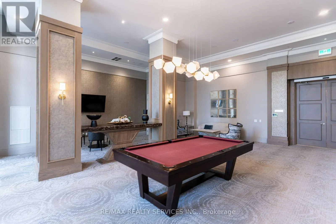
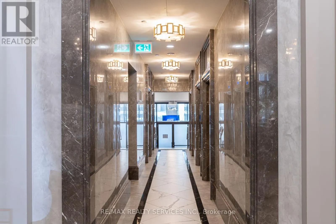
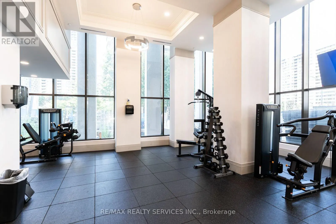
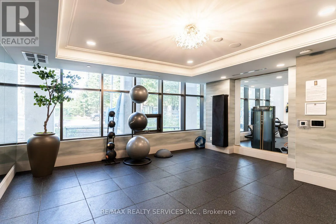
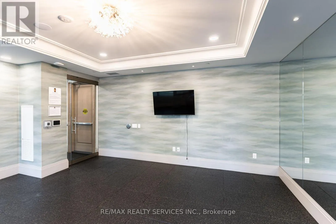
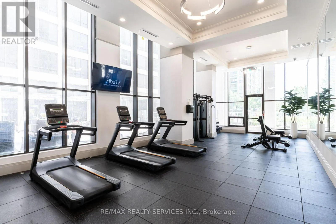
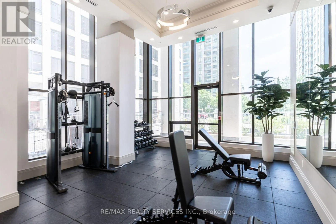
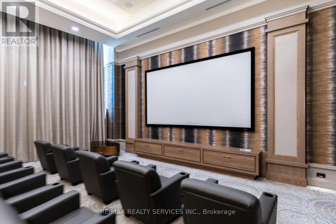
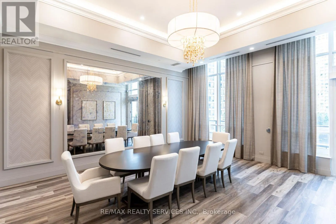
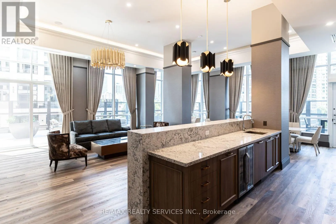
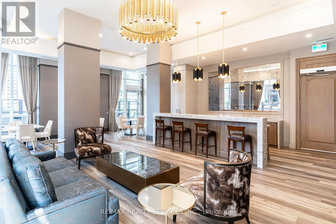
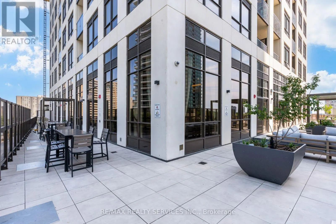
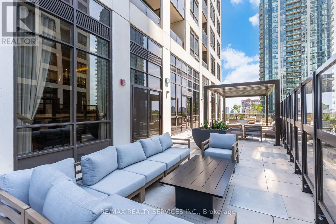
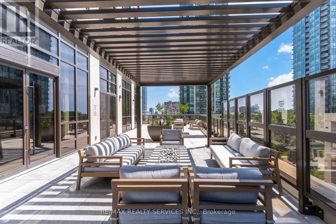
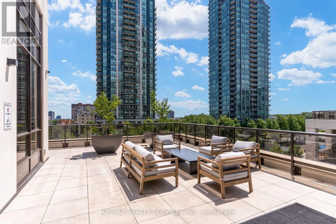
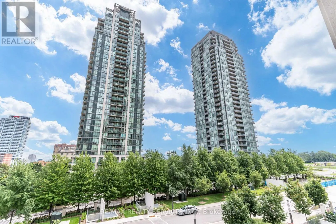
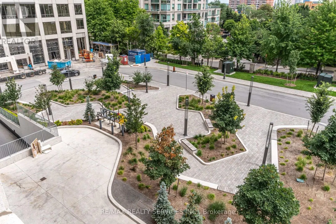
**Brand New 2 Bedroom + Den,2 Bathroom Suite at Edge Towers!** Experience modern living in this brand-new suite featuring 2 bedrooms, a den, 2 bathrooms, 1 parking space and 1 locker. Enjoy beautiful south-facing views and clear west views from this bright and spacious residence. The suite features ...9-ft smooth ceilings, premium laminate flooring, ceramic flooring in the bathrooms and laundry area, and a luxurious modern kitchen complete with integrated/stainless steel appliances, quartz countertops, ceramic backsplash, a kitchen island, stainless steel undermount sink and pull-out spray faucet. Full-size stackable washer and dryer are also included. *Unbeatable Location!** Conveniently located just steps from Square One Shopping Centre and Celebration Square, with easy access to Whole Foods, Walmart, restaurants, cafes, Cooksville GO Station and the future Hurontario LRT. Enjoy seamless connectivity to major highways, including the 401, 403, 407, 410 and QEW. *Exceptional Building Amenities Include: **24-hour concierge service Elegant lobby with fireplace and vaulted ceilings Rooftop terrace Fully equipped fitness centre and yoga studio Wi-Fi lounge Theatre and games room Party room with BBQ facilities Guest suites**Additional Highlights:**Free Closing Cost Bundle Direct-to-final closing - no occupancy fees Maintenance fees include heat, water and unlimited internet An excellent opportunity to own a stylish, modern residence in a prime Mississauga location, offering exceptional convenience, comfort and lifestyle amenities. (id:10452)
Room Types
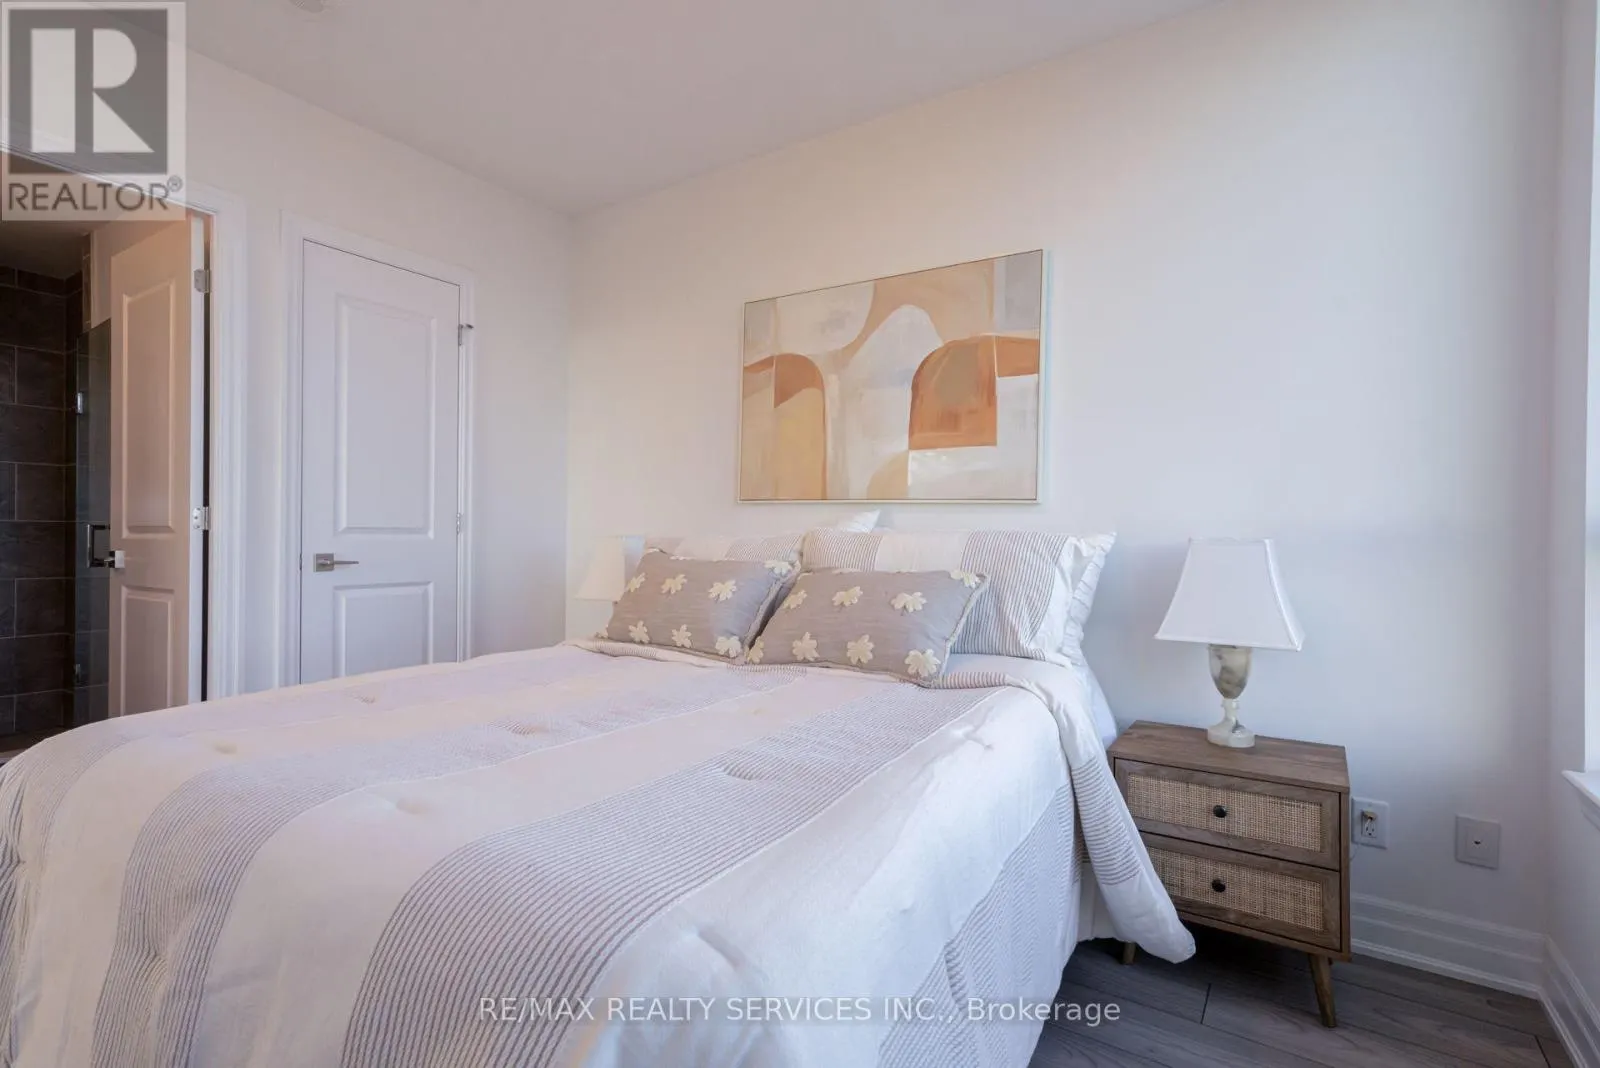
Bedroom 2
-
Dimensions 3.05 m x 2.9 m
95.21 sqft
Den
-
Dimensions 2.47 m x 1.83 m
48.65 sqft
Dining room
-
Dimensions 5.11 m x 3.51 m
193.06 sqft
Similar Properties (No results)
Listing courtesy of: RE/MAX REALTY SERVICES INC.
This REALTOR.ca listing content is owned and licensed by REALTOR® members of The Canadian Real Estate Association.