
44
$1,768,000 Sale
Listed 3 hours ago
3 STANTHORPE COURT
· 4
· 2.5
· 4
· 2000 - 2500
Key Facts
Key facts for 3 STANTHORPE COURT
Property Type
House
Parking
Garage: Yes, 4 parking
MLS #
W14191122
Size
2000 - 2500 sqft
Basement
Finished, N/A (Finished)
Listed on
-
Lot size
-
Tax
-
Days on Market
-
Year Built
-
Maintenance Fee
-

Description
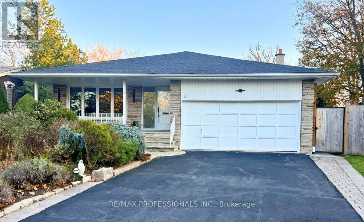
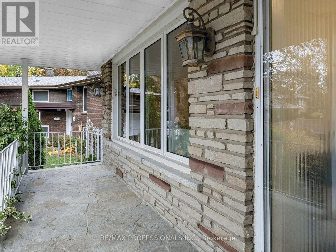
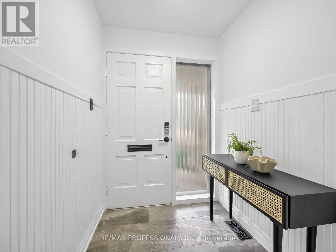
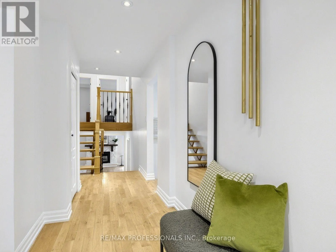
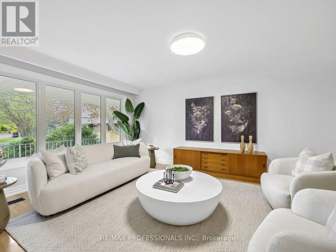
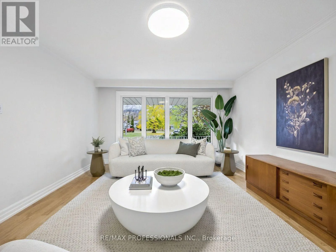
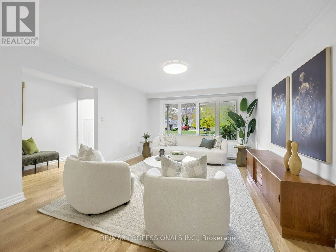
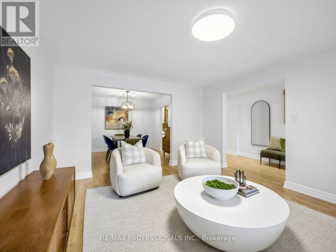
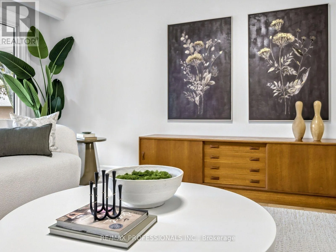
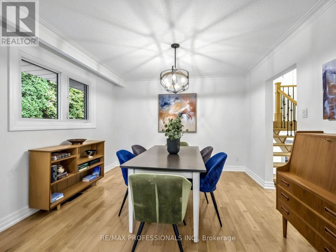
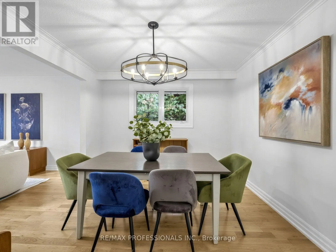
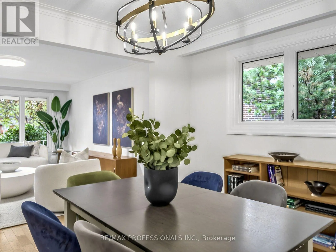
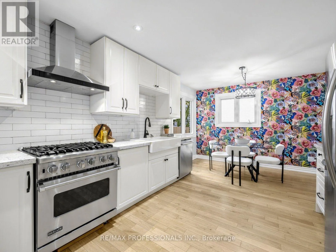
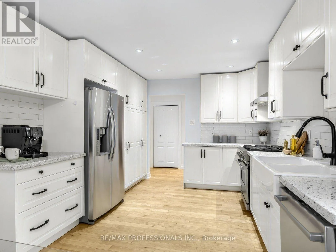
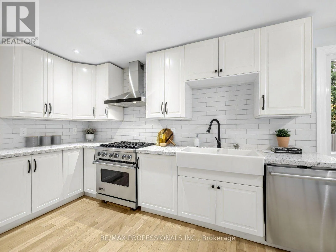
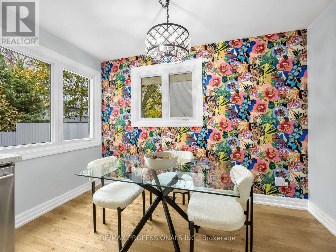
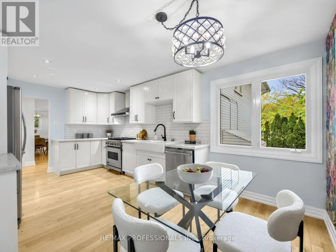
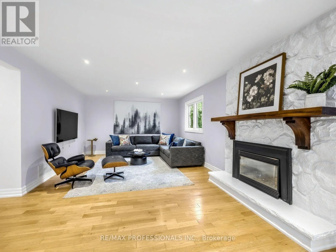
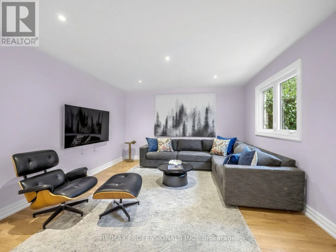
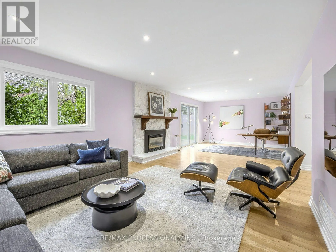
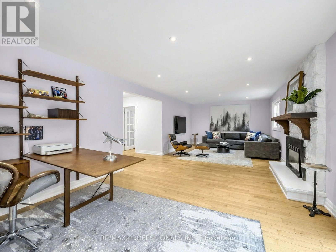
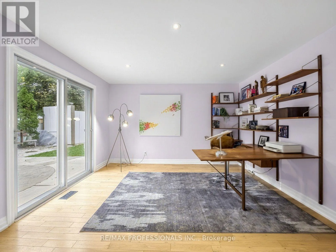
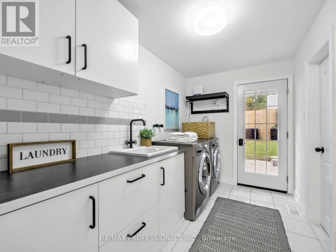
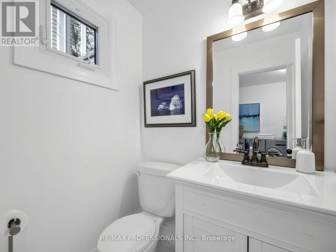
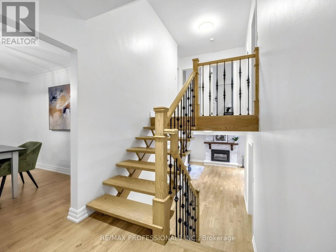
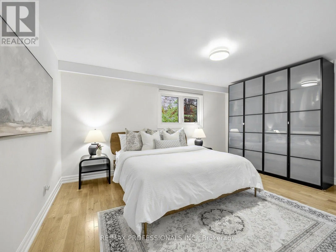
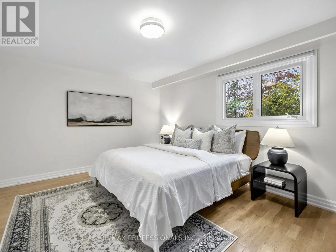
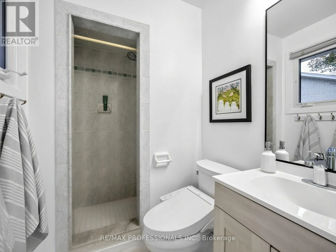
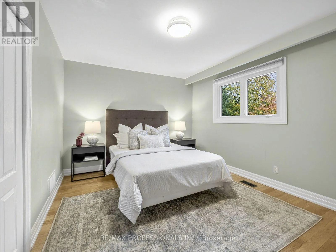
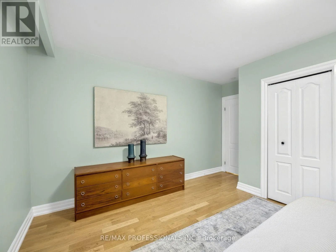
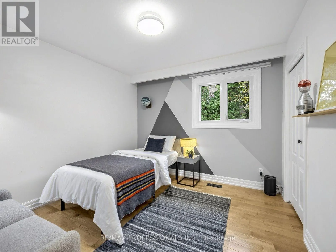
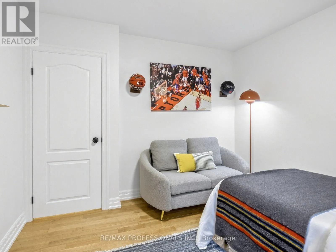
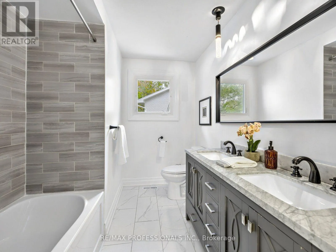
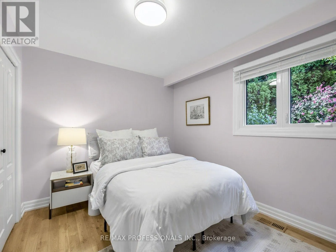
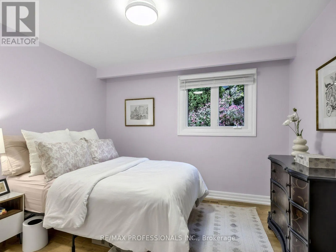
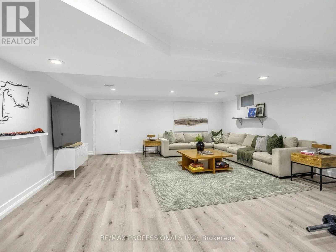
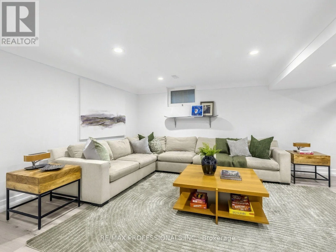
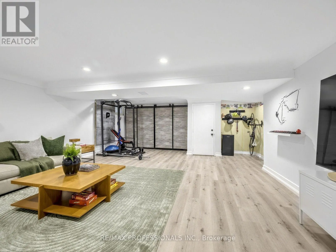
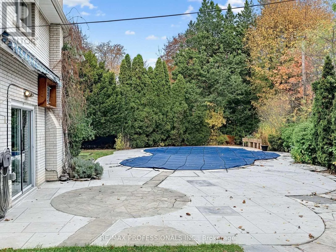
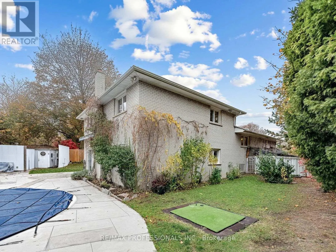
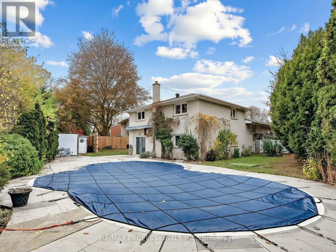
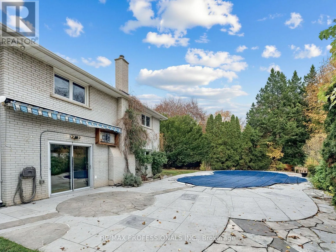
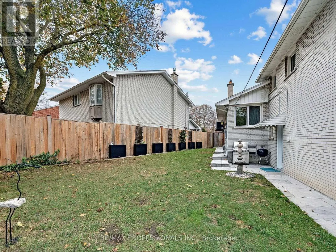
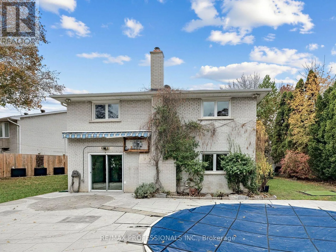
Welcome to this exceptional 4-bedroom backsplit in desirable Princess Gardens, set on a generous pie-shaped lot and offering over 3,400 sq. ft. of finished living space. This well-appointed family home features an elegant combination of formal principal rooms and inviting spaces designed for everyda...y living and entertaining. The main level offers formal living and dining rooms, along with a renovated eat-in kitchen featuring stainless steel appliances. Hardwood floors extend throughout the home, adding warmth and continuity. The upper level features a generous primary bedroom with a walk-in closet and 3 piece ensuite, two additional bedrooms, and an updated 5 piece family bath. On the ground level, a bright family room with a gas fireplace walks out to the private, fenced backyard and in-ground pool, creating a wonderful setting for relaxing and entertaining. A fourth bedroom on this level offers excellent flexibility for extended family, guests, or a potential nanny suite. A combined mudroom and laundry area with side door access, ample storage, and an adjoining powder room adds further convenience. The finished basement provides additional recreation space along with an abundance of storage. Ideally situated in the Princess Margaret /John G. Althouse school districts, with parks, shopping, and everyday amenities nearby, plus convenient access to major highways. An outstanding opportunity to enjoy all that Princess Gardens has to offer. (id:10452)
Room Types
Bedroom 2
-
Dimensions 4.34 m x 3.35 m
156.5 sqft
Bedroom 3
-
Dimensions 3.48 m x 3.23 m
120.99 sqft
Cold room
-
Dimensions 5.66 m x 1.27 m
77.37 sqft
Similar Properties (No results)
Listing courtesy of: RE/MAX PROFESSIONALS INC.
This REALTOR.ca listing content is owned and licensed by REALTOR® members of The Canadian Real Estate Association.