
16
$2,300 Rent
Listed 1 hour
LOWER - 1163 ROSETHORNE ROAD
· 2
· 1.0
· 1
· 2500 - 3000
Key Facts
Key facts for LOWER - 1163 ROSETHORNE ROAD
Property Type
House
Parking
Garage: Yes, 1 parking
MLS #
W14191814
Size
2500 - 3000 sqft
Basement
Finished, N/A (Finished), N/A, N/A
Listed on
-
Lot size
-
Tax
-
Days on Market
-
Year Built
-
Maintenance Fee
-

Description
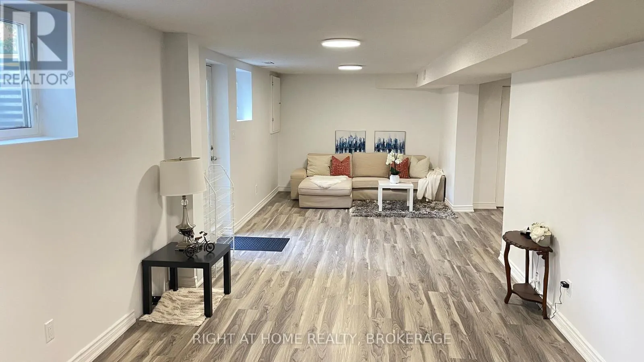
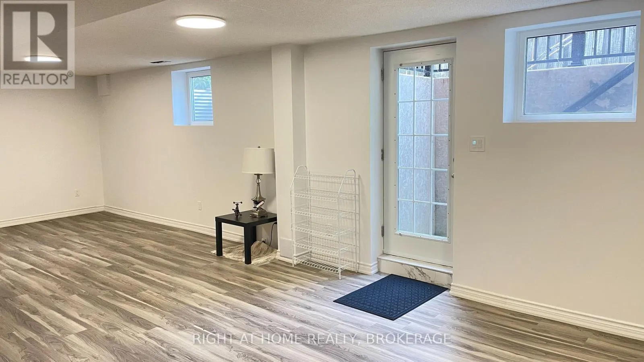
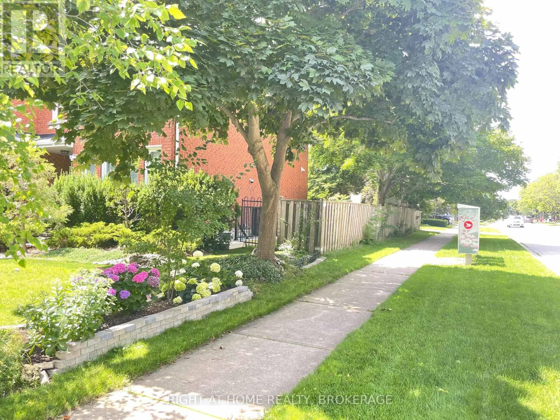
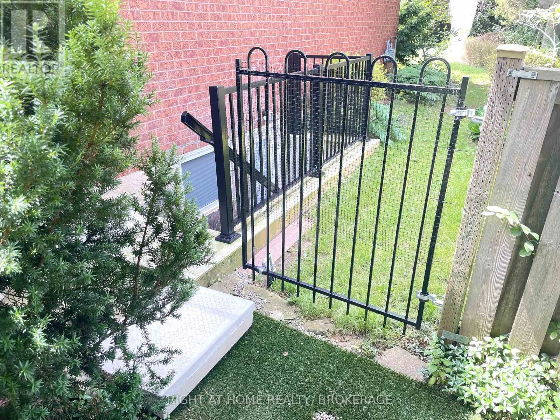
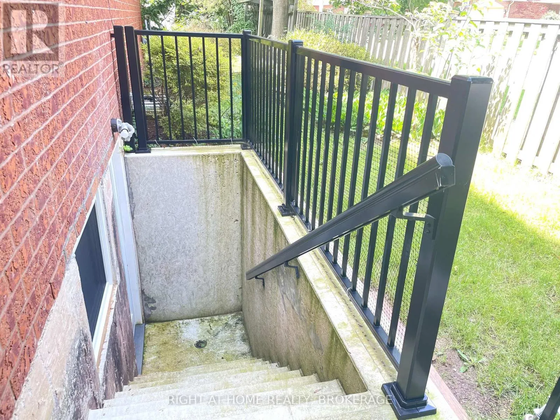
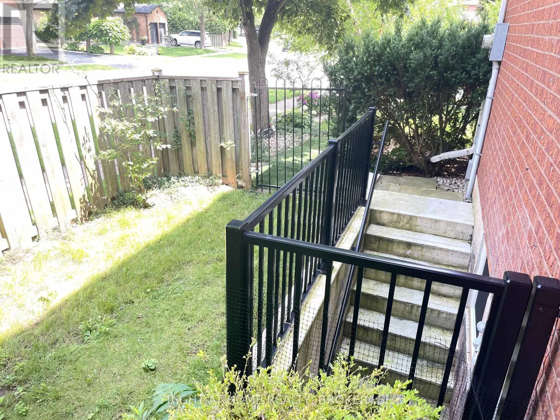
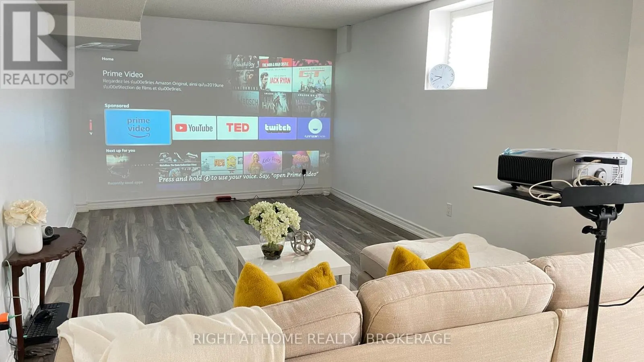
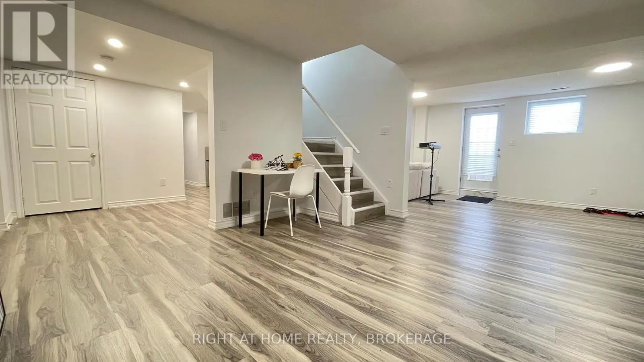
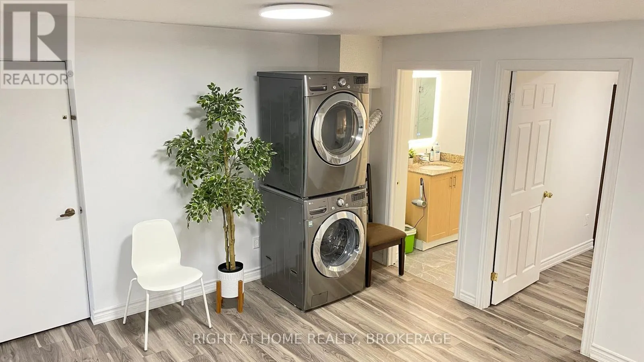
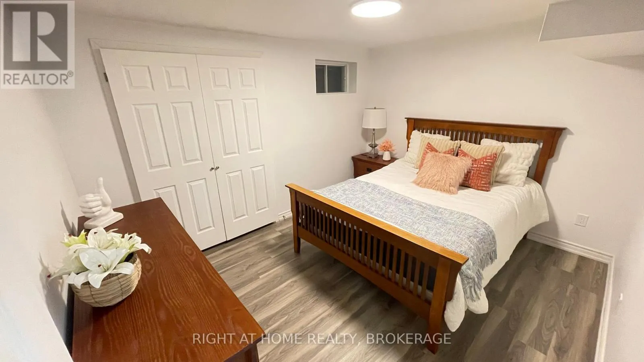
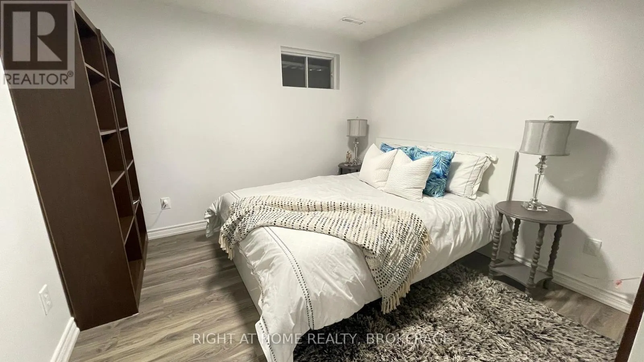
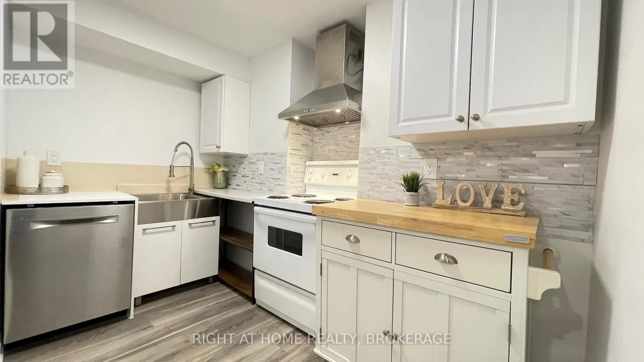
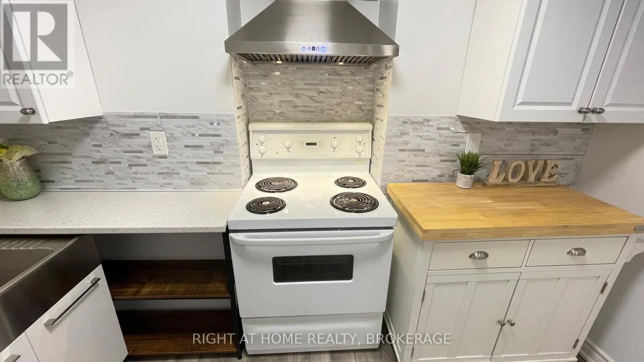
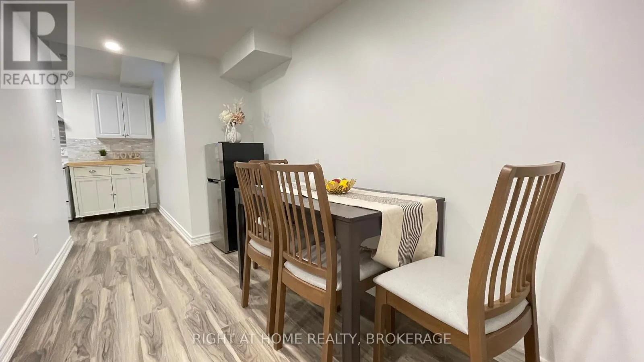
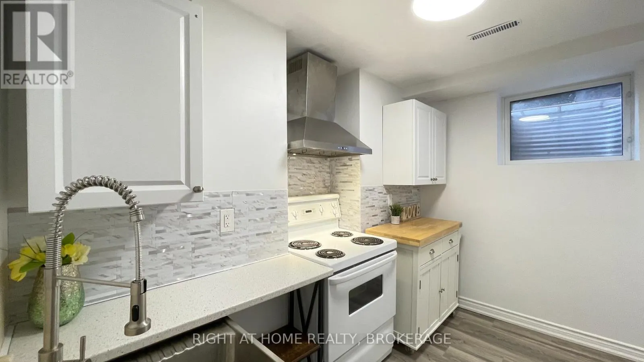
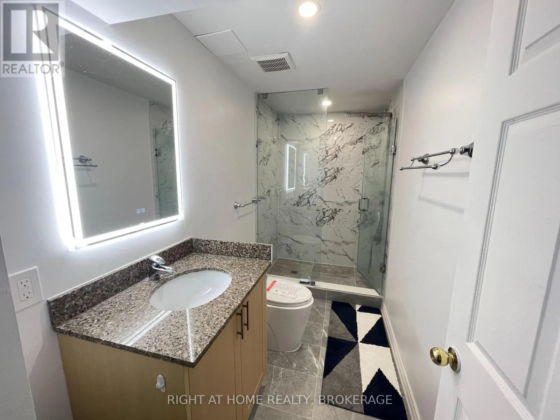
LEGALIZED 2-BEDROOM BASEMENT APARTMENT WITH SEPARATE ENTRANCE in the highly sought-after Glen Abbey community! Newly renovated and thoughtfully designed, this bright and spacious lower-level suite offers modern comfort and exceptional convenience. The functional layout features two well-sized bedroo...ms, one full bathroom, a full kitchen equipped with a stove, refrigerator, and dishwasher, plus an in-suite washer and dryer. Partially furnished for added convenience, including a dining table set. Enjoy a prime Oakville location within walking distance to schools, Nottinghill Gate Park, scenic trails, soccer fields, grocery stores, including No Frills and Monastery Bakery, nearby plazas, and more. Convenient access to major roads and everyday amenities. Located within highly regarded school catchments, including Abbey Park High School, Pilgrim Wood Public School, St. Ignatius of Loyola Catholic Secondary School, and St. Matthew Catholic Elementary School. Tenant to pay 1/3 of all utilities, including hydro, water, gas, hot water tank rental, and internet, calculated proportionately based on the total number of occupants residing at the property. One driveway parking space is included. (id:10452)
Room Types
Bedroom 2
-
Dimensions 3.79 m x 2.4 m
97.91 sqft
Cold room
-
Dimensions 1.2 m x 1.8 m
23.25 sqft
Dining room
-
Dimensions 3.19 m x 1.08 m
37.08 sqft
Similar Properties (No results)
Listing courtesy of: RIGHT AT HOME REALTY, BROKERAGE
This REALTOR.ca listing content is owned and licensed by REALTOR® members of The Canadian Real Estate Association.