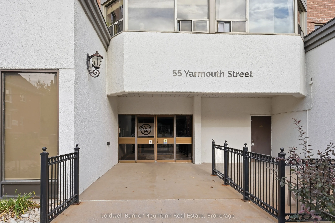
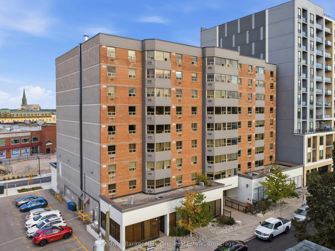
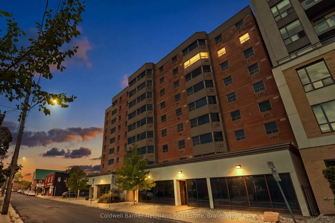
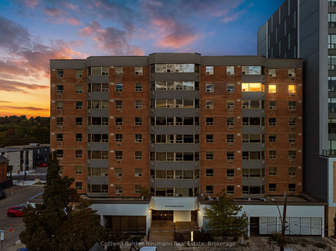
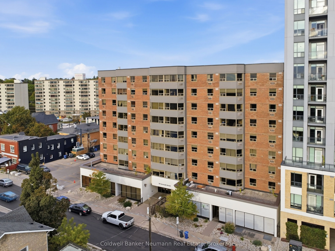
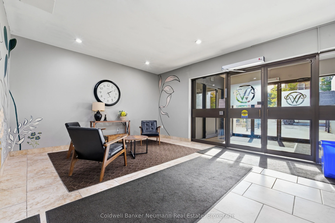
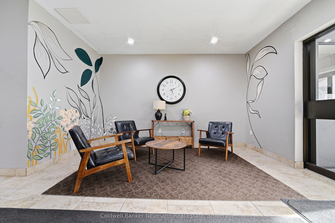
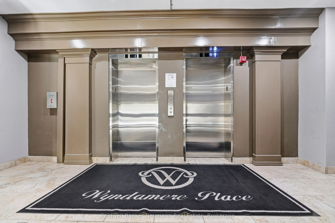
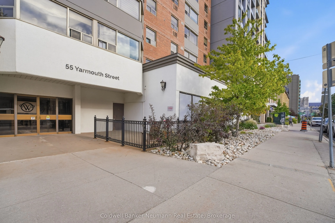
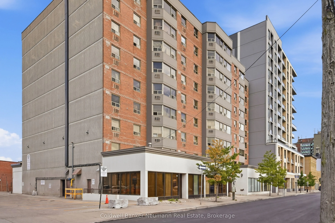
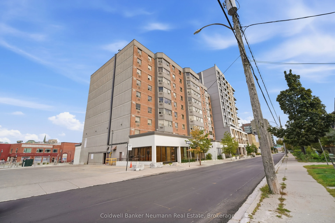
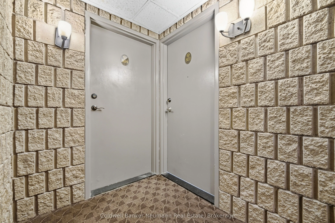
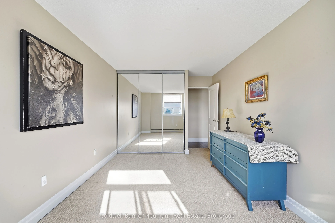
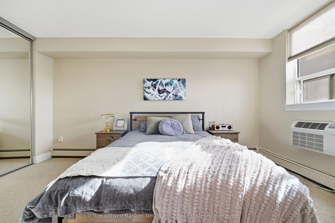
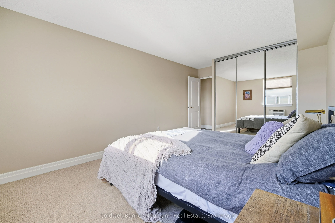
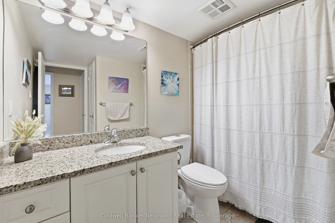
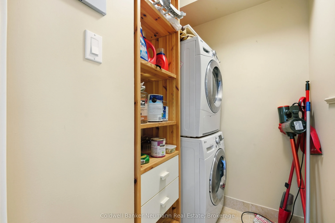
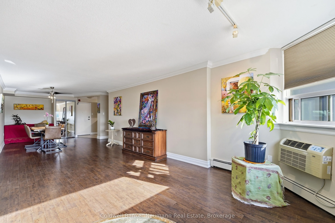
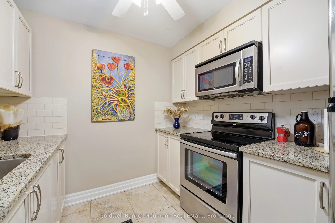
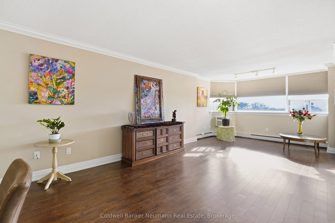
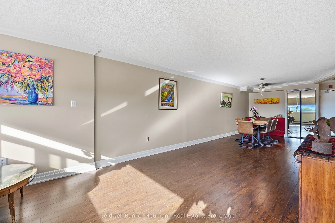
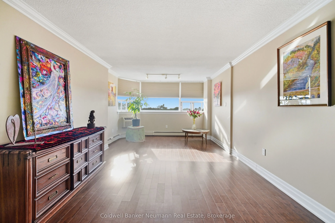
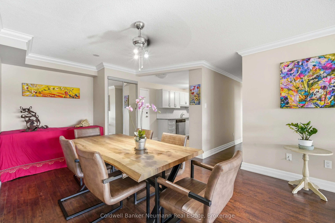
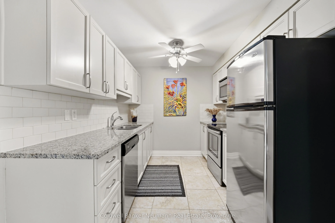
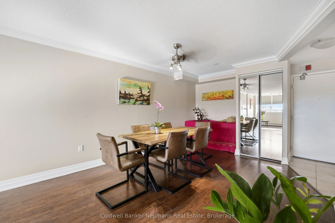
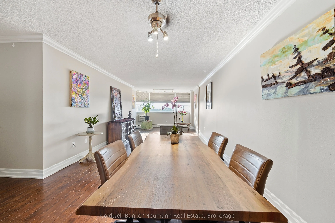
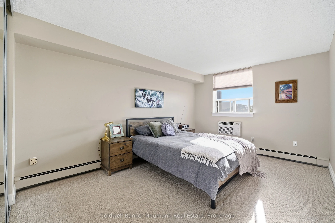
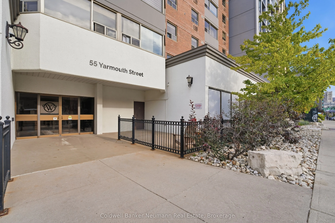
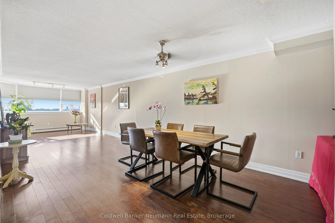
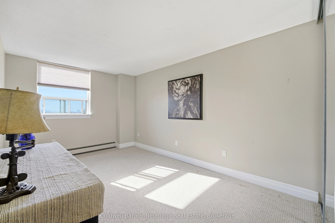
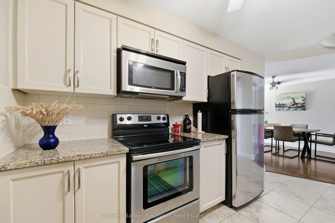
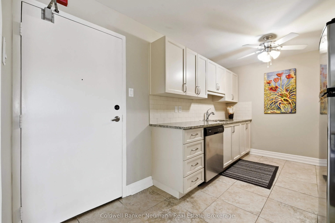
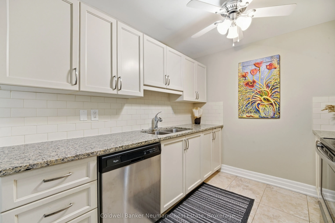
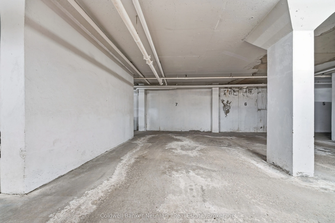
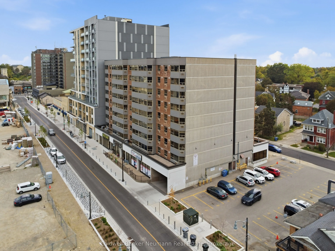
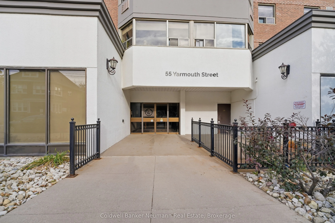
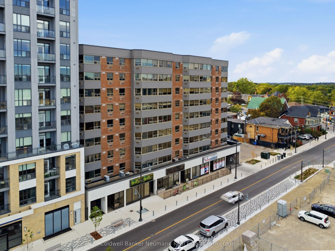
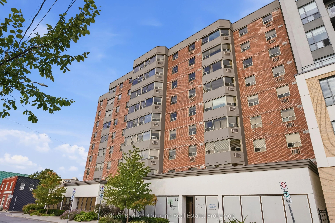
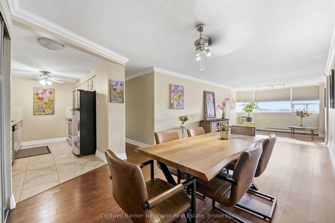
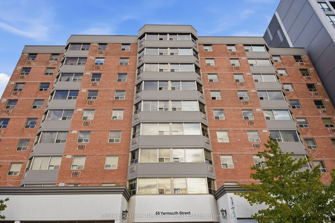
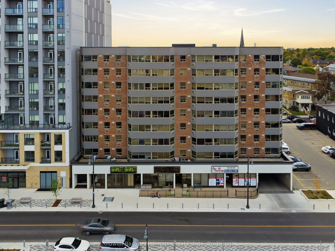
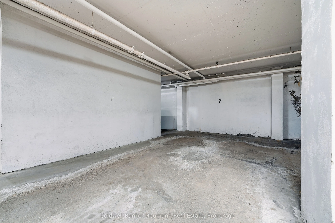
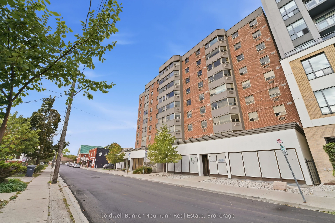
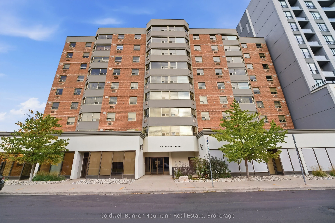
803 at 55 Yarmouth Street. AKA 'Wyndemere Place'; Anyone yearning for Downtown Guelph's condo lifestyle, this executive 2-bedroom condo is an exceptional choice. At 1070 square feet, this is not a downtown compromise. It is a downtown advantage. Bright, attractive and actually well priced in the co...re. A rare find where value meets real space. This is a home for people who make things. The arts and creative community will feel it instantly. Light filled, open, completely renovated. An oversized great room you can live in, work in, or make art in. Space to think. Space to host. Space that feels like home from the first step inside. Location does the rest. Stroll Yarmouth past heritage brick and character facades and you are in it. Main library, River Run Centre, Sleeman Centre, the BookShelf Cinema, churches, chef-driven restaurants, food markets, health shops, and VIA/GO main transportation hub, and the patios that hum from April to October. Everything valued about downtown, on foot. Car optional. Building life is quiet, safe and easy. Secure controlled entry, resident library, underground parking included, and two elevators so you are never waiting. Inside, turn-key and tasteful. Neutral ceramics and warm laminated wood floors throughout. Modern kitchen with stainless steel appliances, granite counters and ample cabinetry for the chef at heart. The great room flexes with you. Living and dining now, studio or office later. Two large bright bedrooms with mirrored door closets frame downtown rooftops and wide open sunset light. Generous 4-piece bath plus separate in-suite laundry. Nothing left to do but unpack, put your feet up and enjoy this bright, cheerful retreat in the heart of it all
Full Property Details
Interior
Bedrooms
2
Total Bedrooms
2
Washrooms
1
Square Footage
1000-1199 sqft
Basement
None
Heating Source
Electric
Heating Fuel
Baseboard
Air Conditioning
Window Unit
Family Room
No
Kitchens
1
Total Kitchens
1
Fireplace Features
No
Bedrooms
2
Total Bedrooms
2
Washrooms
1
Square Footage
1000-1199 sqft
Basement
None
Heating Source
Electric
Heating Fuel
Baseboard
Air Conditioning
Window Unit
Family Room
No
Kitchens
1
Total Kitchens
1
Fireplace Features
No
Exterior
Parking Spaces
1
Total Parking Spaces
1.00
Garage Spaces
1
Balcony
None
Parking Spaces
1
Total Parking Spaces
1.00
Garage Spaces
1
Balcony
None
Building Description
Style
Apartment
Home Type
Condo
Subtype
Condo Apt
Property Orientation
South West
Exterior Finish
Brick,Concrete
Possession Date
10/30/2026
Locker
None
Style
Apartment
Home Type
Condo
Subtype
Condo Apt
Property Orientation
South West
Exterior Finish
Brick,Concrete
Possession Date
10/30/2026
Locker
None
Community
Community
Downtown
Community
Downtown
Taxes & Fees
Taxes
$3,718 /yr
Tax Year
2026
Occupancy
Owner
Maintenance Fee
$753.48/mo
Common Elements
Included
Heating
Included
Parking
Included
Water
Included
Building Insurance
Included
Taxes
$3,718 /yr
Tax Year
2026
Occupancy
Owner
Maintenance Fee
$753.48/mo
Common Elements
Included
Heating
Included
Parking
Included
Water
Included
Building Insurance
Included
Other
Pets
Yes-with Restrictions
Pets
Yes-with Restrictions
Room Types
Bathroom
-
Dimensions 7.58 x 8.83 feet
66.93 sqft
Bedroom
-
Dimensions 17.26 x 9.74 feet
168.11 sqft
Dining Room
-
Dimensions 11.68 x 15.85 feet
185.13 sqft
Living Room
-
Dimensions 23.1 x 12.43 feet
287.13 sqft
Primary Bedroom
-
Dimensions 17.26 x 10.93 feet
188.65 sqft
Similar Properties(No results)
Mortgage Calculator
Calculate your estimated monthly mortgage payment
Price
$389,900
$
%
%
Total cost of mortgage
$0
Monthly payment
By clicking Save, we will calculate your estimated mortgage for all properties using the saved values (down payment percentage, interest rate, and amortization).
The accuracy and applicability of this calculator are not guaranteed.