Sign In or Create a Free Account to see full details of this property
Key Facts
Key facts for 5 Cadeau Terrace #17
Property Type
Condo, Bungalow
Parking
Private 2 garage, 4 parking
MLS #
X13878592
Size
1600-1799 sqft
Basement
Full
Listed on
2026-10-08
Lot size
-
Tax
$5,214 /yr
Days on Market
5
Approximate Age
-
Maintenance Fee
$512/mo
Common Elements
Description
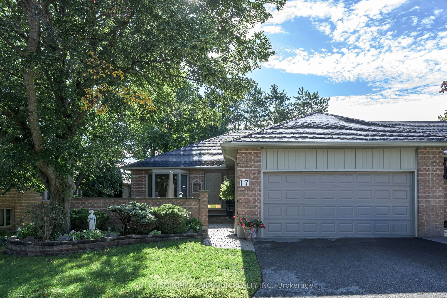
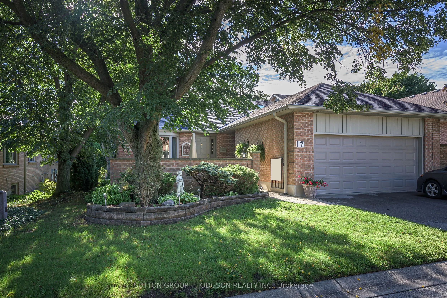
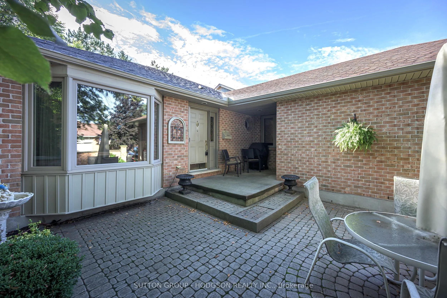
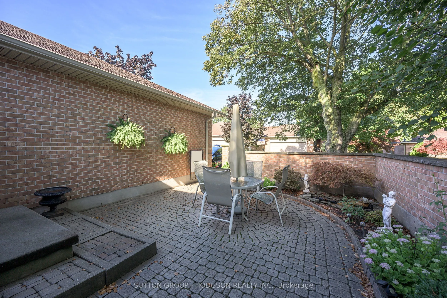
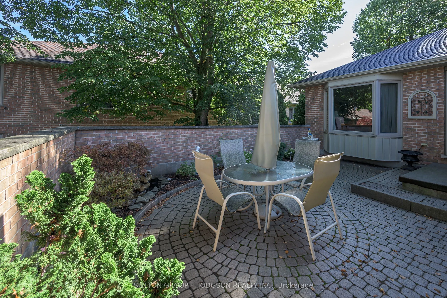
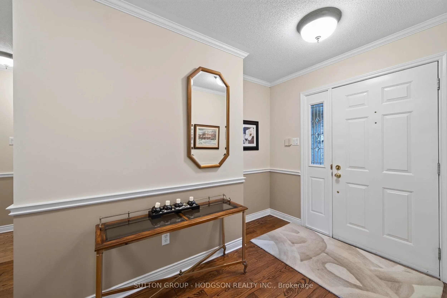
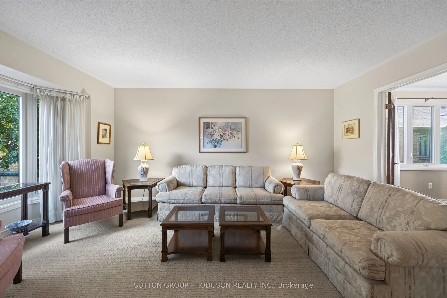
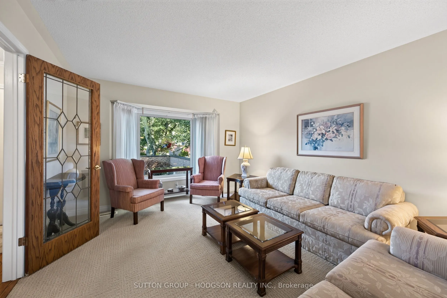
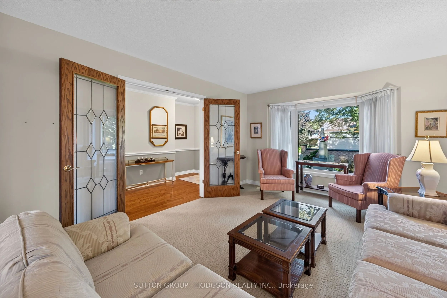
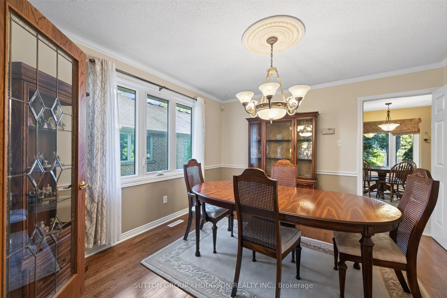
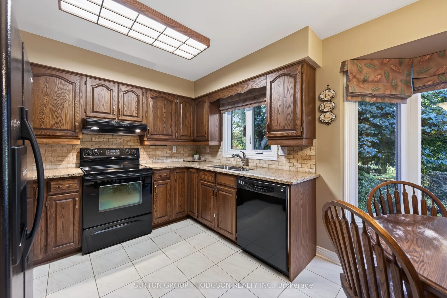
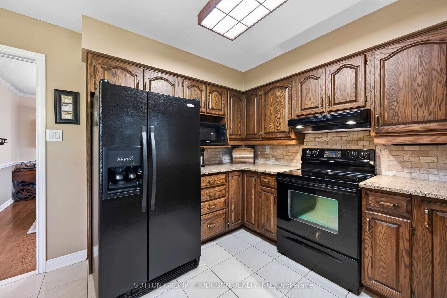
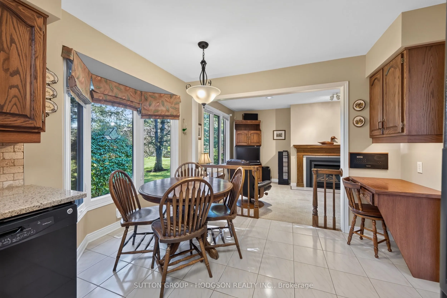
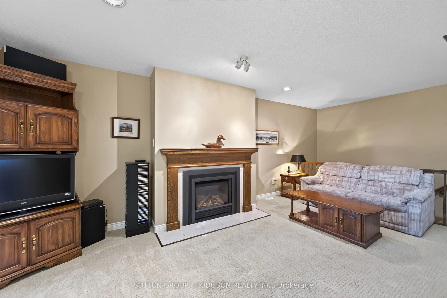
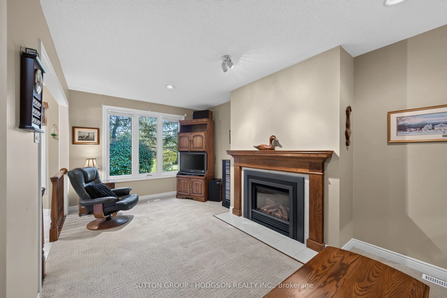
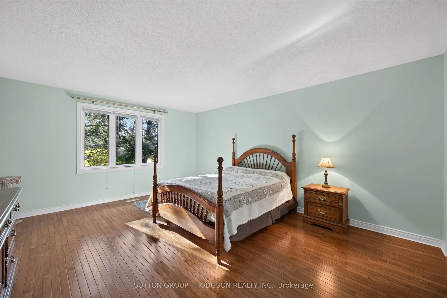
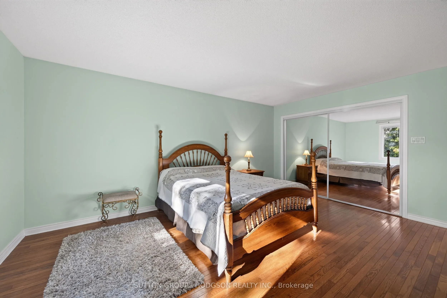
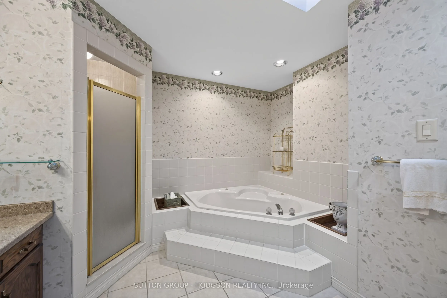
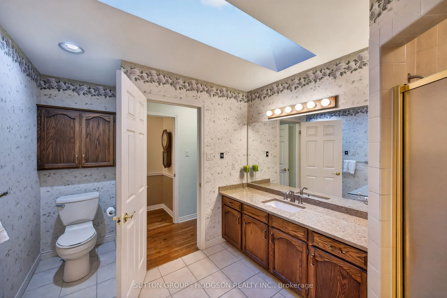
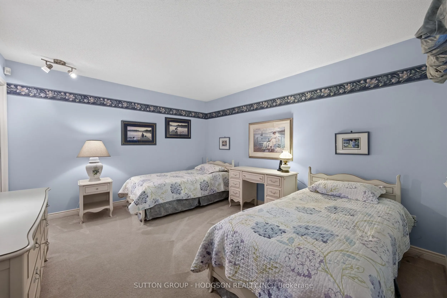
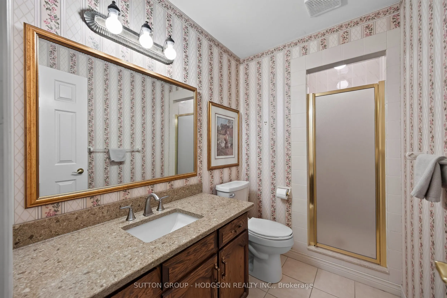
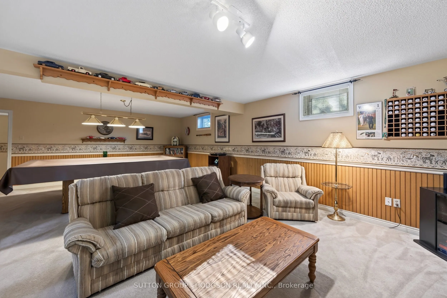
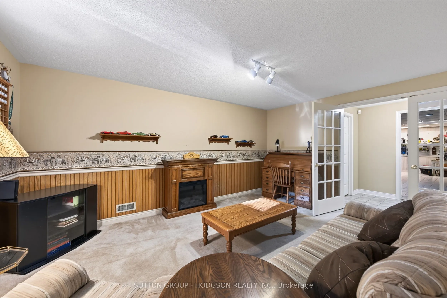
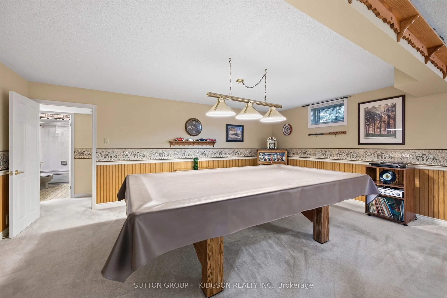
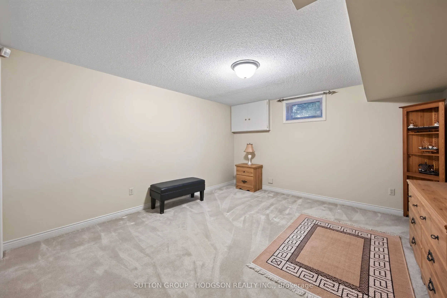
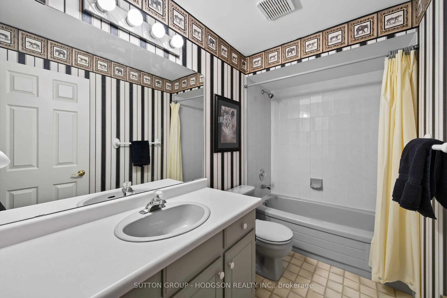
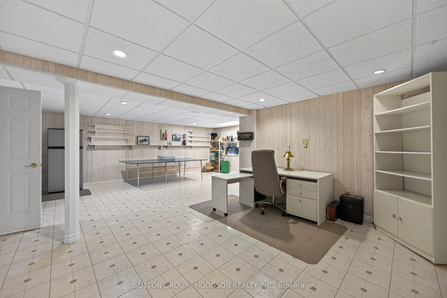
Desirable Cadeau Terrace! This spacious end-unit condo offers almost 1,800 sqft, on the main floor, one of the largest layouts offered on Cadeau, a finished lower level and an attached double garage, all in one of Byron's most sought-after communities. A welcoming foyer with hardwood flooring opens ...to a bright living room filled with natural light and an adjoining formal dining room, ideal for family dinners and holiday gatherings. The eat-in kitchen offers stone countertops, three appliances, ample cabinetry and a casual dining area enhanced by a beautiful bay window. One of the standout features of this floor plan is the additional family room just off the kitchen, complete with a fireplace, providing a second comfortable living space on the main level. Hardwood flooring continues through the primary bedroom. The generous primary suite easily accommodates a king-size bed and offers excellent closet space plus a full ensuite with separate shower, soaker tub and abundant vanity storage. A substantial second bedroom is served by another full bathroom. Main-floor laundry and double garage add everyday convenience. The finished lower level provides amazing additional space when family comes to visit, with a large family room, third office, full bathroom, games or hobby area, workshop space and plenty of storage. Outside, a private courtyard creates a wonderful extension of the living space, with mature gardens, trees and a peaceful sense of seclusion, an inviting spot for morning coffee, summer meals or simply relaxing outdoors.
By clicking Save, we will calculate your estimated mortgage for all properties using the saved values (down payment percentage, interest rate, and amortization).
The accuracy and applicability of this calculator are not guaranteed.