Sign In or Create a Free Account to see full details of this property
Key Facts
Key facts for 253 Taylor Street #29
Property Type
Condo, 2-Storey
Parking
0 garage, 1 parking
MLS #
X13883922
Size
1000-1199 sqft
Basement
Finished
Listed on
2026-10-08
Lot size
-
Tax
$2,096 /yr
Days on Market
5
Approximate Age
-
Maintenance Fee
$486.84/mo
Parking
Description
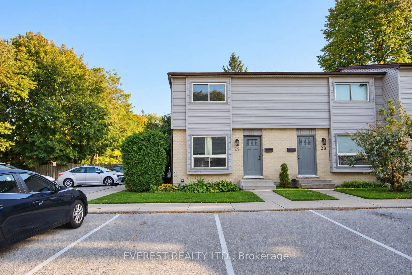
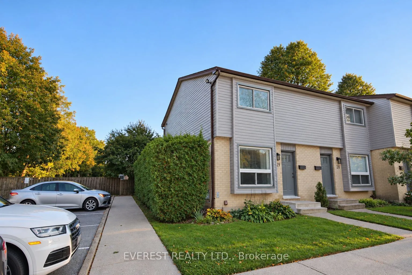
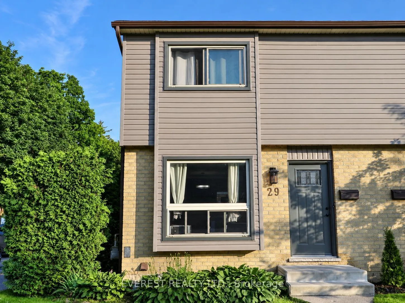
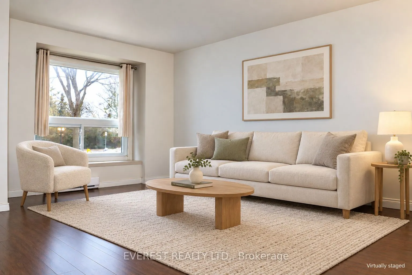
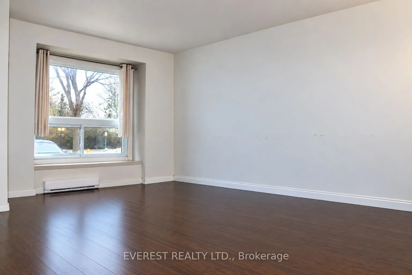
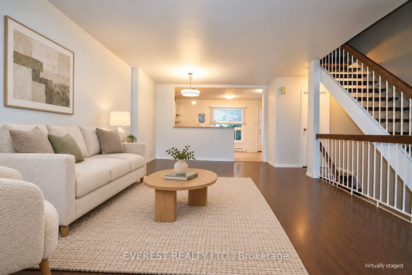
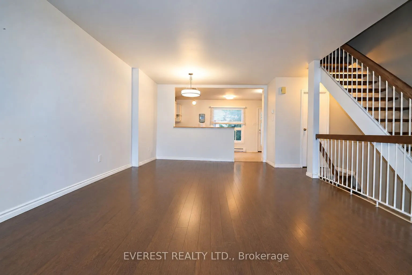
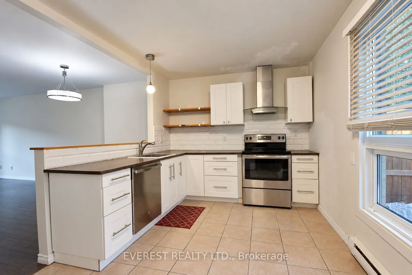
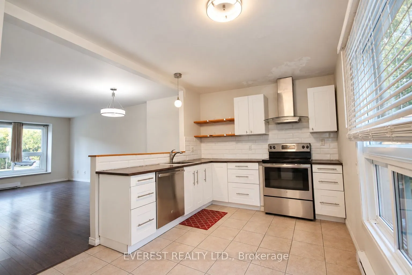
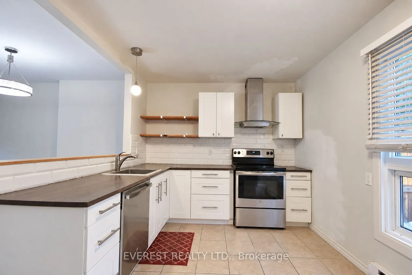
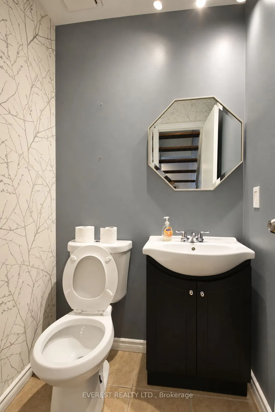
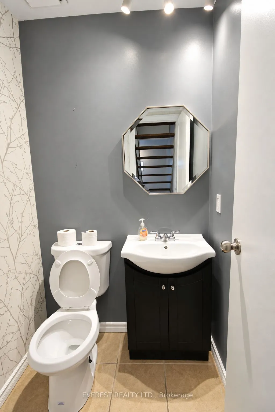
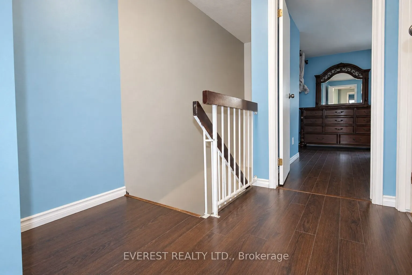
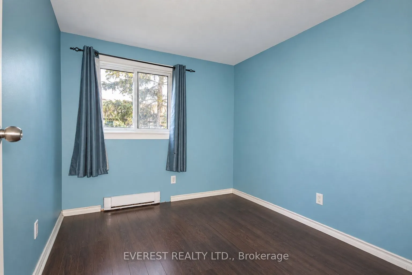
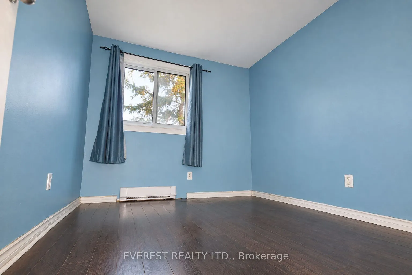
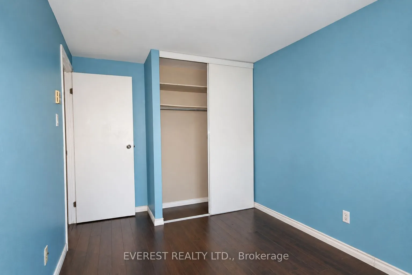
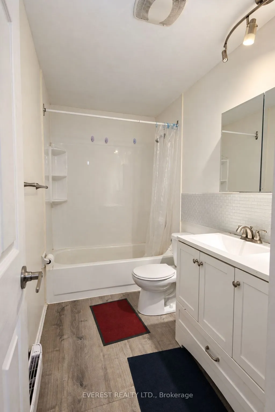
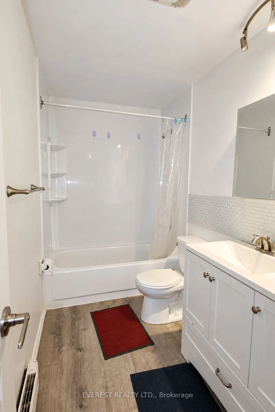
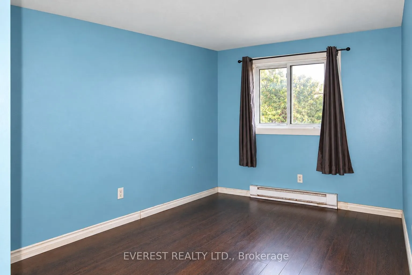
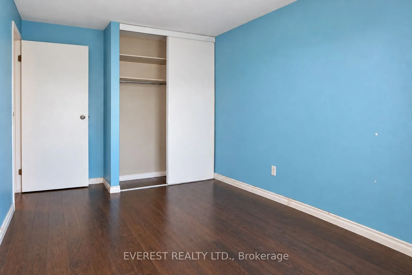
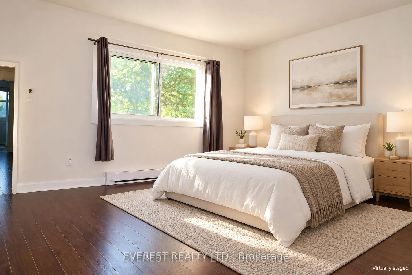
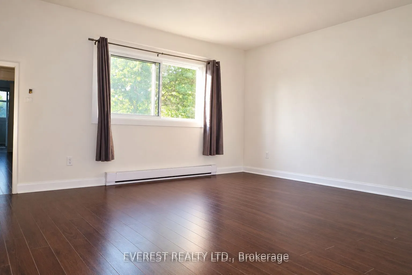
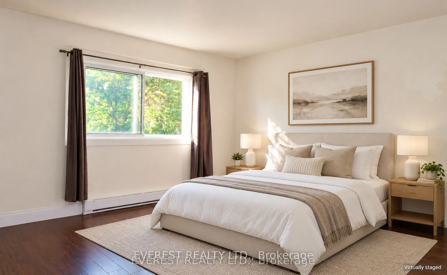
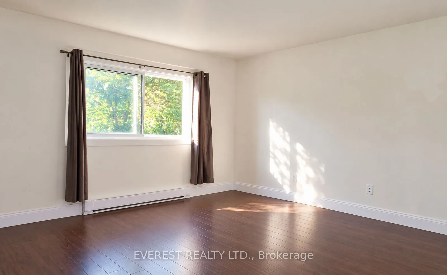
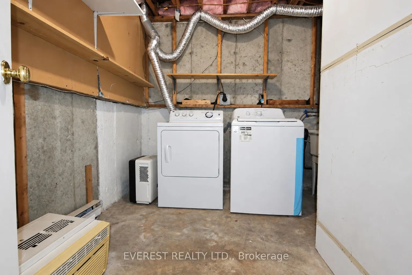
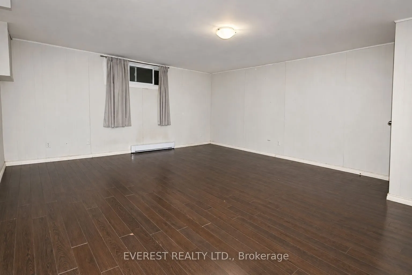
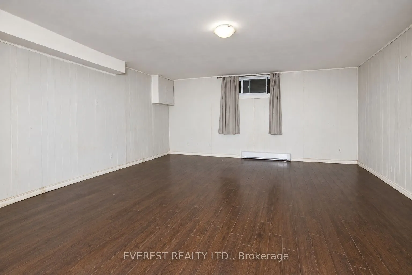
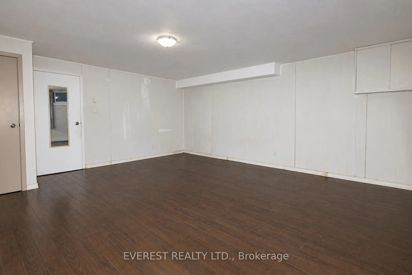
Welcome to this beautifully maintained, move-in-ready 3-bedroom, 2.5-bathroom end-unit condo, ideally located on a quiet, tree-lined street in a desirable, family-friendly community. The main floor features a bright, open-concept living and dining area, creating a welcoming space for everyday living... and entertaining. Upstairs, you'll find a spacious primary bedroom, two additional well-sized bedrooms, and a full 4-piece bathroom. The fully finished basement adds valuable living space, featuring a large recreation room that can easily serve as a fourth bedroom, along with a convenient 3-piece bathroom. Enjoy the comfort and ease of carpet-free flooring throughout the home. Step outside to your private backyard patio, perfect for summer BBQs, outdoor dining, or simply relaxing at the end of the day. Conveniently located within walking distance of shopping and everyday amenities, this home also offers easy access to public transit, including direct bus routes to Fanshawe College and Western University. One assigned parking space is located right outside the unit, with ample visitor parking available for guests. Well-maintained, move-in ready, and ideally situated, this home offers comfort, convenience, and versatile living space in a welcoming community. Don't miss this fantastic opportunity to make it yours!
Full Property Details
Interior
Bedrooms
3
Bedrooms Plus
1
Total Bedrooms
4
Washrooms
3
Square Footage
1000-1199 sqft
Basement
Finished
Heating Source
Other
Heating Fuel
Other
Air Conditioning
Other
Family Room
Yes
Kitchens
1
Total Kitchens
1
Fireplace Features
No
Bedrooms
3
Bedrooms Plus
1
Total Bedrooms
4
Washrooms
3
Square Footage
1000-1199 sqft
Basement
Finished
Heating Source
Other
Heating Fuel
Other
Air Conditioning
Other
Family Room
Yes
Kitchens
1
Total Kitchens
1
Fireplace Features
No
Exterior
Parking Spaces
1
Total Parking Spaces
1.00
Garage Spaces
0
Balcony
None
Parking Spaces
1
Total Parking Spaces
1.00
Garage Spaces
0
Balcony
None
Building Description
Style
2-Storey
Home Type
Condo
Subtype
Condo Townhouse
Property Orientation
West
Exterior Finish
Vinyl Siding,Brick
Possession Date
No Data
Locker
None
Style
2-Storey
Home Type
Condo
Subtype
Condo Townhouse
Property Orientation
West
Exterior Finish
Vinyl Siding,Brick
Possession Date
No Data
Locker
None
Community
Community
East C
Community
East C
Taxes & Fees
Taxes
$2,096 /yr
Tax Year
2026
Occupancy
Vacant
Maintenance Fee
$486.84/mo
Parking
Included
Taxes
$2,096 /yr
Tax Year
2026
Occupancy
Vacant
Maintenance Fee
$486.84/mo
Parking
Included
Other
Pets
Yes-with Restrictions
Pets
Yes-with Restrictions
Room Types
Bathroom
2 Pc Bath
Dimensions - feet
0 sqft
Bathroom
3 Pc Bath
Dimensions - feet
0 sqft
Bathroom
4 Pc Bath
Dimensions - feet
0 sqft
Bedroom 2
-
Dimensions 13.22 x 8.3 feet
109.73 sqft
Bedroom 3
-
Dimensions 9.65 x 7.05 feet
68.03 sqft
Dining Room
-
Dimensions 15.91 x 8.66 feet
137.78 sqft
Kitchen
-
Dimensions 18.31 x 9.22 feet
168.82 sqft
Living Room
2 Pc Bath
Dimensions 16.08 x 12.17 feet
195.69 sqft
Primary Bedroom
-
Dimensions 14.76 x 13.39 feet
197.64 sqft
Recreation
-
Dimensions 18.04 x 16.14 feet
291.17 sqft
Similar Properties(No results)
Mortgage Calculator
Calculate your estimated monthly mortgage payment
Price
$349,000
$
%
%
Total cost of mortgage
$0
Monthly payment
By clicking Save, we will calculate your estimated mortgage for all properties using the saved values (down payment percentage, interest rate, and amortization).
The accuracy and applicability of this calculator are not guaranteed.