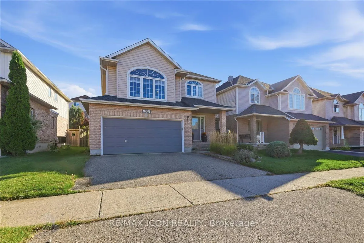
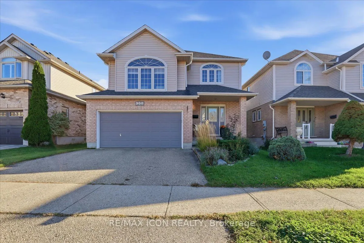
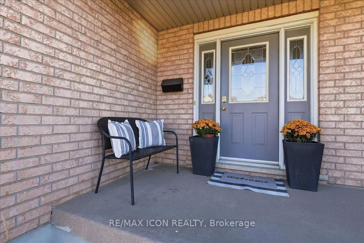
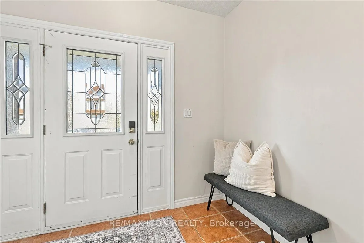
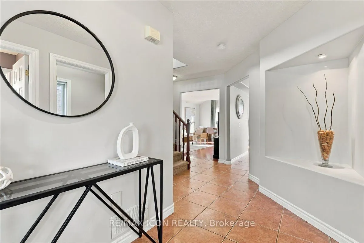
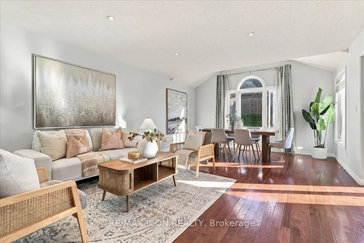
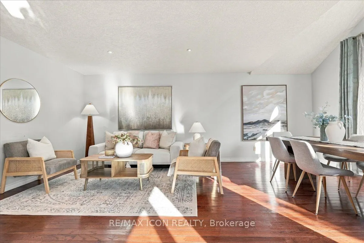
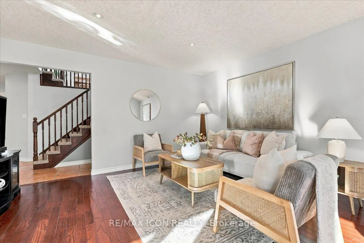
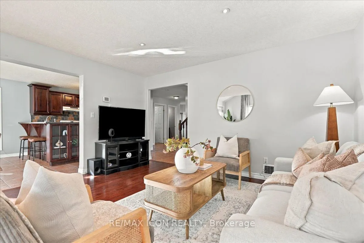
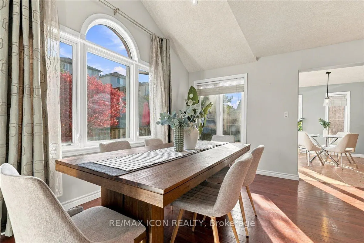
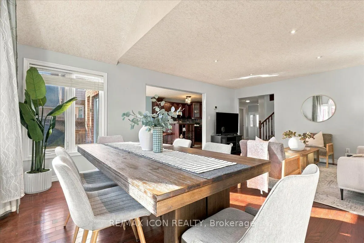
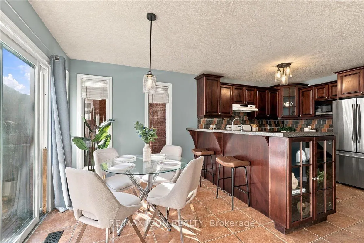
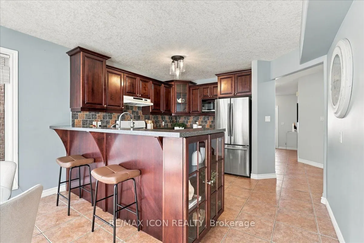
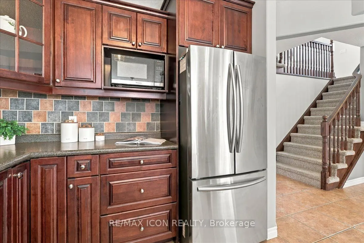
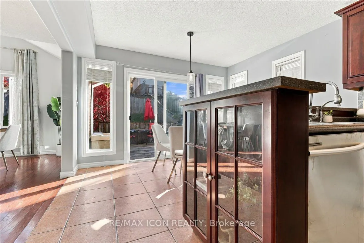
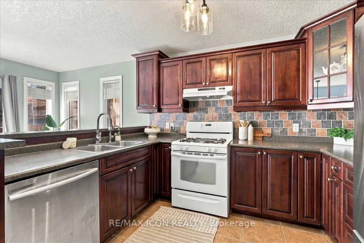
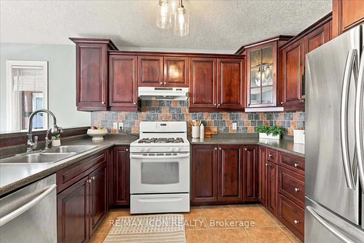
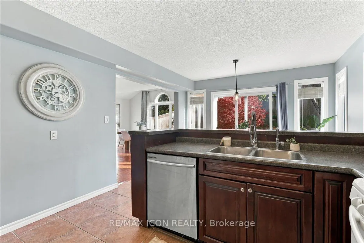
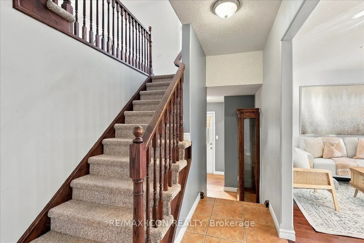
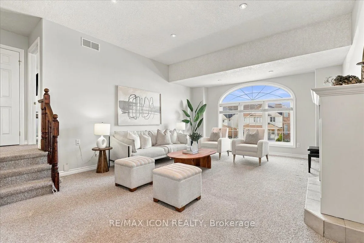
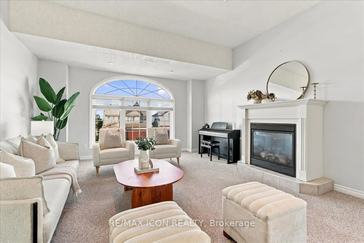
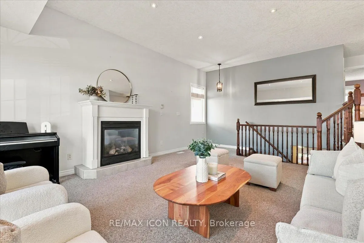
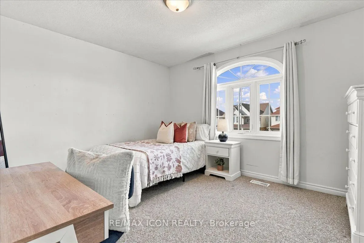
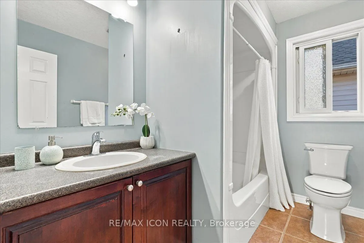
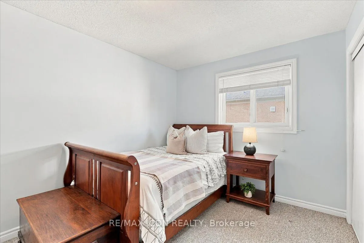
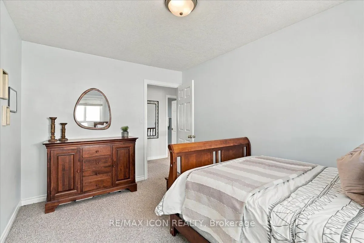
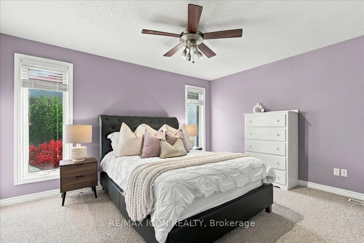
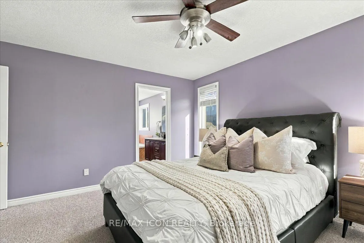
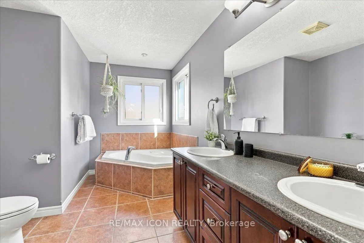
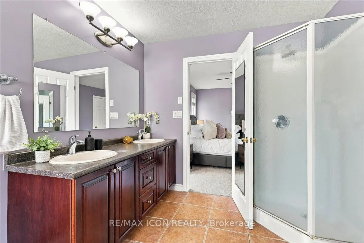
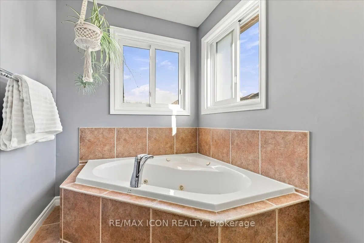
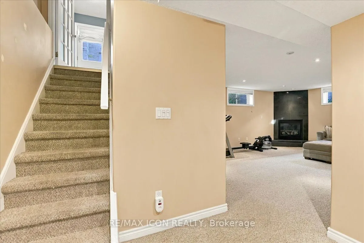
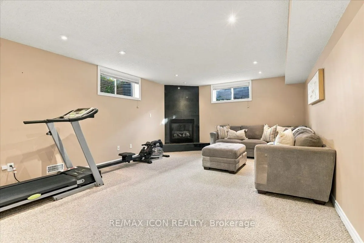
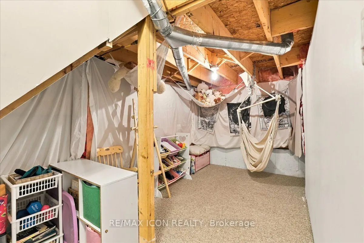
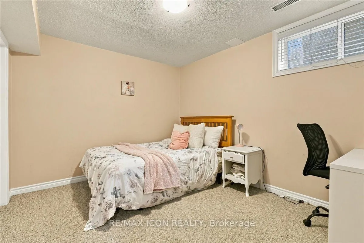
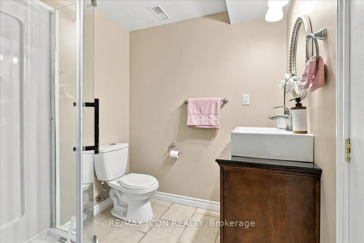
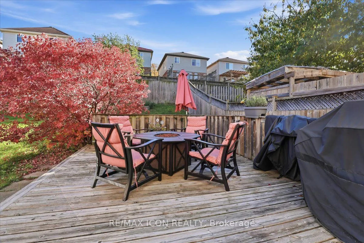
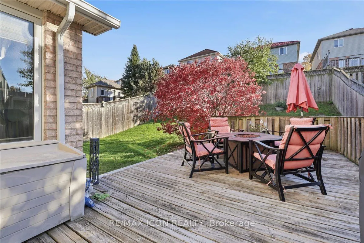
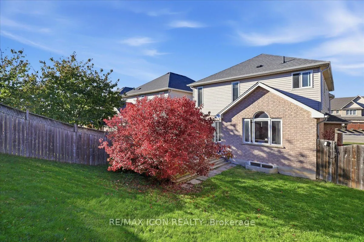
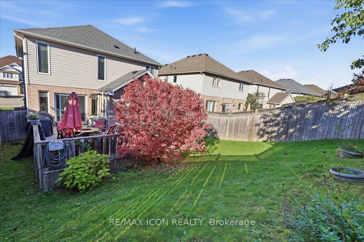
Welcome to 382 Mountain Laurel Crescent, Kitchener! Discover an opportunity to make yourself at home in the desirable Laurentian West neighbourhood. This property offers the potential to create a comfortable and inviting living environment, whether you're looking for your next home or an opportunity... to personalize a space to suit your needs. Enjoy the convenience of a Kitchener location close to everyday amenities, shopping, parks, schools, and transportation routes. With its appealing residential setting and access to the conveniences of city living, this property is one to explore. Don't miss your opportunity to discover the possibilities.
Full Property Details
Interior
Bedrooms
3
Bedrooms Plus
1
Total Bedrooms
4
Washrooms
4
Square Footage
2000-2500 sqft
Basement
Full,Finished
Heating Source
Gas
Heating Fuel
Forced Air
Air Conditioning
Central Air
Family Room
Yes
Kitchens
1
Total Kitchens
1
Fireplace Features
Yes
Bedrooms
3
Bedrooms Plus
1
Total Bedrooms
4
Washrooms
4
Square Footage
2000-2500 sqft
Basement
Full,Finished
Heating Source
Gas
Heating Fuel
Forced Air
Air Conditioning
Central Air
Family Room
Yes
Kitchens
1
Total Kitchens
1
Fireplace Features
Yes
Exterior
Depth
113.0
Front
38.0
Acreage
< .50
Driveway
Private Double
Lot Size
38 x 113.0 ft
Pool
None
Parking Spaces
2
Total Parking Spaces
5.00
Parking Description
Attached
Garage Spaces
2
Zoning
RES-3
Depth
113.0
Front
38.0
Acreage
< .50
Driveway
Private Double
Lot Size
38 x 113.0 ft
Pool
None
Parking Spaces
2
Total Parking Spaces
5.00
Parking Description
Attached
Garage Spaces
2
Zoning
RES-3
Building Description
Style
2-Storey
Home Type
House
Subtype
Detached
Year Built
16-30
Property Orientation
North
Exterior Finish
Concrete Poured
Sewers
Sewers
Water Supply
Municipal
Possession Date
No Data
Style
2-Storey
Home Type
House
Subtype
Detached
Year Built
16-30
Property Orientation
North
Exterior Finish
Concrete Poured
Sewers
Sewers
Water Supply
Municipal
Possession Date
No Data
Taxes & Fees
Taxes
$5,725 /yr
Tax Year
2025
Occupancy
Owner
Taxes
$5,725 /yr
Tax Year
2025
Occupancy
Owner
Room Types
Bathroom
5 Pc Ensuite
Dimensions 13.29 x 8.6 feet
114.29 sqft
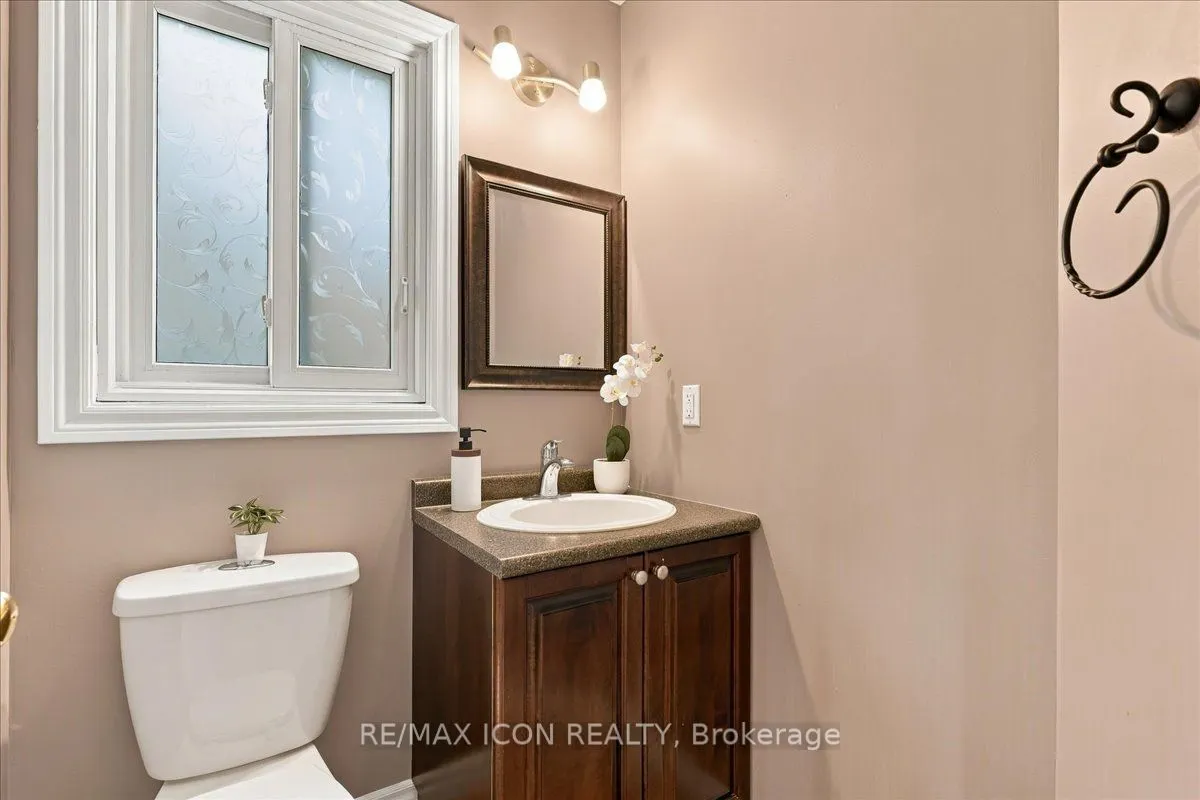
Bathroom
-
Dimensions 4.1 x 4.79 feet
19.64 sqft
Bathroom
-
Dimensions 8.1 x 6.1 feet
49.41 sqft
Bedroom
-
Dimensions 12.7 x 10.89 feet
138.3 sqft
Bedroom
-
Dimensions 13.29 x 9.61 feet
127.72 sqft
Breakfast
-
Dimensions 11.12 x 8.01 feet
89.07 sqft
Dining Room
-
Dimensions 14.6 x 7.09 feet
103.51 sqft
Kitchen
-
Dimensions 11.12 x 11.09 feet
123.32 sqft
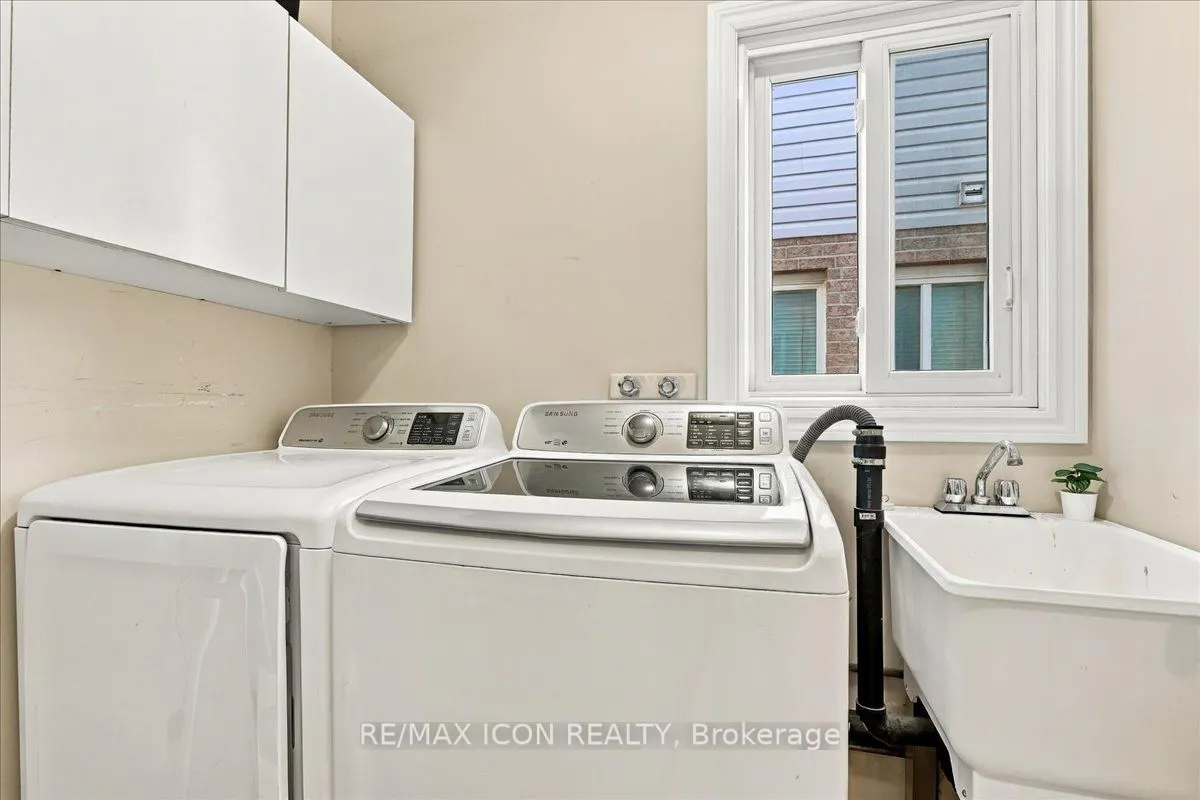
Laundry
-
Dimensions 4.1 x 6.69 feet
27.43 sqft
Living Room
-
Dimensions 14.6 x 12.11 feet
176.81 sqft
Mud Room
-
Dimensions 8.5 x 6.99 feet
59.42 sqft
Primary Bedroom
-
Dimensions 14.21 x 14.21 feet
201.92 sqft
Similar Properties(No results)
Mortgage Calculator
Calculate your estimated monthly mortgage payment
Price
$800,000
$
%
%
Total cost of mortgage
$0
Monthly payment
By clicking Save, we will calculate your estimated mortgage for all properties using the saved values (down payment percentage, interest rate, and amortization).
The accuracy and applicability of this calculator are not guaranteed.