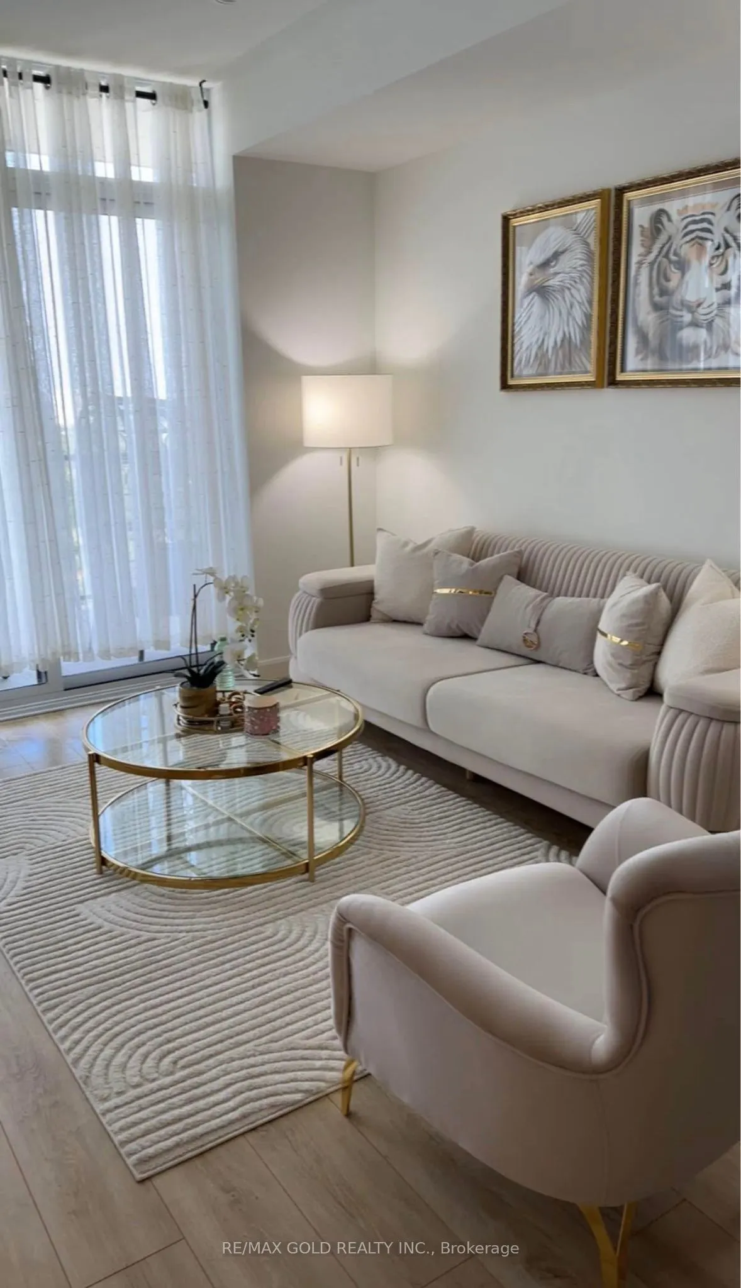
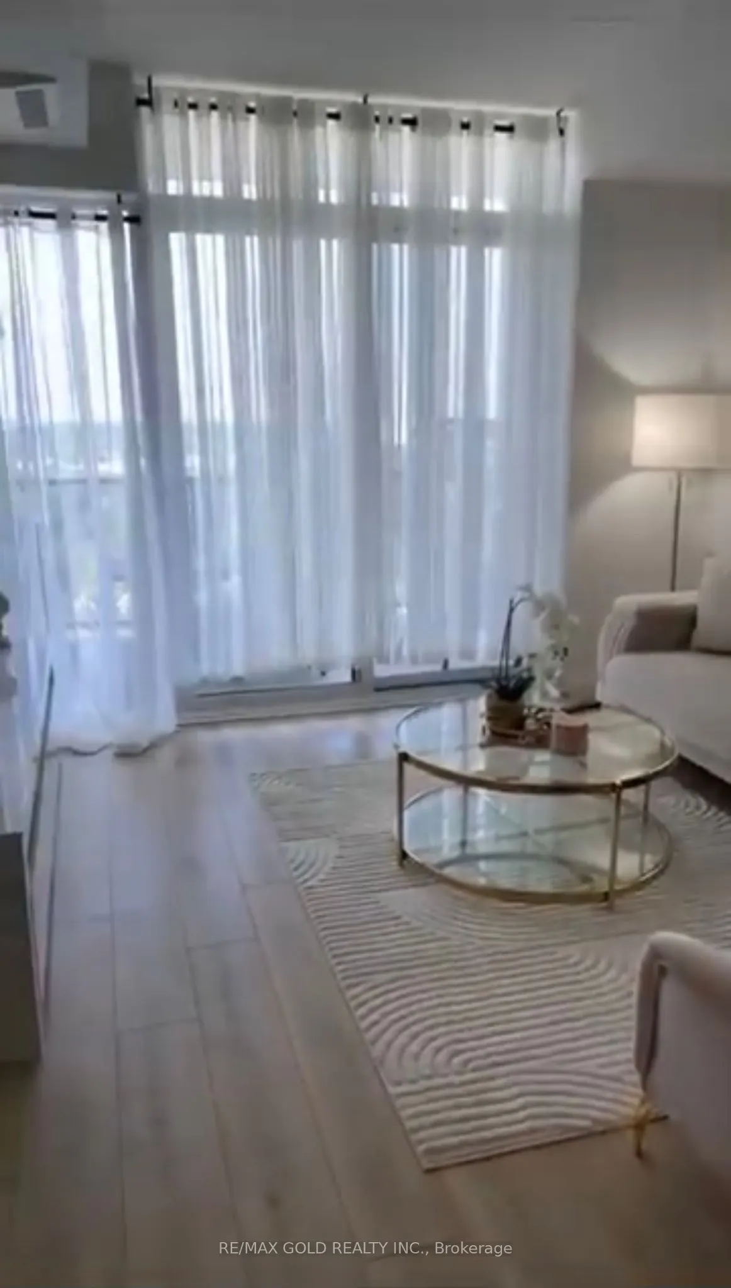
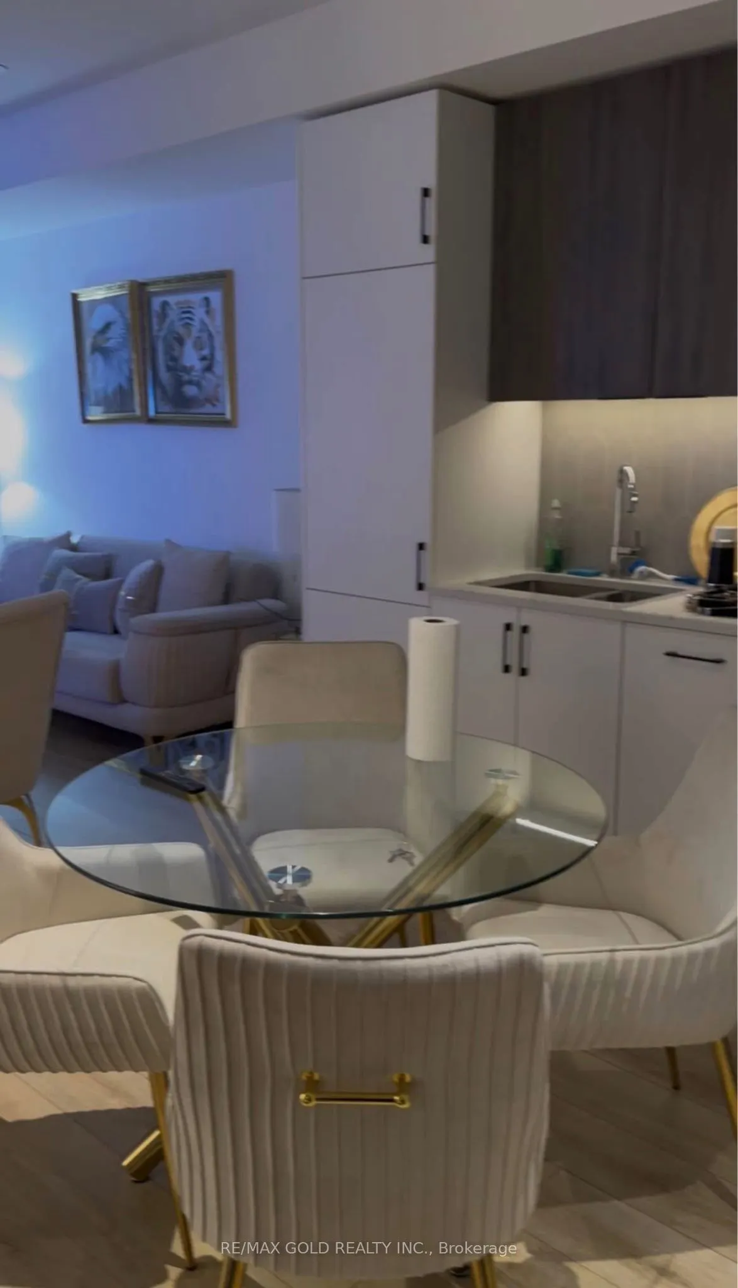
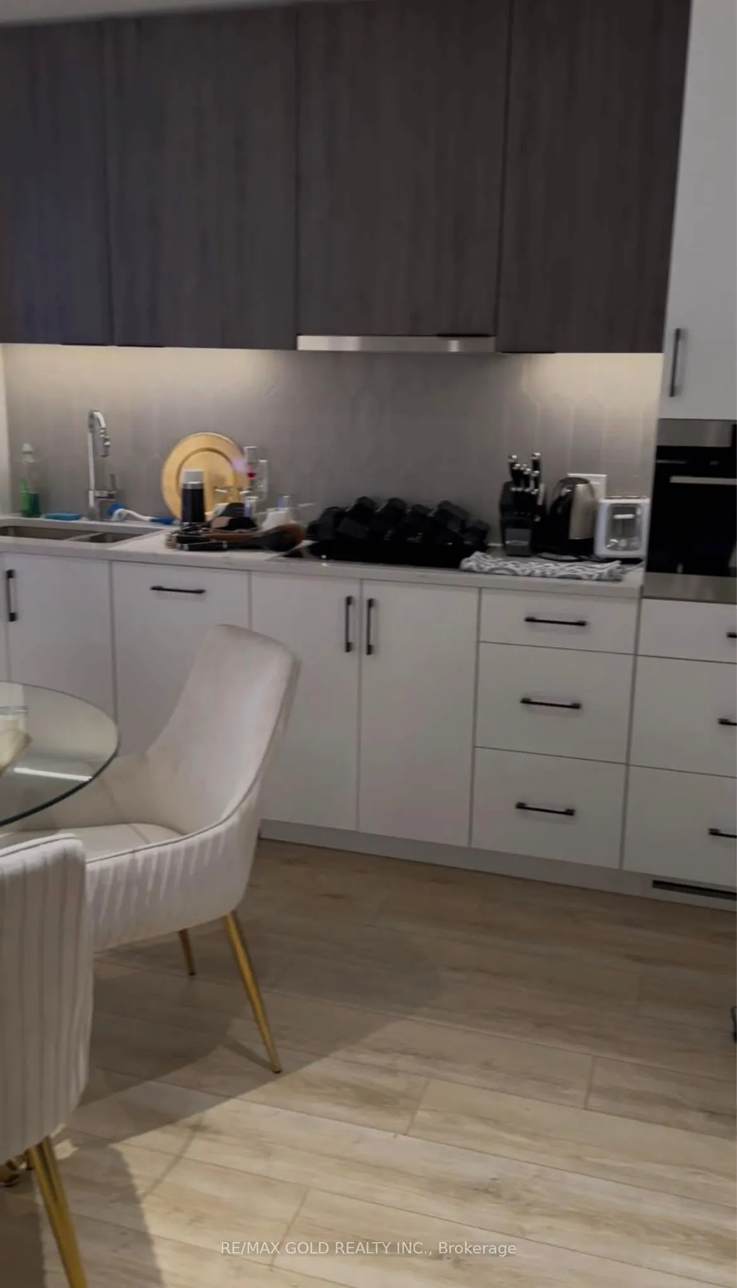
Sign In or Create a Free Account to see full details of this property
Key Facts
Key facts for 741 King Street #1302
Property Type
Condo, 1 Storey/Apt
Parking
Underground 0 garage, 1 parking
MLS #
X14099608
Size
600-699 sqft
Basement
None
Listed on
2026-10-20
Lot size
-
Tax
$3,316 /yr
Days on Market
1
Approximate Age
-
Maintenance Fee
$424.65/mo
Common Elements, Bui...
Description
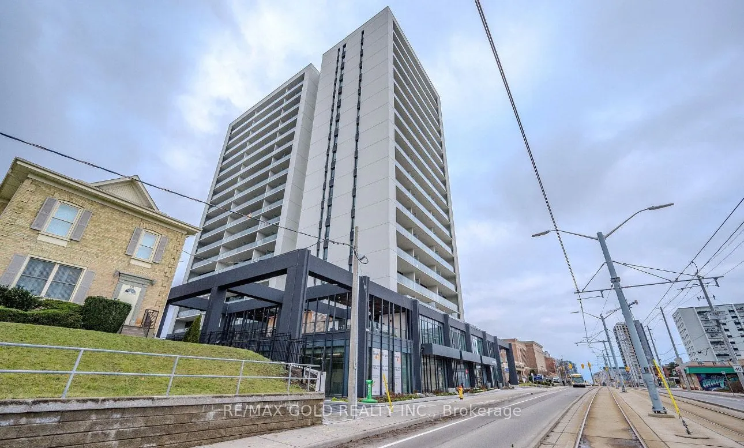
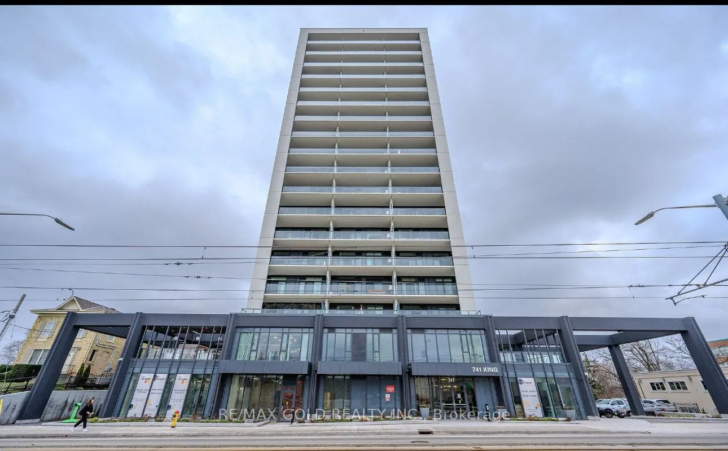
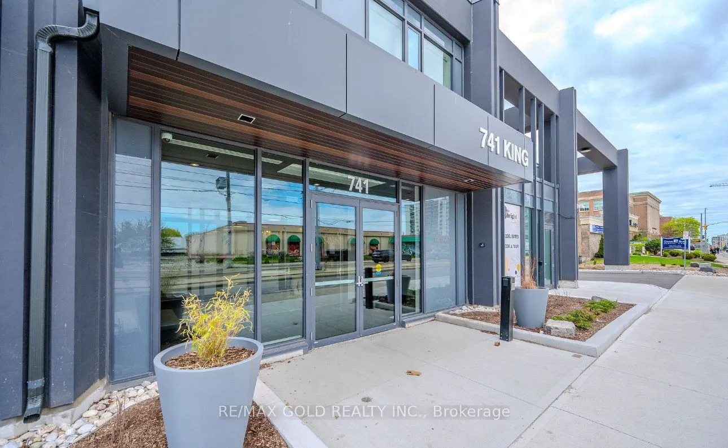
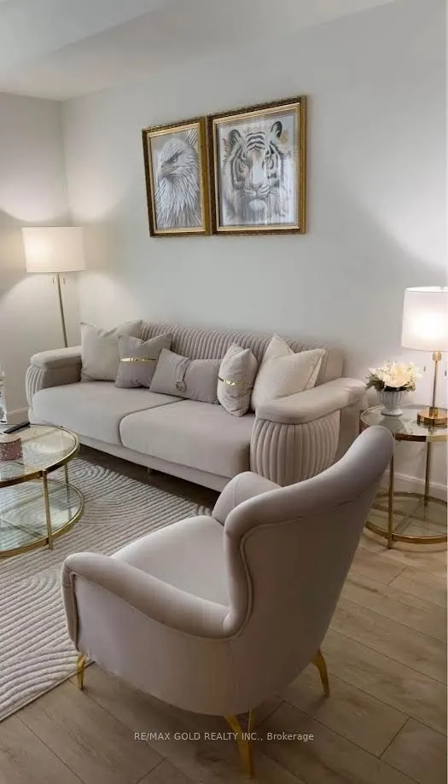
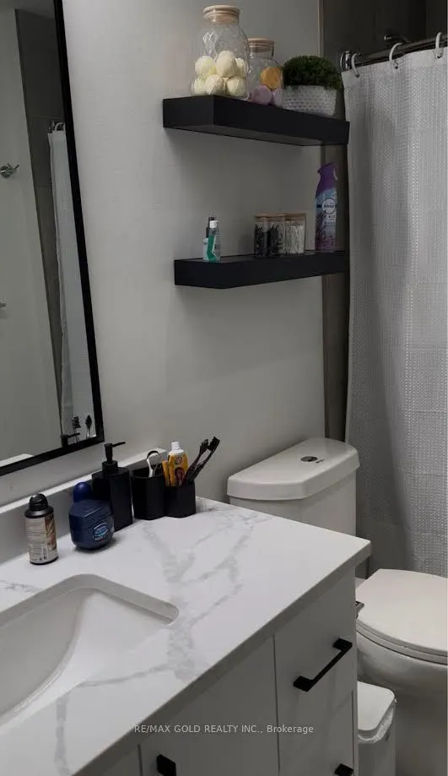
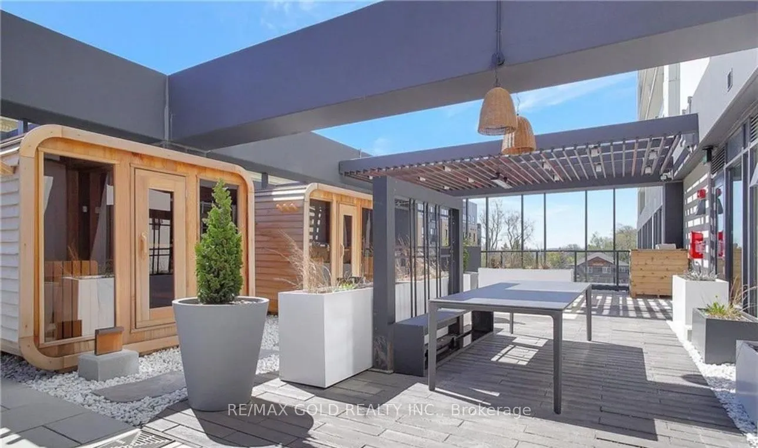
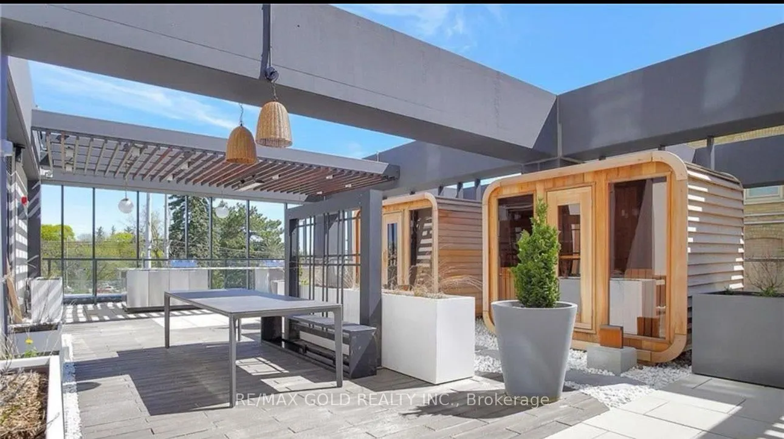
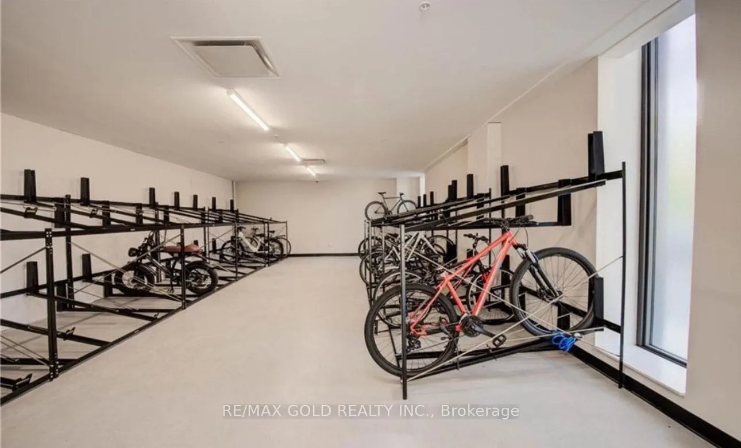
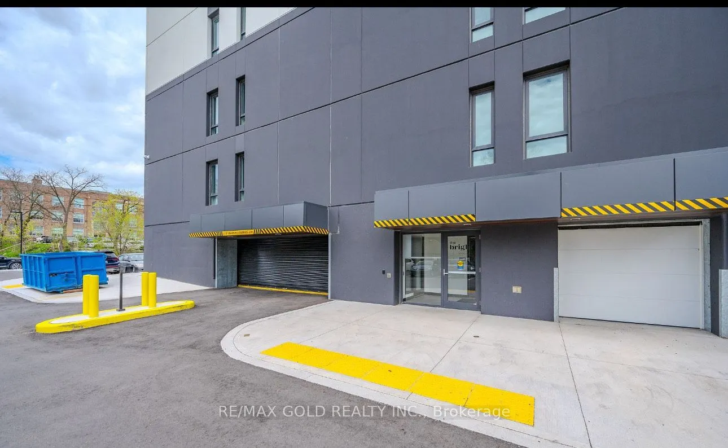
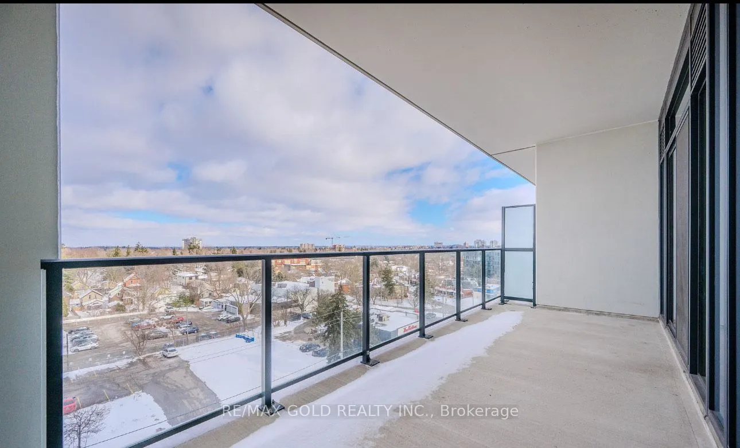
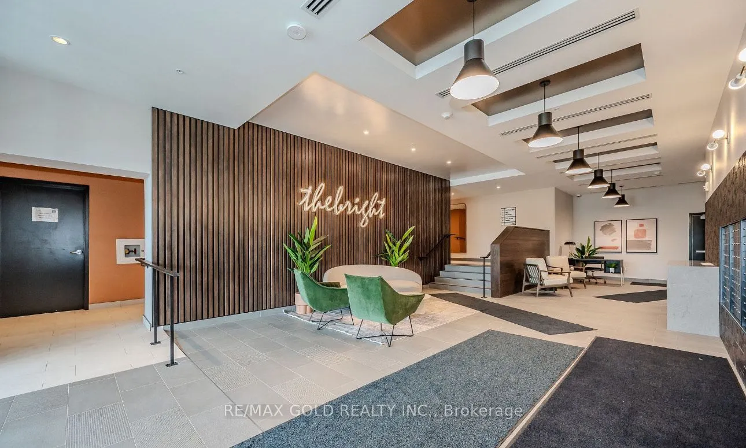
Less than two years old and the lowest-priced unit in the building on a per-square-foot basis.This modern 1 bedroom, 1 bathroom condo features a spacious open-concept layout with floor-to-ceiling windows and a massive approximately 200 sq. ft. private balcony with two walk-outs and unobstructed King... Street views, offering excellent privacy. The European-inspired kitchen includes built-in appliances, quartz countertops, and in-suite washer and dryer. Smarthome technology is integrated throughout the unit. The spa-like bathroom offers a glass shower and in-floor heating. Includes one underground parking space and one storage locker. Enjoy access to premium amenities including sauna, rooftop deck, BBQ area, party room, lounge, bike storage, and ample visitor parking. Ideally located in the heart of Kitchener along the ION LRT line with easy access to University of Waterloo, Wilfrid Laurier University, major highways,and all amenities. Immediate possession available.
Full Property Details
Interior
Bedrooms
1
Total Bedrooms
1
Washrooms
1
Square Footage
600-699 sqft
Basement
None
Heating Source
Gas
Heating Fuel
Forced Air
Air Conditioning
Central Air
Family Room
No
Kitchens
1
Total Kitchens
1
Fireplace Features
No
Bedrooms
1
Total Bedrooms
1
Washrooms
1
Square Footage
600-699 sqft
Basement
None
Heating Source
Gas
Heating Fuel
Forced Air
Air Conditioning
Central Air
Family Room
No
Kitchens
1
Total Kitchens
1
Fireplace Features
No
Exterior
Driveway
Underground
Parking Spaces
1
Total Parking Spaces
1.00
Parking Description
Underground
Garage Spaces
0
Balcony
Terrace
Driveway
Underground
Parking Spaces
1
Total Parking Spaces
1.00
Parking Description
Underground
Garage Spaces
0
Balcony
Terrace
Building Description
Style
1 Storey/Apt
Home Type
Condo
Subtype
Condo Apt
Property Orientation
North
Exterior Finish
Other
Possession Date
No Data
Locker
None
Style
1 Storey/Apt
Home Type
Condo
Subtype
Condo Apt
Property Orientation
North
Exterior Finish
Other
Possession Date
No Data
Locker
None
Taxes & Fees
Taxes
$3,316 /yr
Tax Year
2025
Occupancy
Tenant
Maintenance Fee
$424.65/mo
Common Elements
Included
Building Insurance
Included
Taxes
$3,316 /yr
Tax Year
2025
Occupancy
Tenant
Maintenance Fee
$424.65/mo
Common Elements
Included
Building Insurance
Included
Other
Pets
Yes-with Restrictions
Pets
Yes-with Restrictions
Room Types
Bathroom
Heated Floor
Dimensions 8.2 x 5.58 feet
45.76 sqft
Bedroom
-
Dimensions 9.19 x 11.48 feet
105.5 sqft
Kitchen
Centre Island
Dimensions 11.81 x 20.01 feet
236.32 sqft
Living Room
-
Dimensions 11.81 x 19.69 feet
232.54 sqft
Similar Properties(No results)
Mortgage Calculator
Calculate your estimated monthly mortgage payment
Price
$349,000
$
%
%
Total cost of mortgage
$0
Monthly payment
By clicking Save, we will calculate your estimated mortgage for all properties using the saved values (down payment percentage, interest rate, and amortization).
The accuracy and applicability of this calculator are not guaranteed.