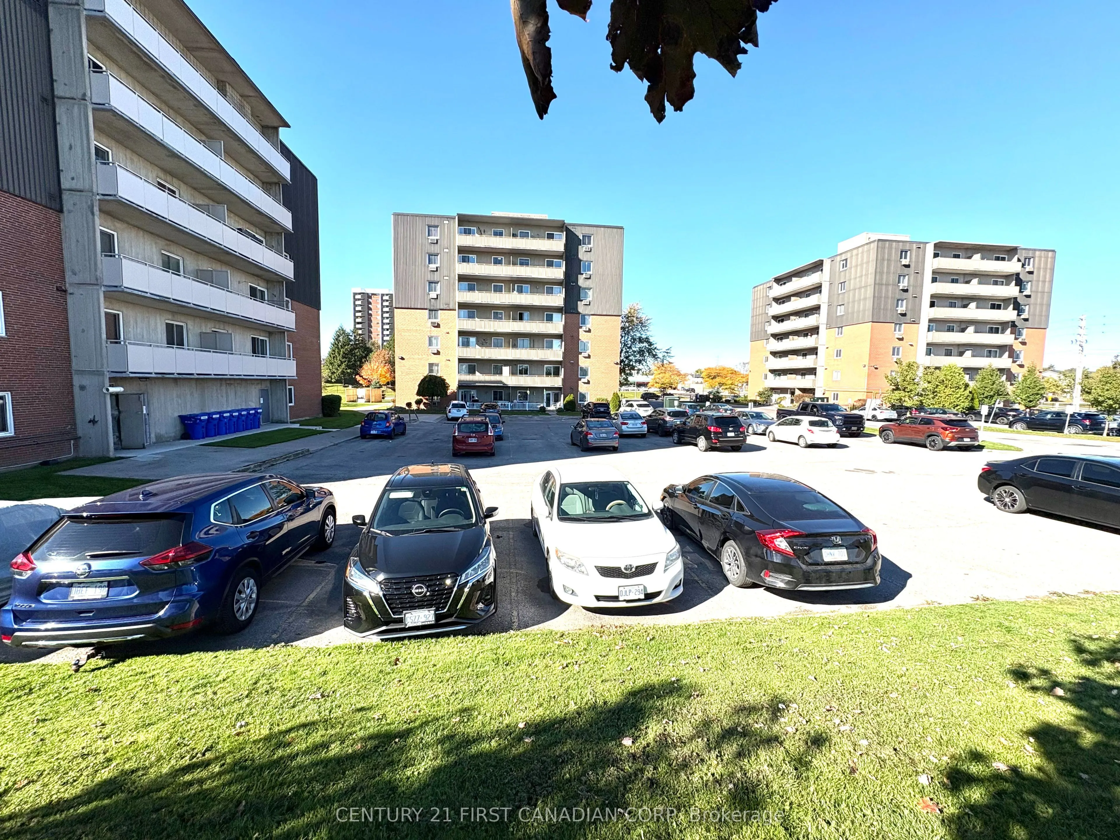
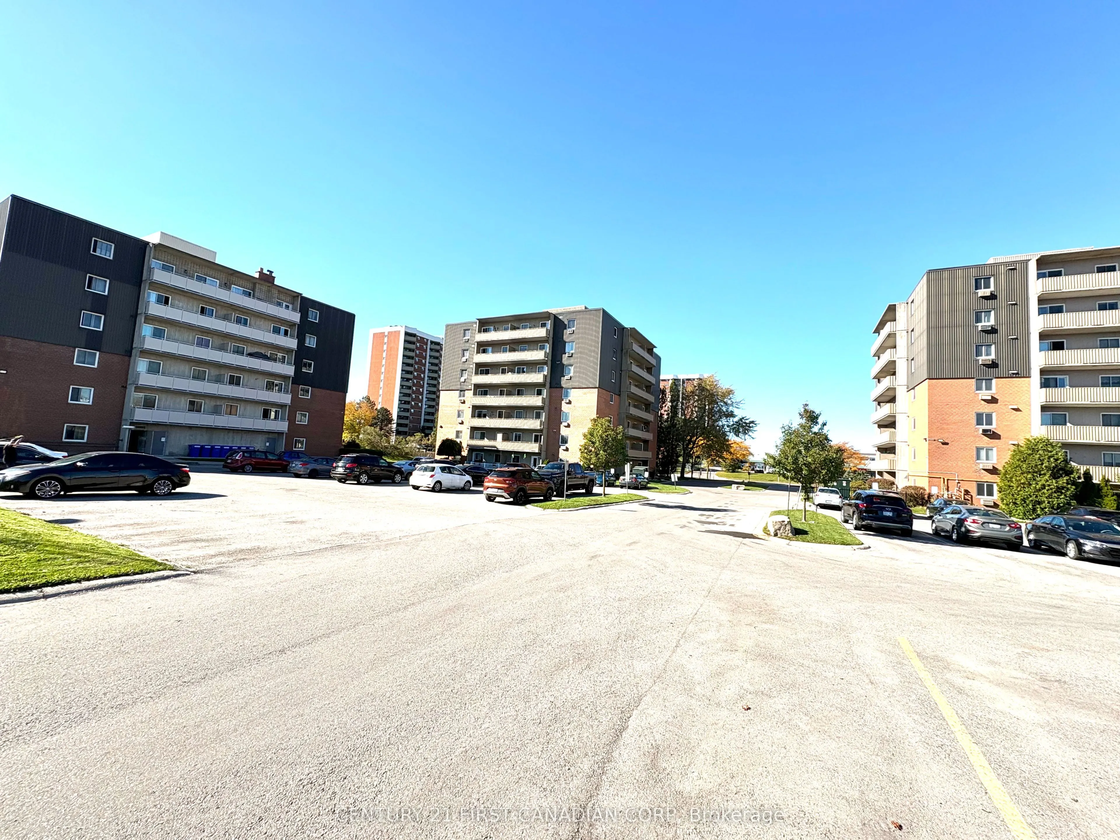
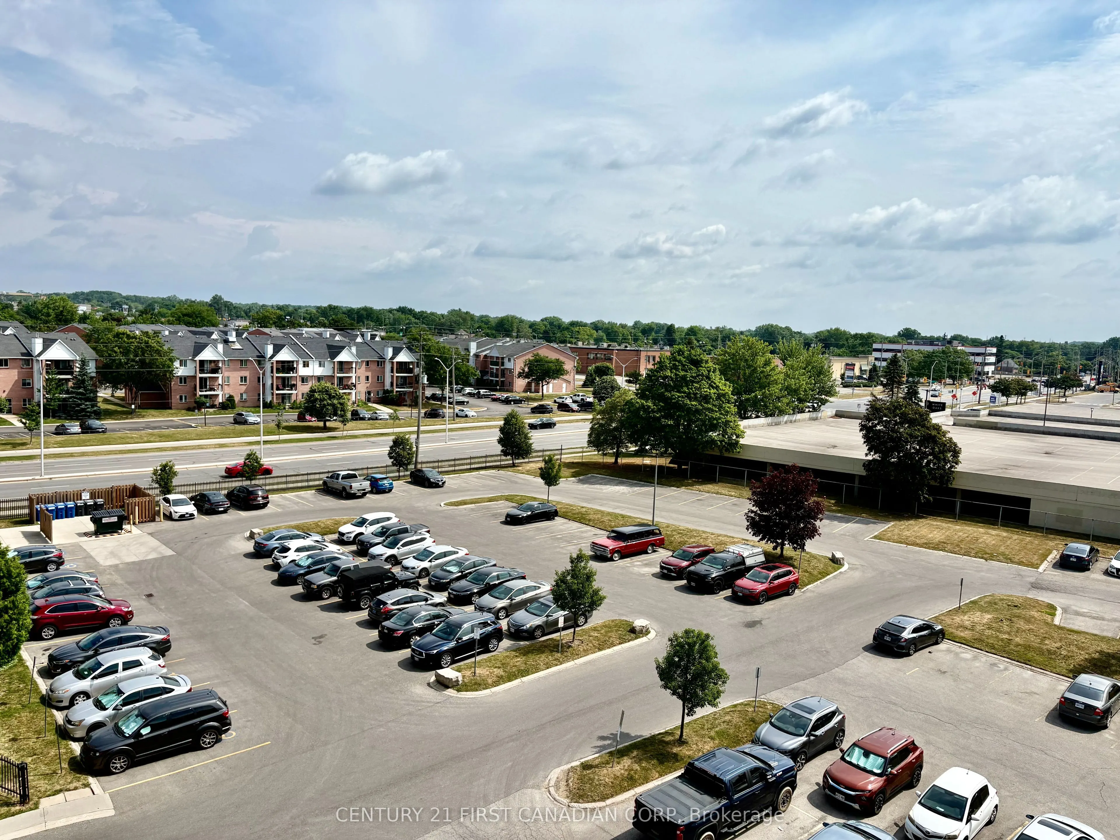
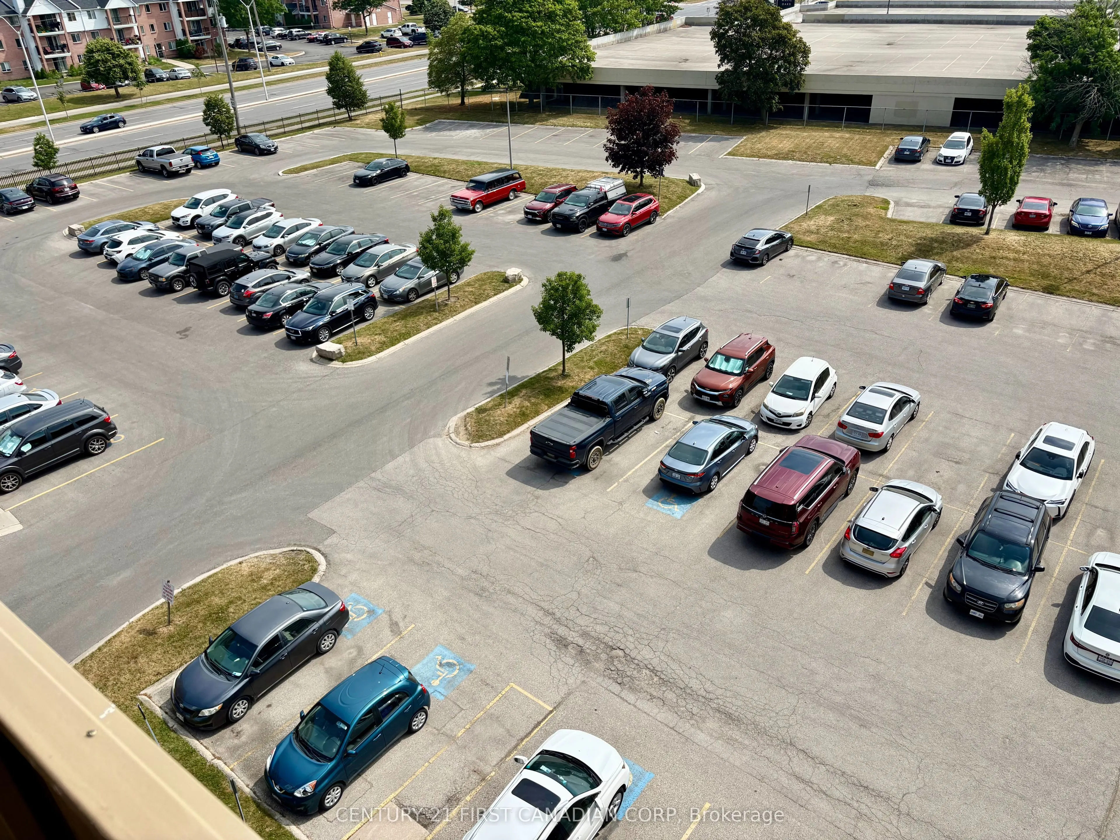
Sign In or Create a Free Account to see full details of this property
Key Facts
Key facts for 1102 Jalna Boulevard #601
Property Type
Condo, Apartment
Parking
Surface 0 garage, 1 parking
MLS #
X14107336
Size
800-899 sqft
Basement
None
Listed on
2026-10-22
Lot size
-
Tax
$1,744.38 /yr
Days on Market
1
Approximate Age
31-50
Maintenance Fee
$550.77/mo
Common Elements, Par...
Description
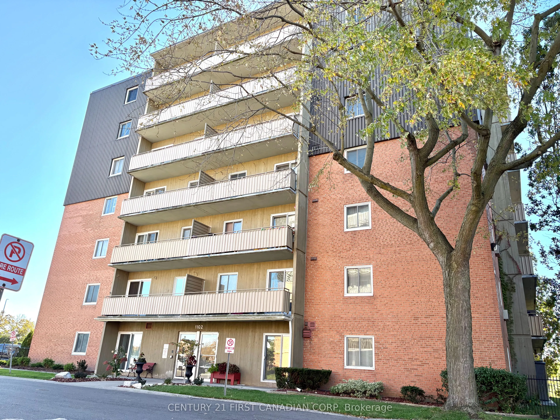
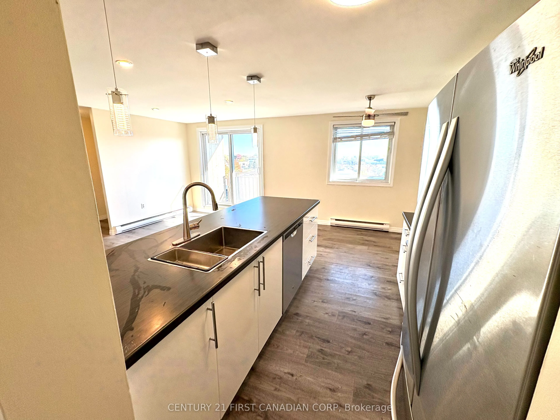
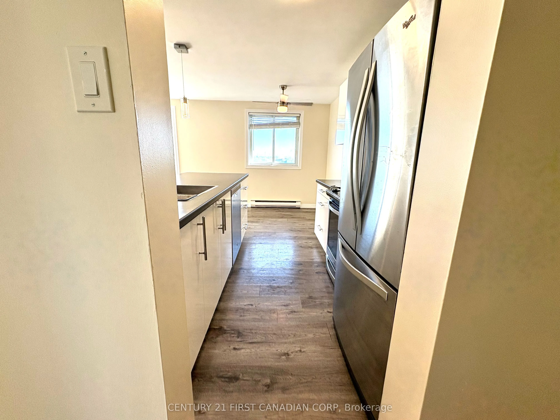
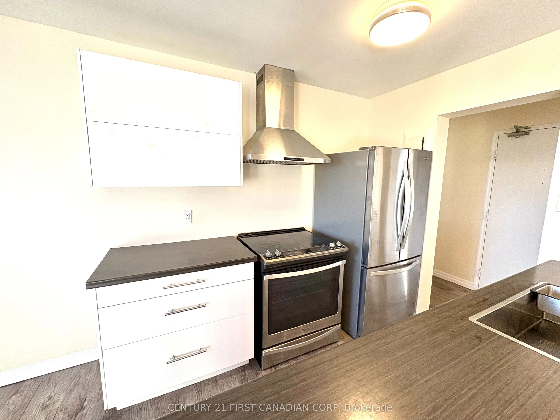
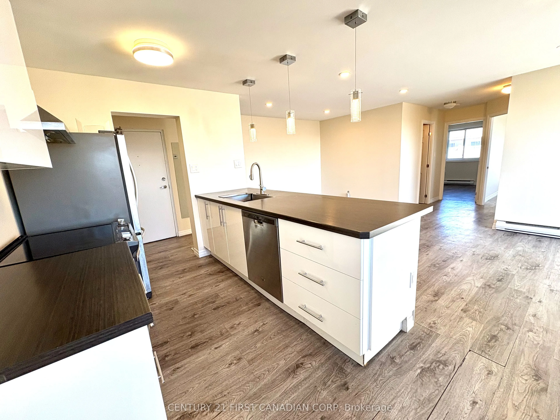
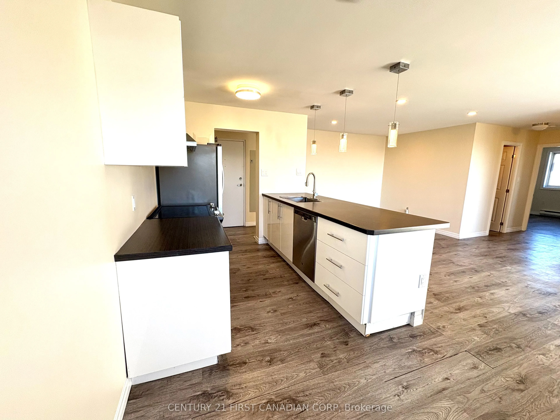
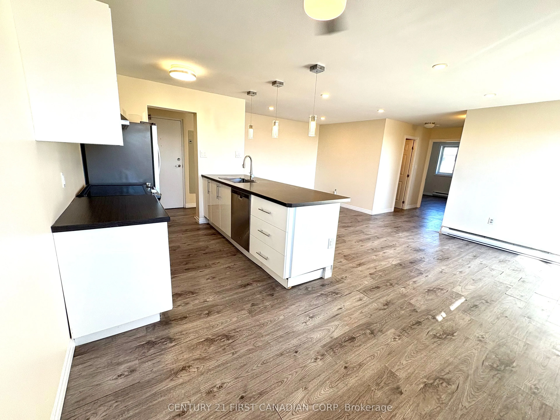
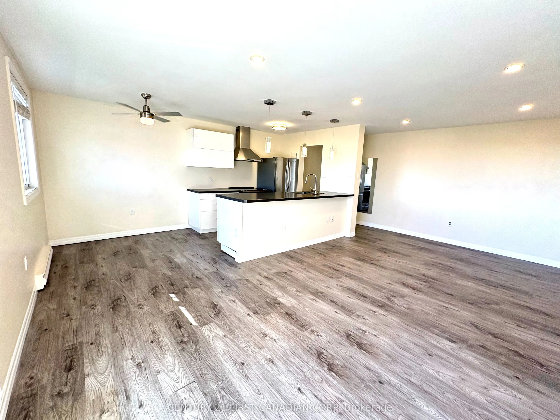
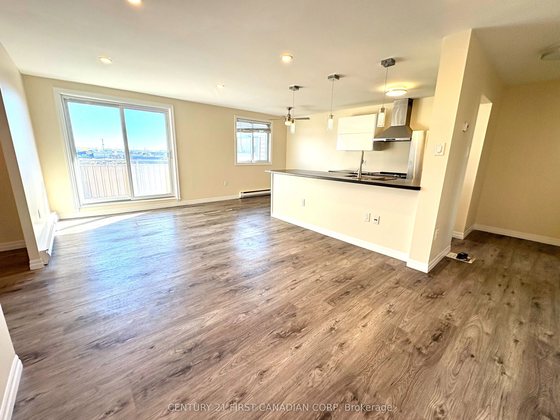
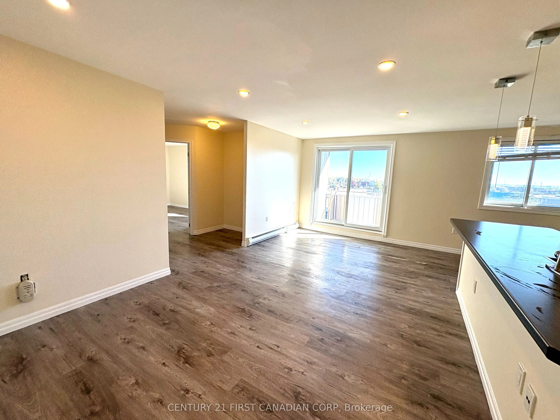
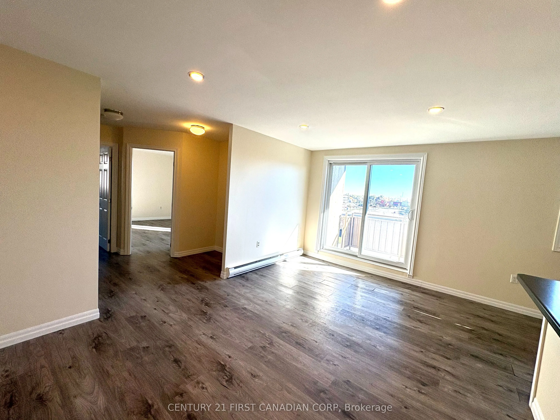
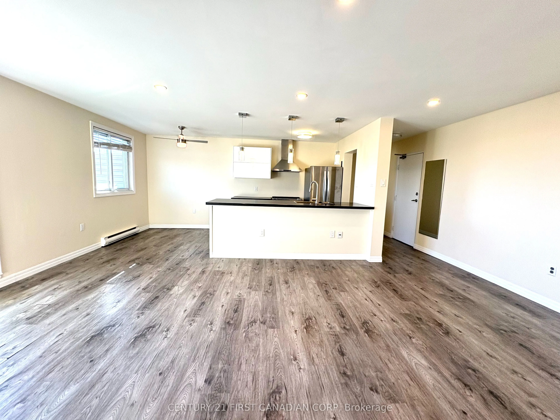
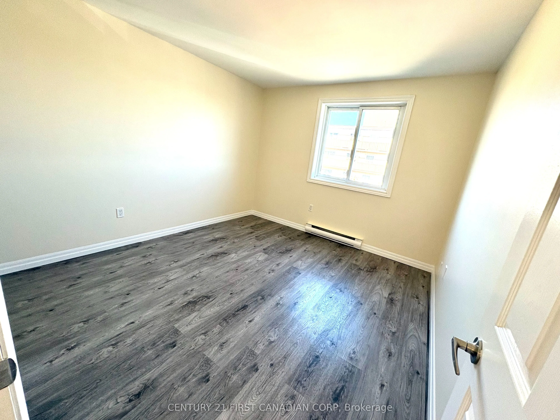
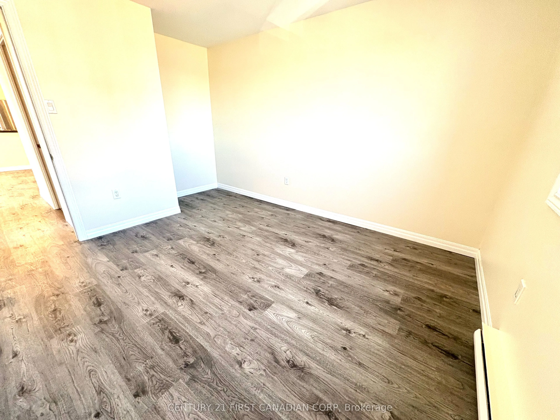
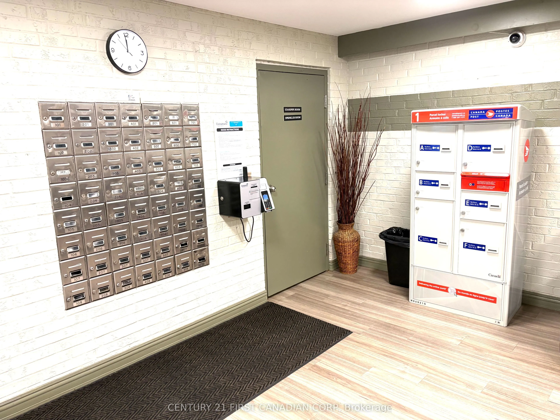
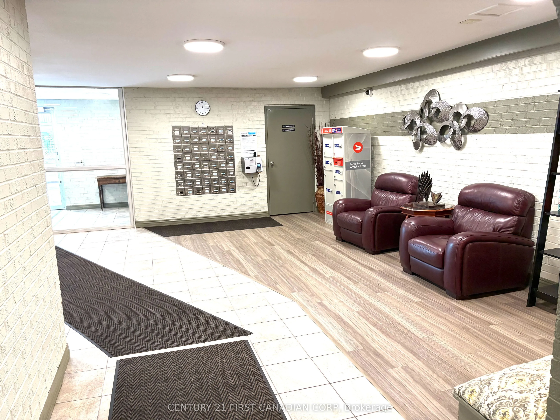
Welcome to 1102 Jalna Boulevard, Freshly painted through out the unit, and an upgraded condo apartment that perfectly blends modern style with everyday convenience. Located in the vibrant White Oaks community of South London, this spacious 2-bedroom, 1-bathroom condo offers a bright, open-concept la...yout designed for comfortable living. The heart of the home features, a beautiful oversized island, stainless steel appliances, and a functional kitchen that flows seamlessly into the generous living and dining areas. Large sliding patio doors fill the space with natural light and provide direct access to your private patio-perfect for relaxing or entertaining and also freshly paint through out the unit. Enjoy an unbeatable location within walking distance of White Oaks Mall, restaurants, grocery stores, and a wide range of everyday amenities. The South London Community Centre, public library, parks, and schools are all nearby, while excellent public transit is right outside your door. Commuters will appreciate the quick and easy access to Highway 401. Completely move-in ready, this beautifully updated condo offers the perfect combination of comfort, style, and convenience-an excellent opportunity for first-time buyers, downsizers, or investors alike.
Full Property Details
Interior
Bedrooms
2
Total Bedrooms
2
Washrooms
1
Square Footage
800-899 sqft
Basement
None
Heating Source
Electric
Heating Fuel
Baseboard
Air Conditioning
Window Unit
Family Room
Yes
Kitchens
1
Total Kitchens
1
Fireplace Features
No
Bedrooms
2
Total Bedrooms
2
Washrooms
1
Square Footage
800-899 sqft
Basement
None
Heating Source
Electric
Heating Fuel
Baseboard
Air Conditioning
Window Unit
Family Room
Yes
Kitchens
1
Total Kitchens
1
Fireplace Features
No
Exterior
Driveway
Surface
Pool
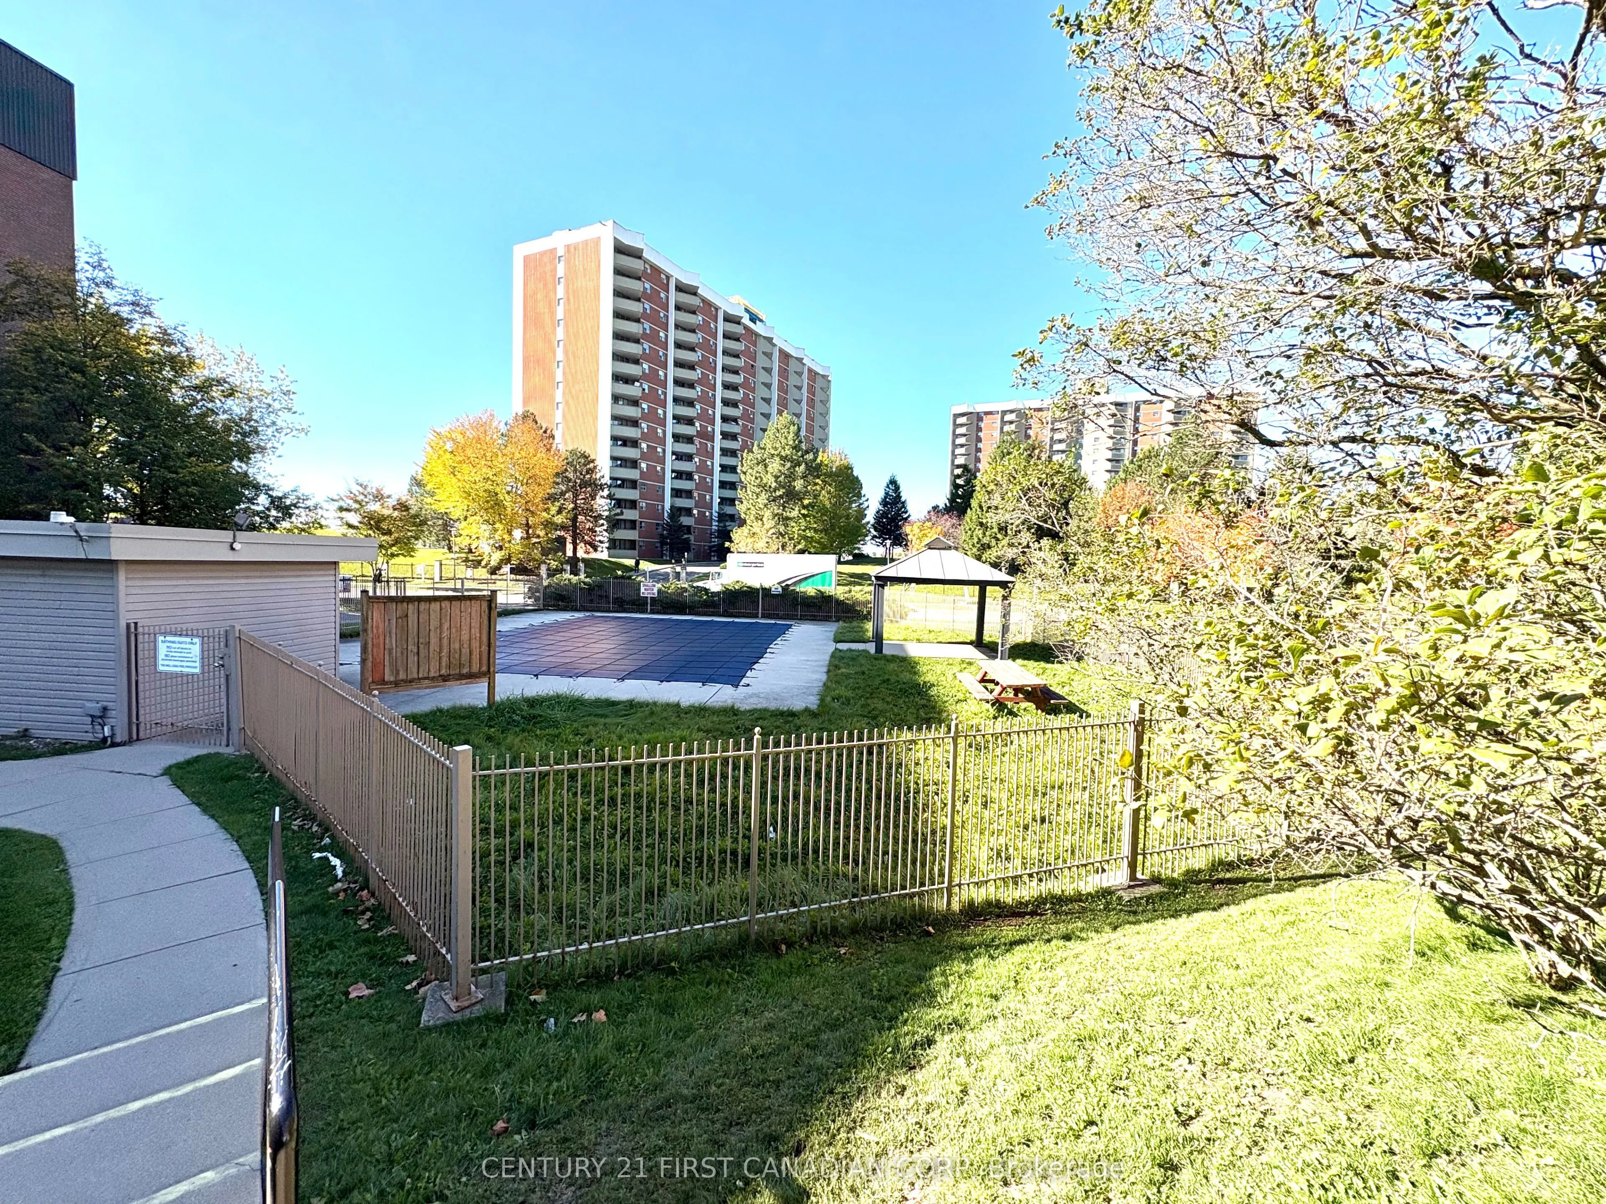
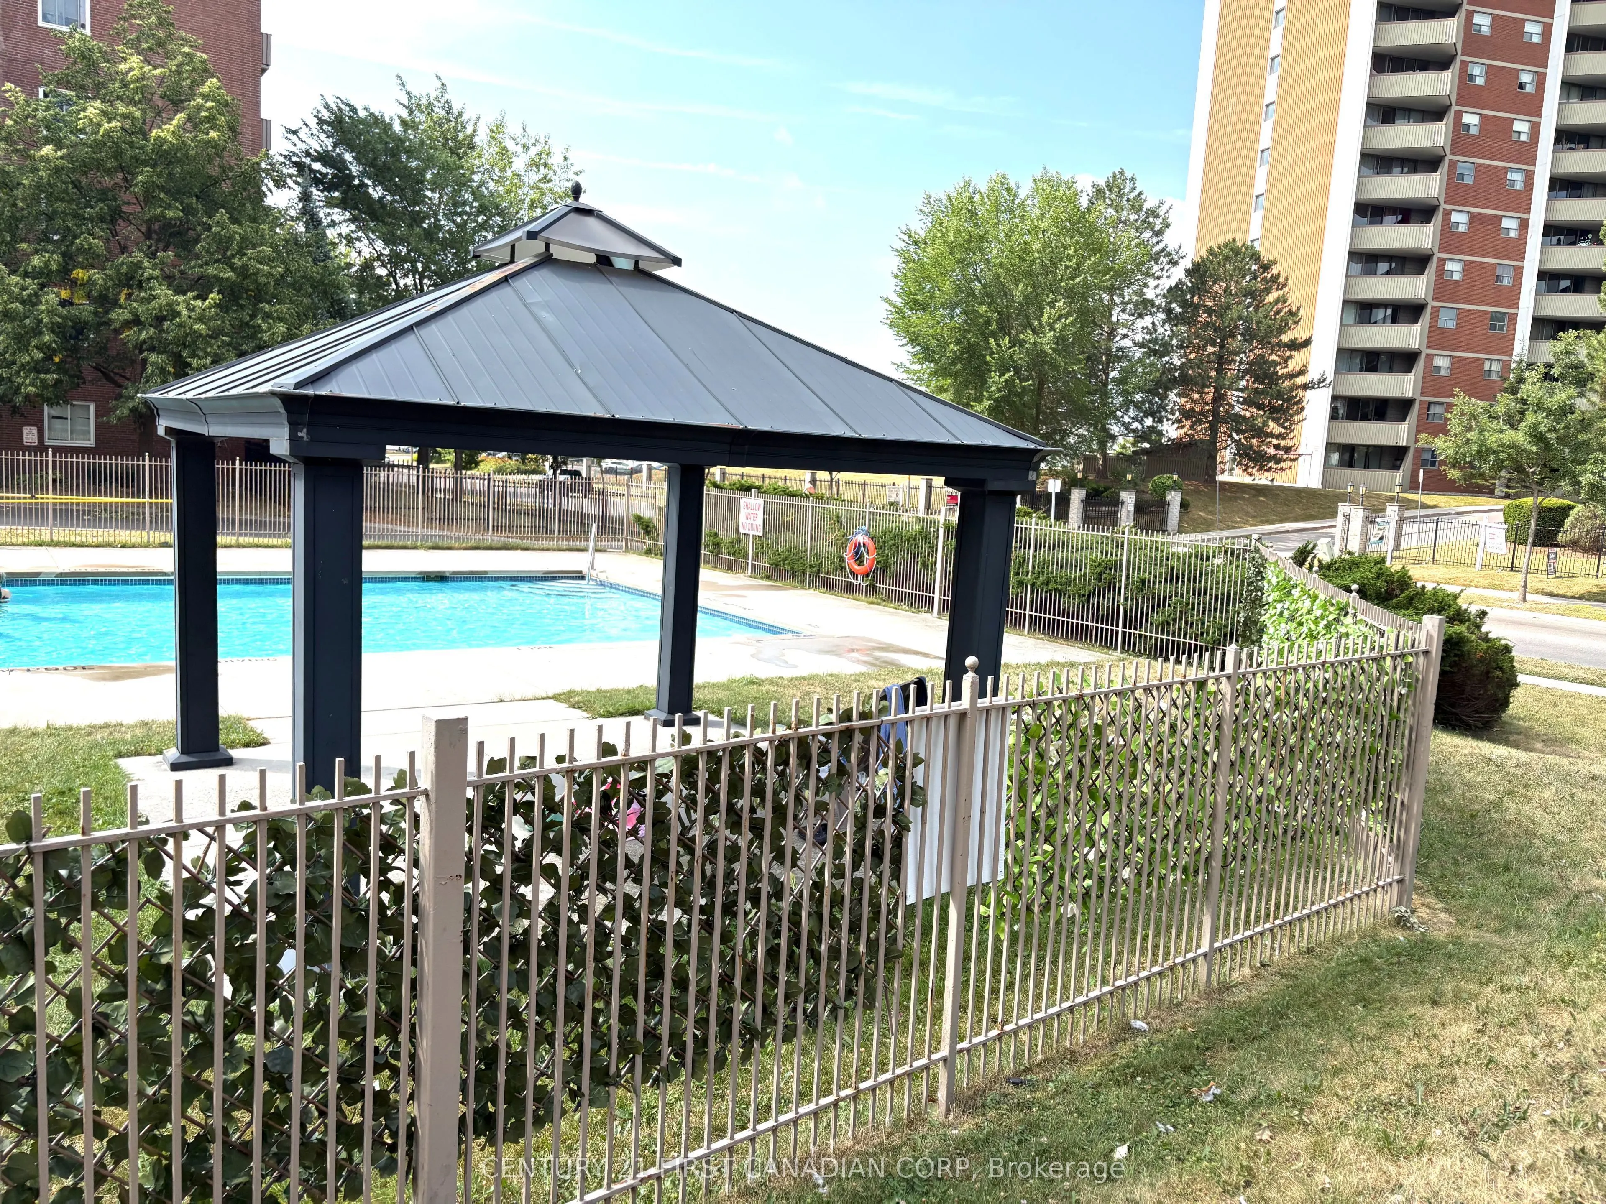
Outdoor Pool
Parking Spaces
1
Total Parking Spaces
1.00
Parking Description
Surface
Garage Spaces
0
Zoning
R9-7
Balcony
Terrace
Driveway
Surface
Pool
Outdoor Pool
Parking Spaces
1
Total Parking Spaces
1.00
Parking Description
Surface
Garage Spaces
0
Zoning
R9-7
Balcony
Terrace
Building Description
Style
Apartment
Home Type
Condo
Subtype
Condo Apt
Year Built
31-50
Property Orientation
East
Exterior Finish
Brick Veneer,Vinyl Siding
Possession Date
No Data
Locker
None
Style
Apartment
Home Type
Condo
Subtype
Condo Apt
Year Built
31-50
Property Orientation
East
Exterior Finish
Brick Veneer,Vinyl Siding
Possession Date
No Data
Locker
None
Community
Community
South X
Community
South X
Taxes & Fees
Taxes
$1,744.38 /yr
Tax Year
2025
Occupancy
Vacant
Maintenance Fee
$550.77/mo
Common Elements
Included
Parking
Included
Water
Included
Building Insurance
Included
Taxes
$1,744.38 /yr
Tax Year
2025
Occupancy
Vacant
Maintenance Fee
$550.77/mo
Common Elements
Included
Parking
Included
Water
Included
Building Insurance
Included
Other
Pets
Yes-with Restrictions
Pets
Yes-with Restrictions
Room Types
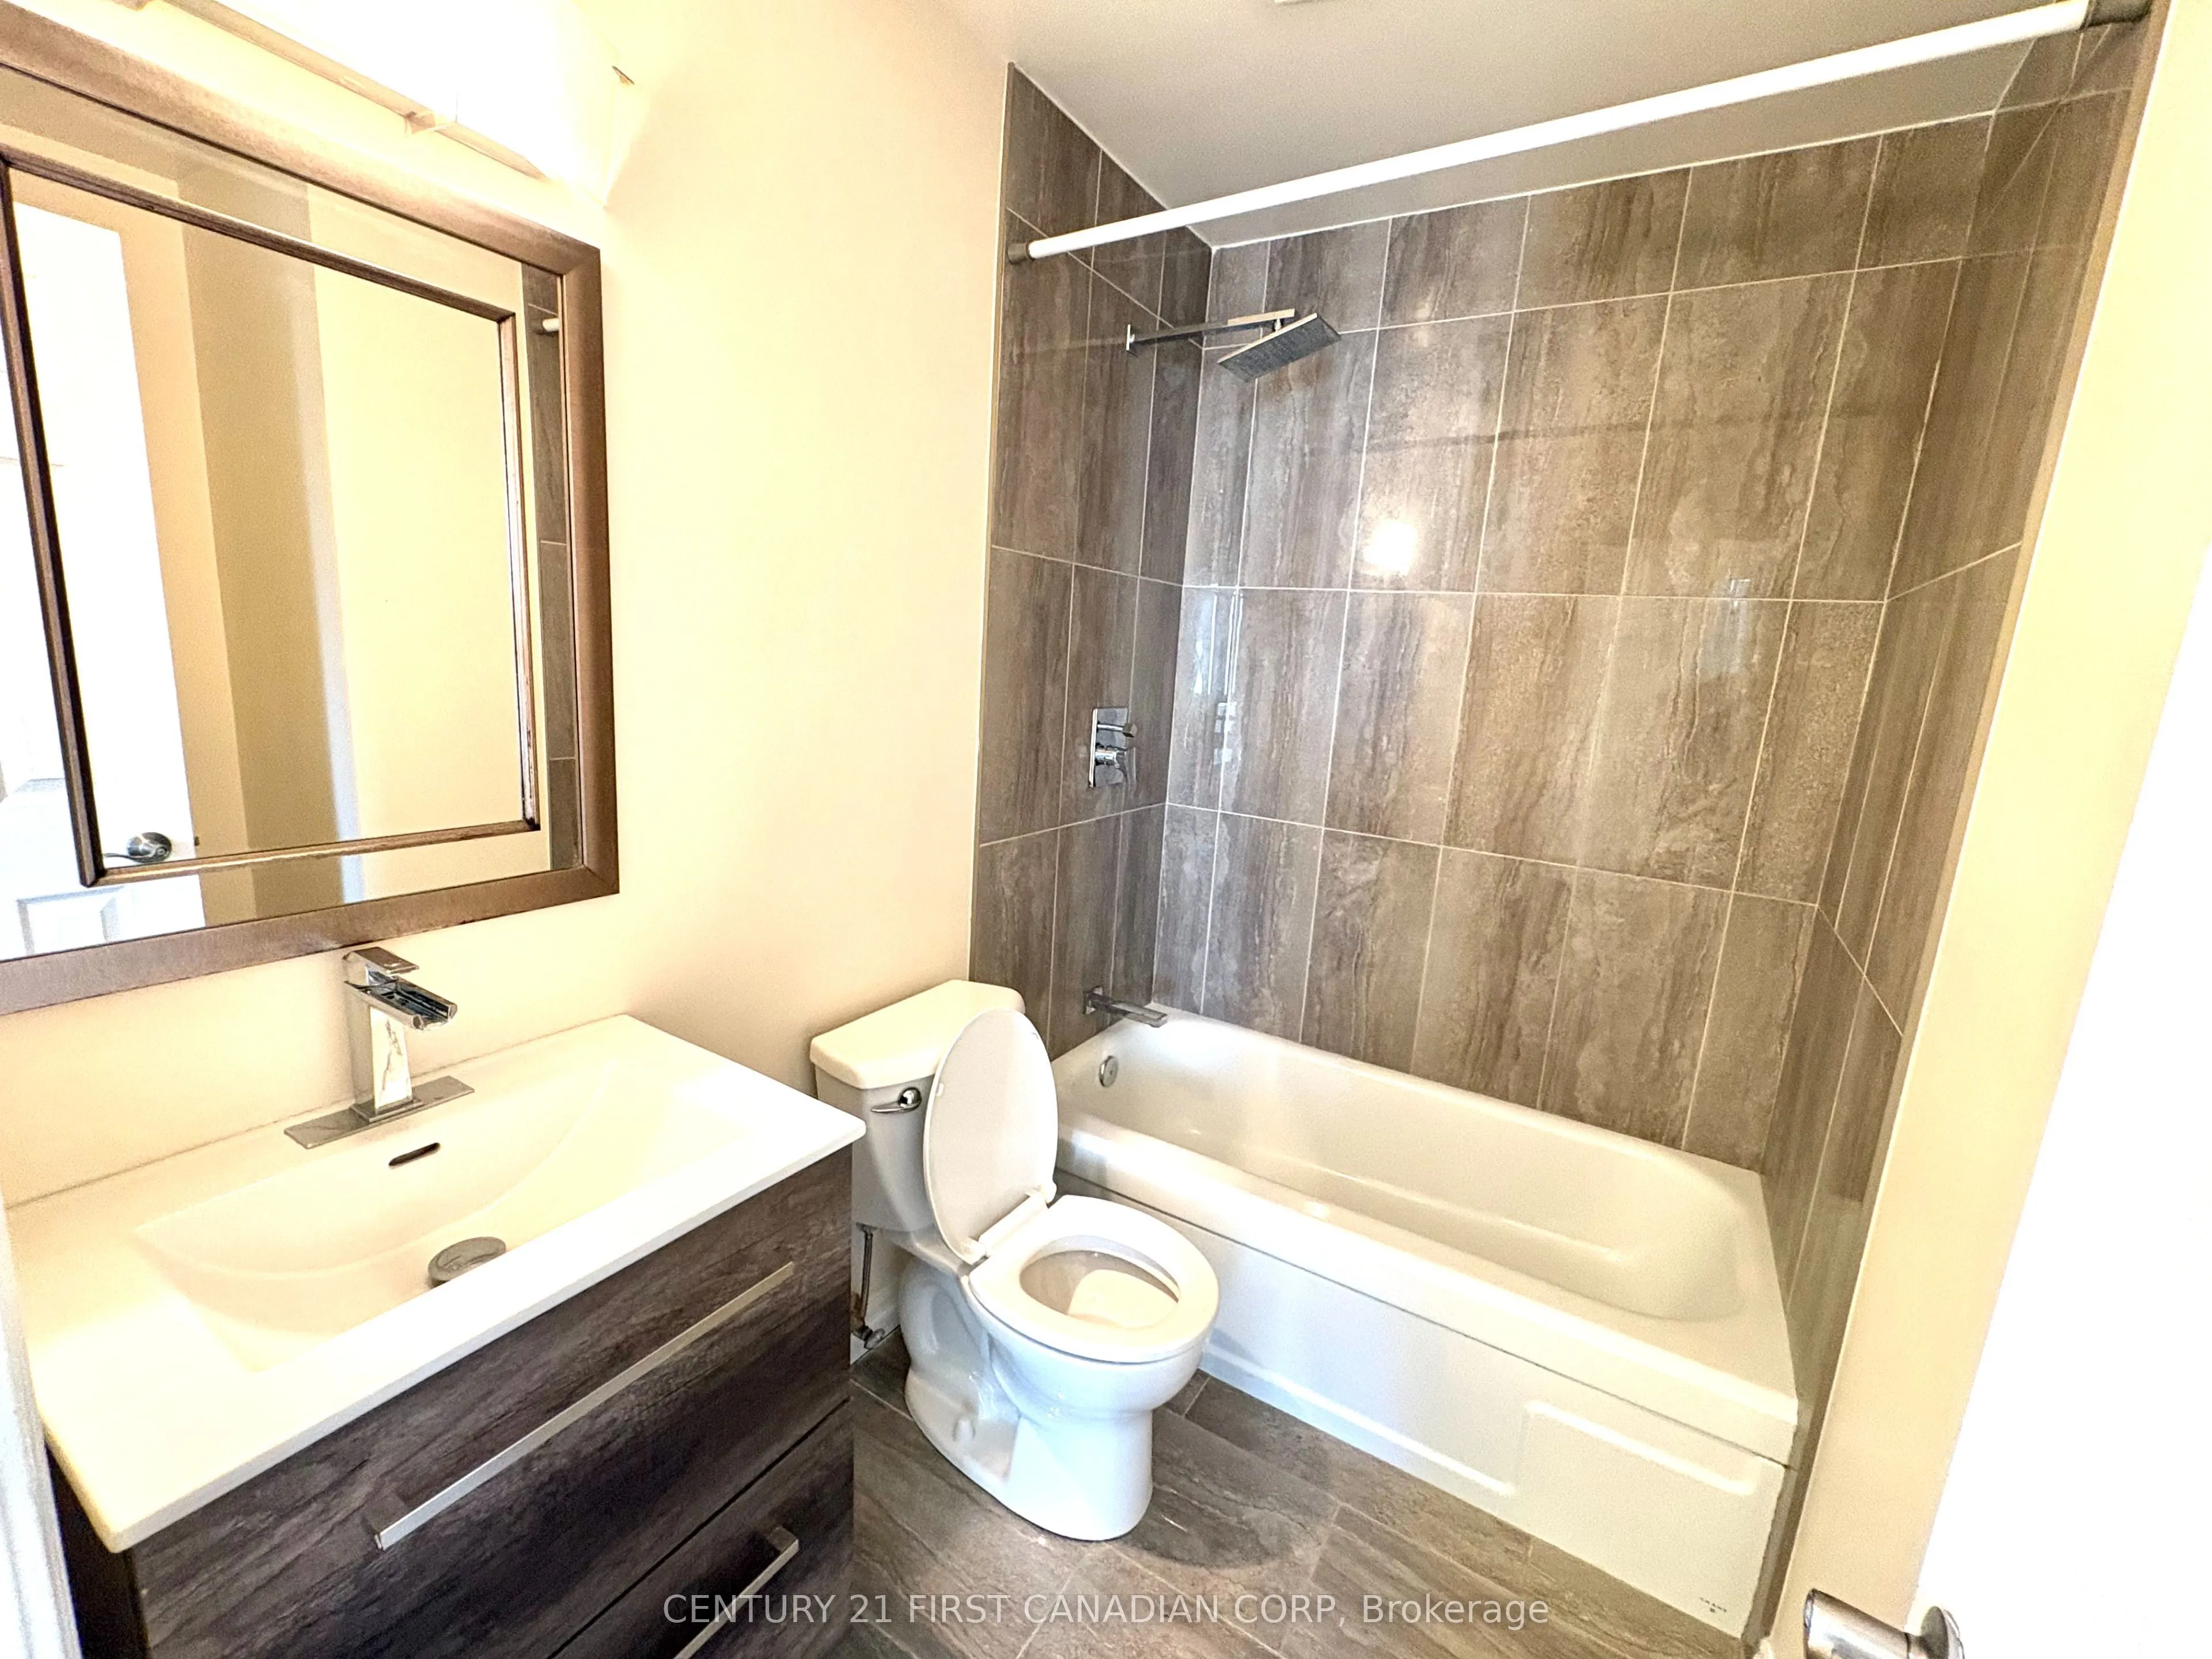
Bathroom
4 Pc Bath
Dimensions - feet
0 sqft
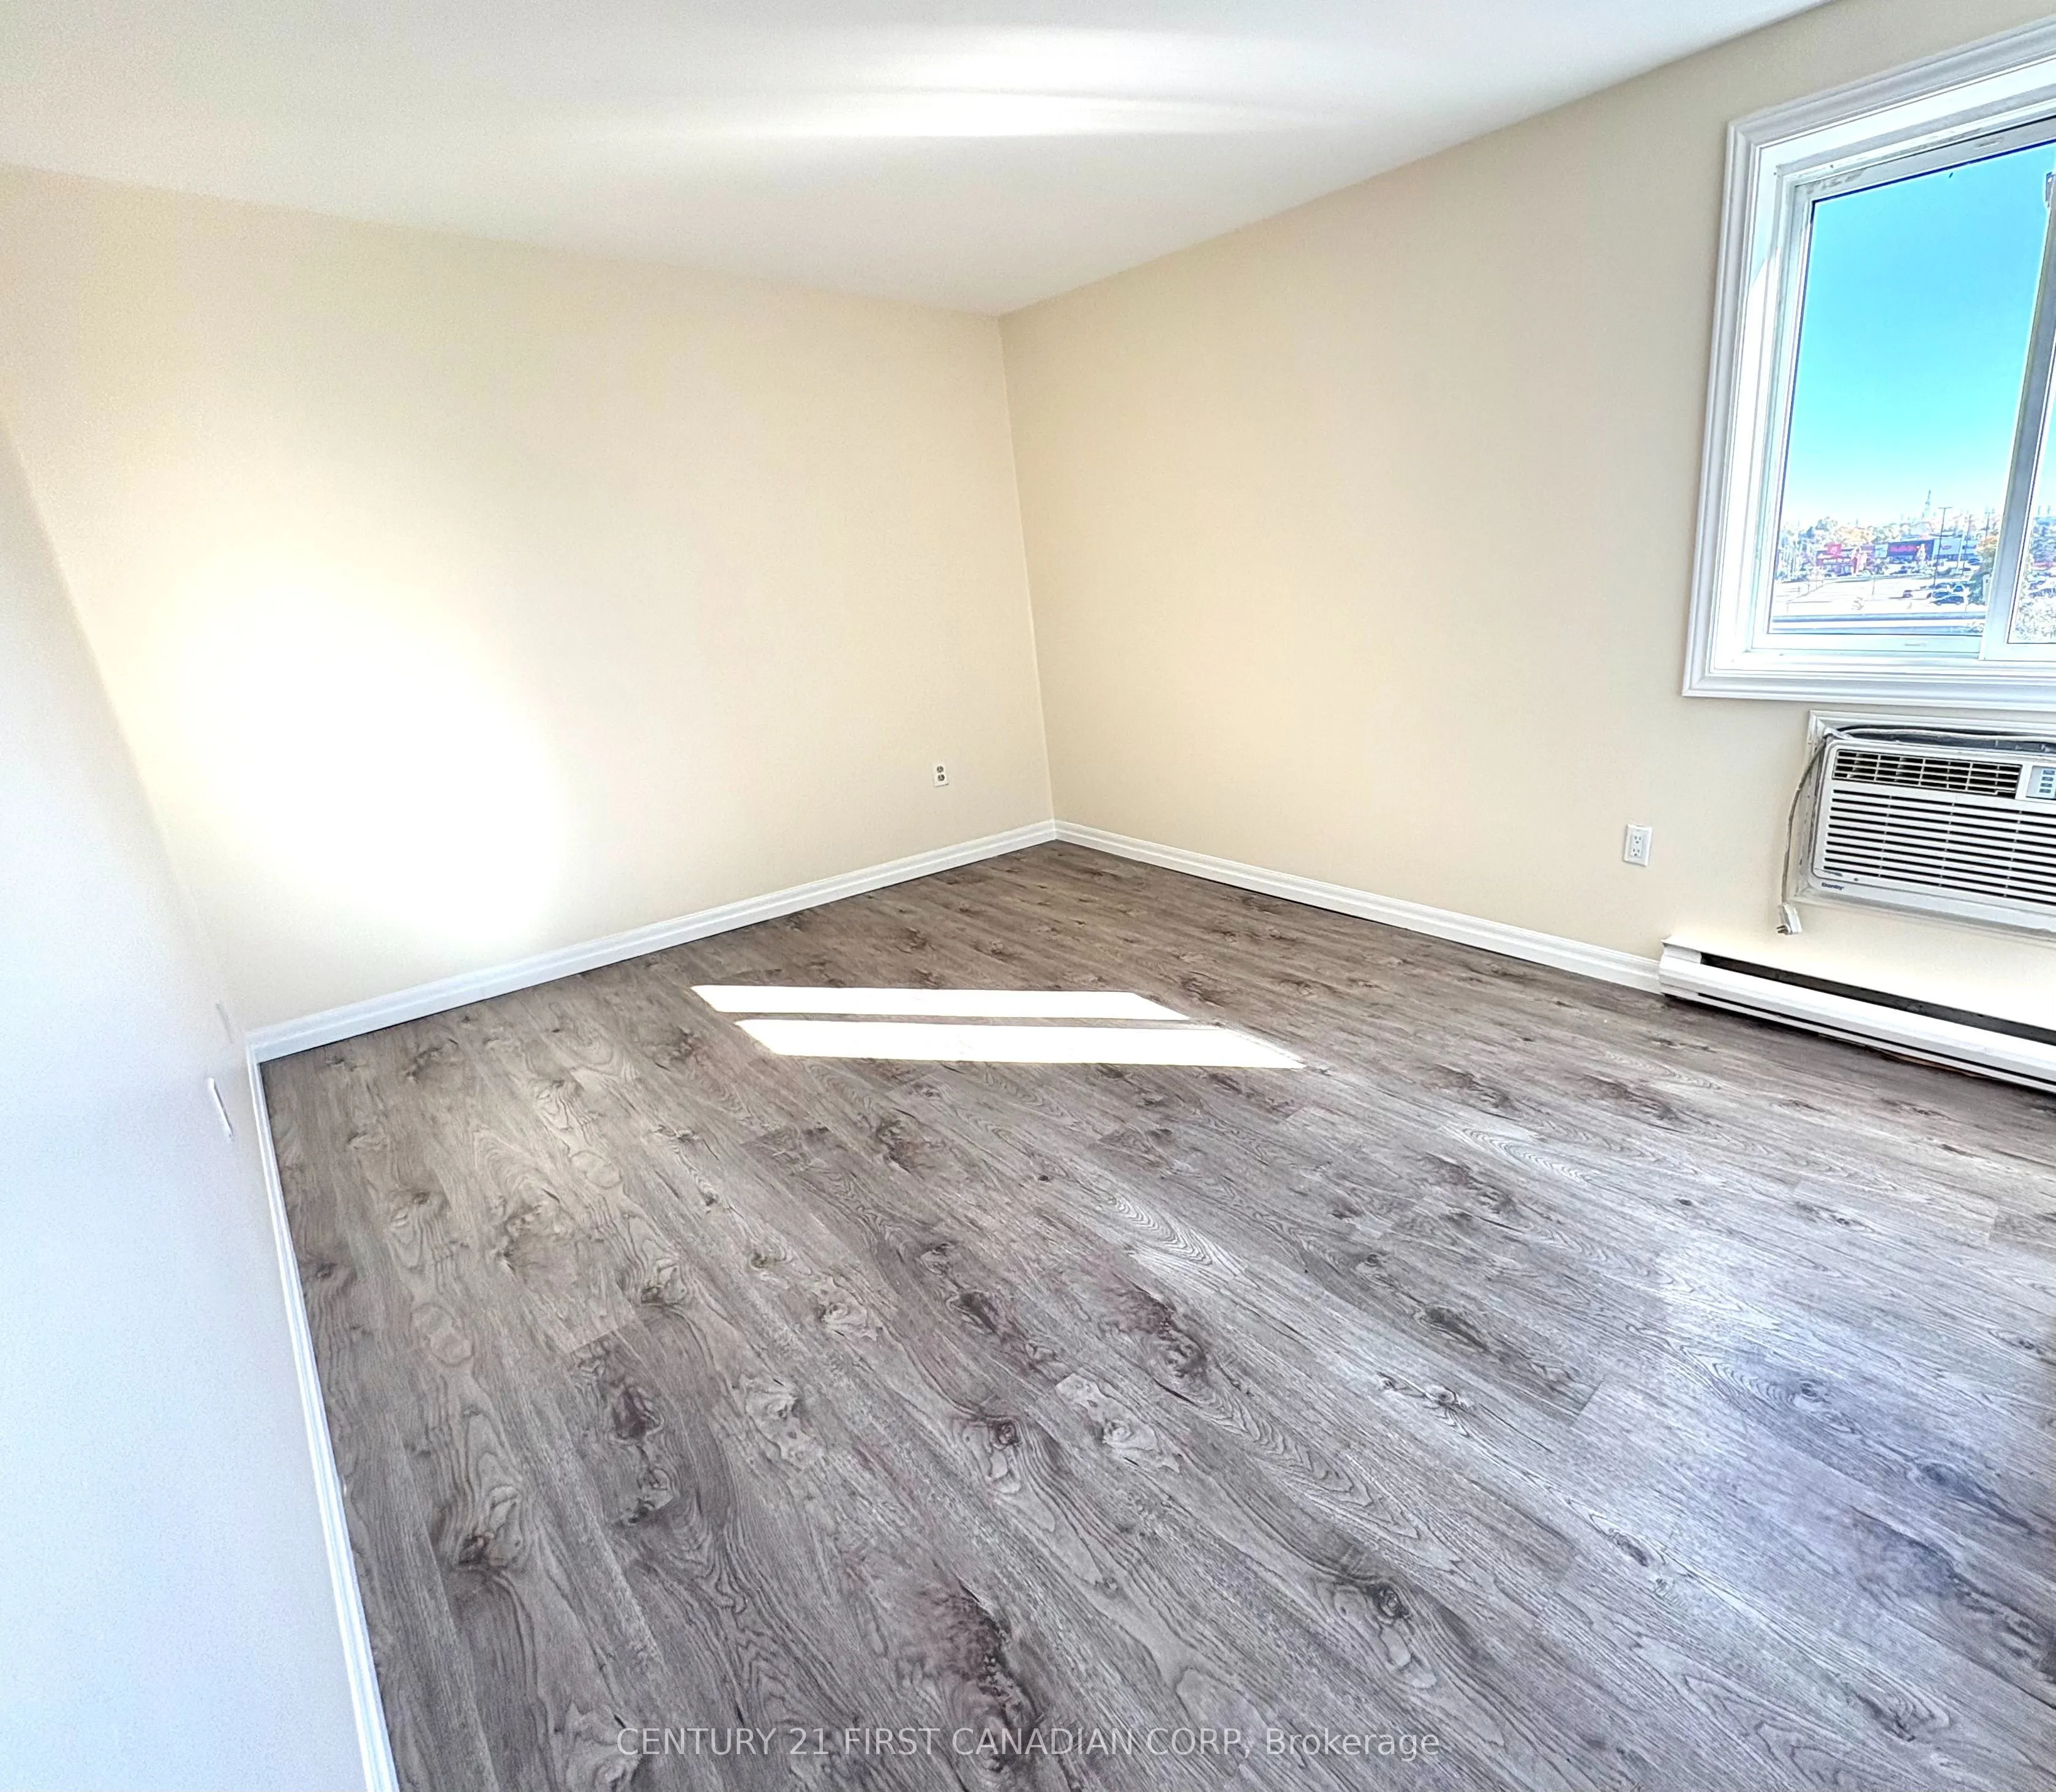
Bedroom
Laminate
Dimensions 14.6 x 9.78 feet
142.79 sqft
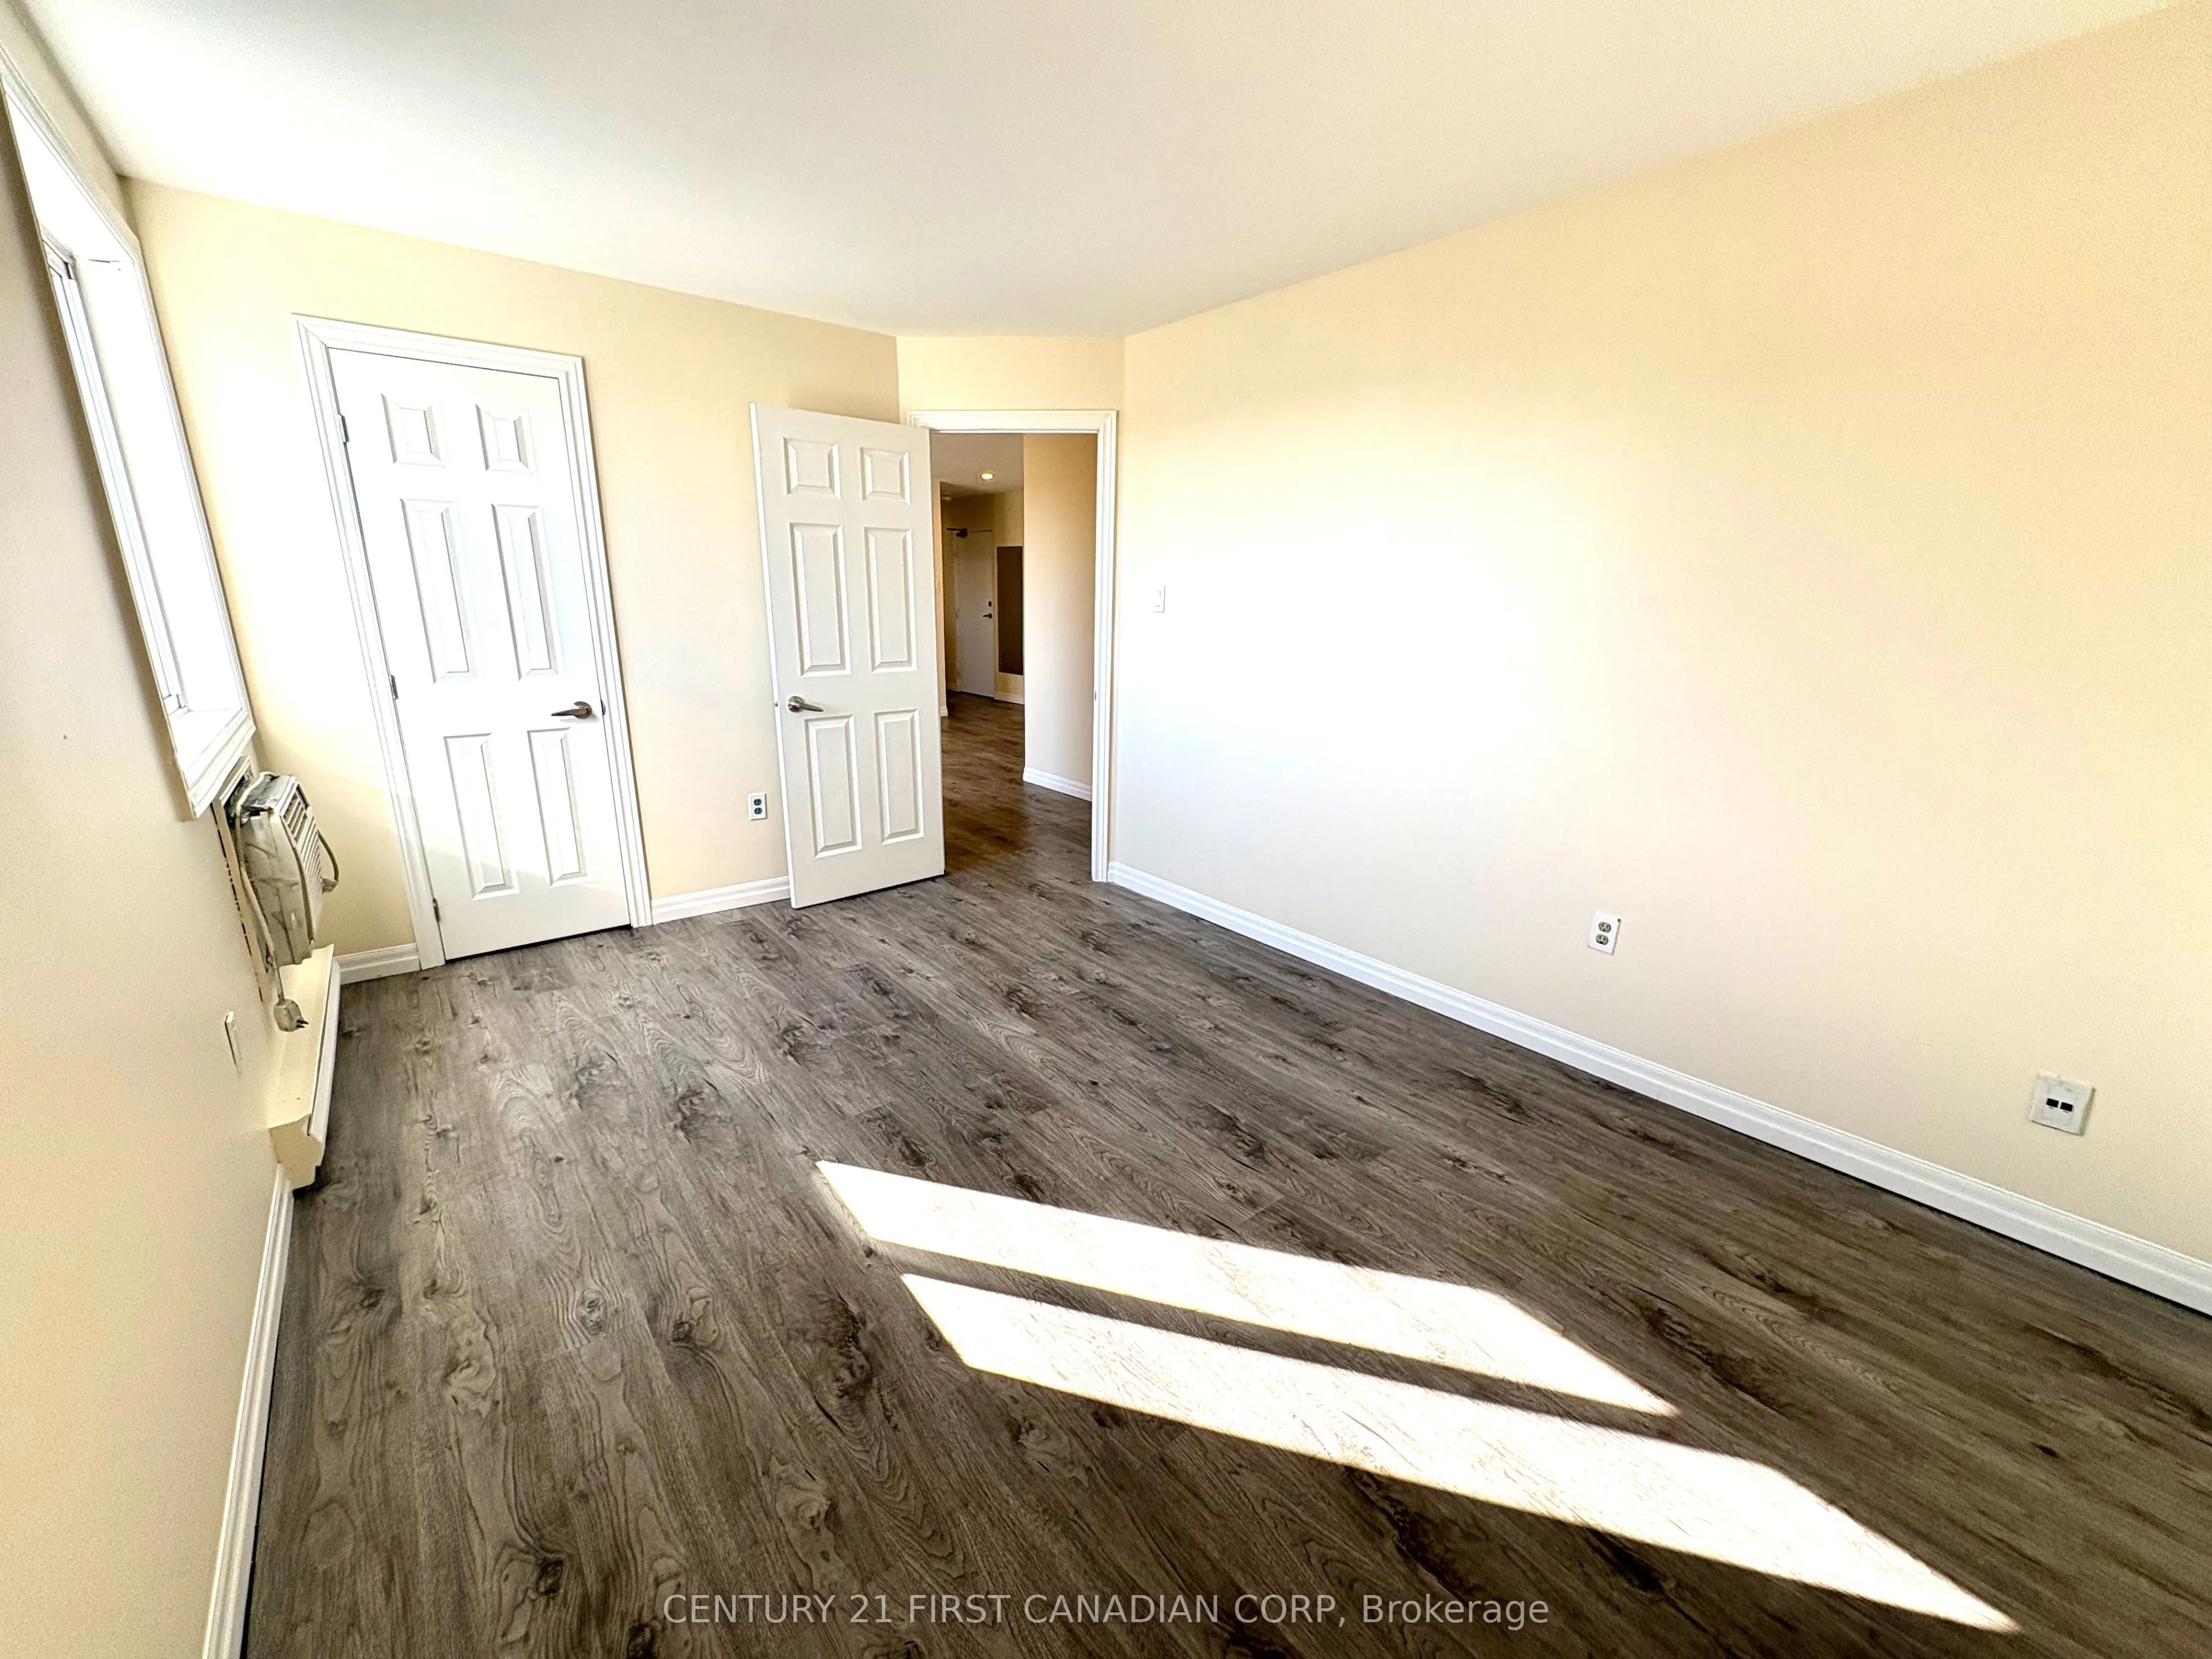
Bedroom 2
Laminate
Dimensions 11.32 x 10.53 feet
119.2 sqft
Dining Room
Laminate
Dimensions 20.34 x 10.89 feet
221.5 sqft
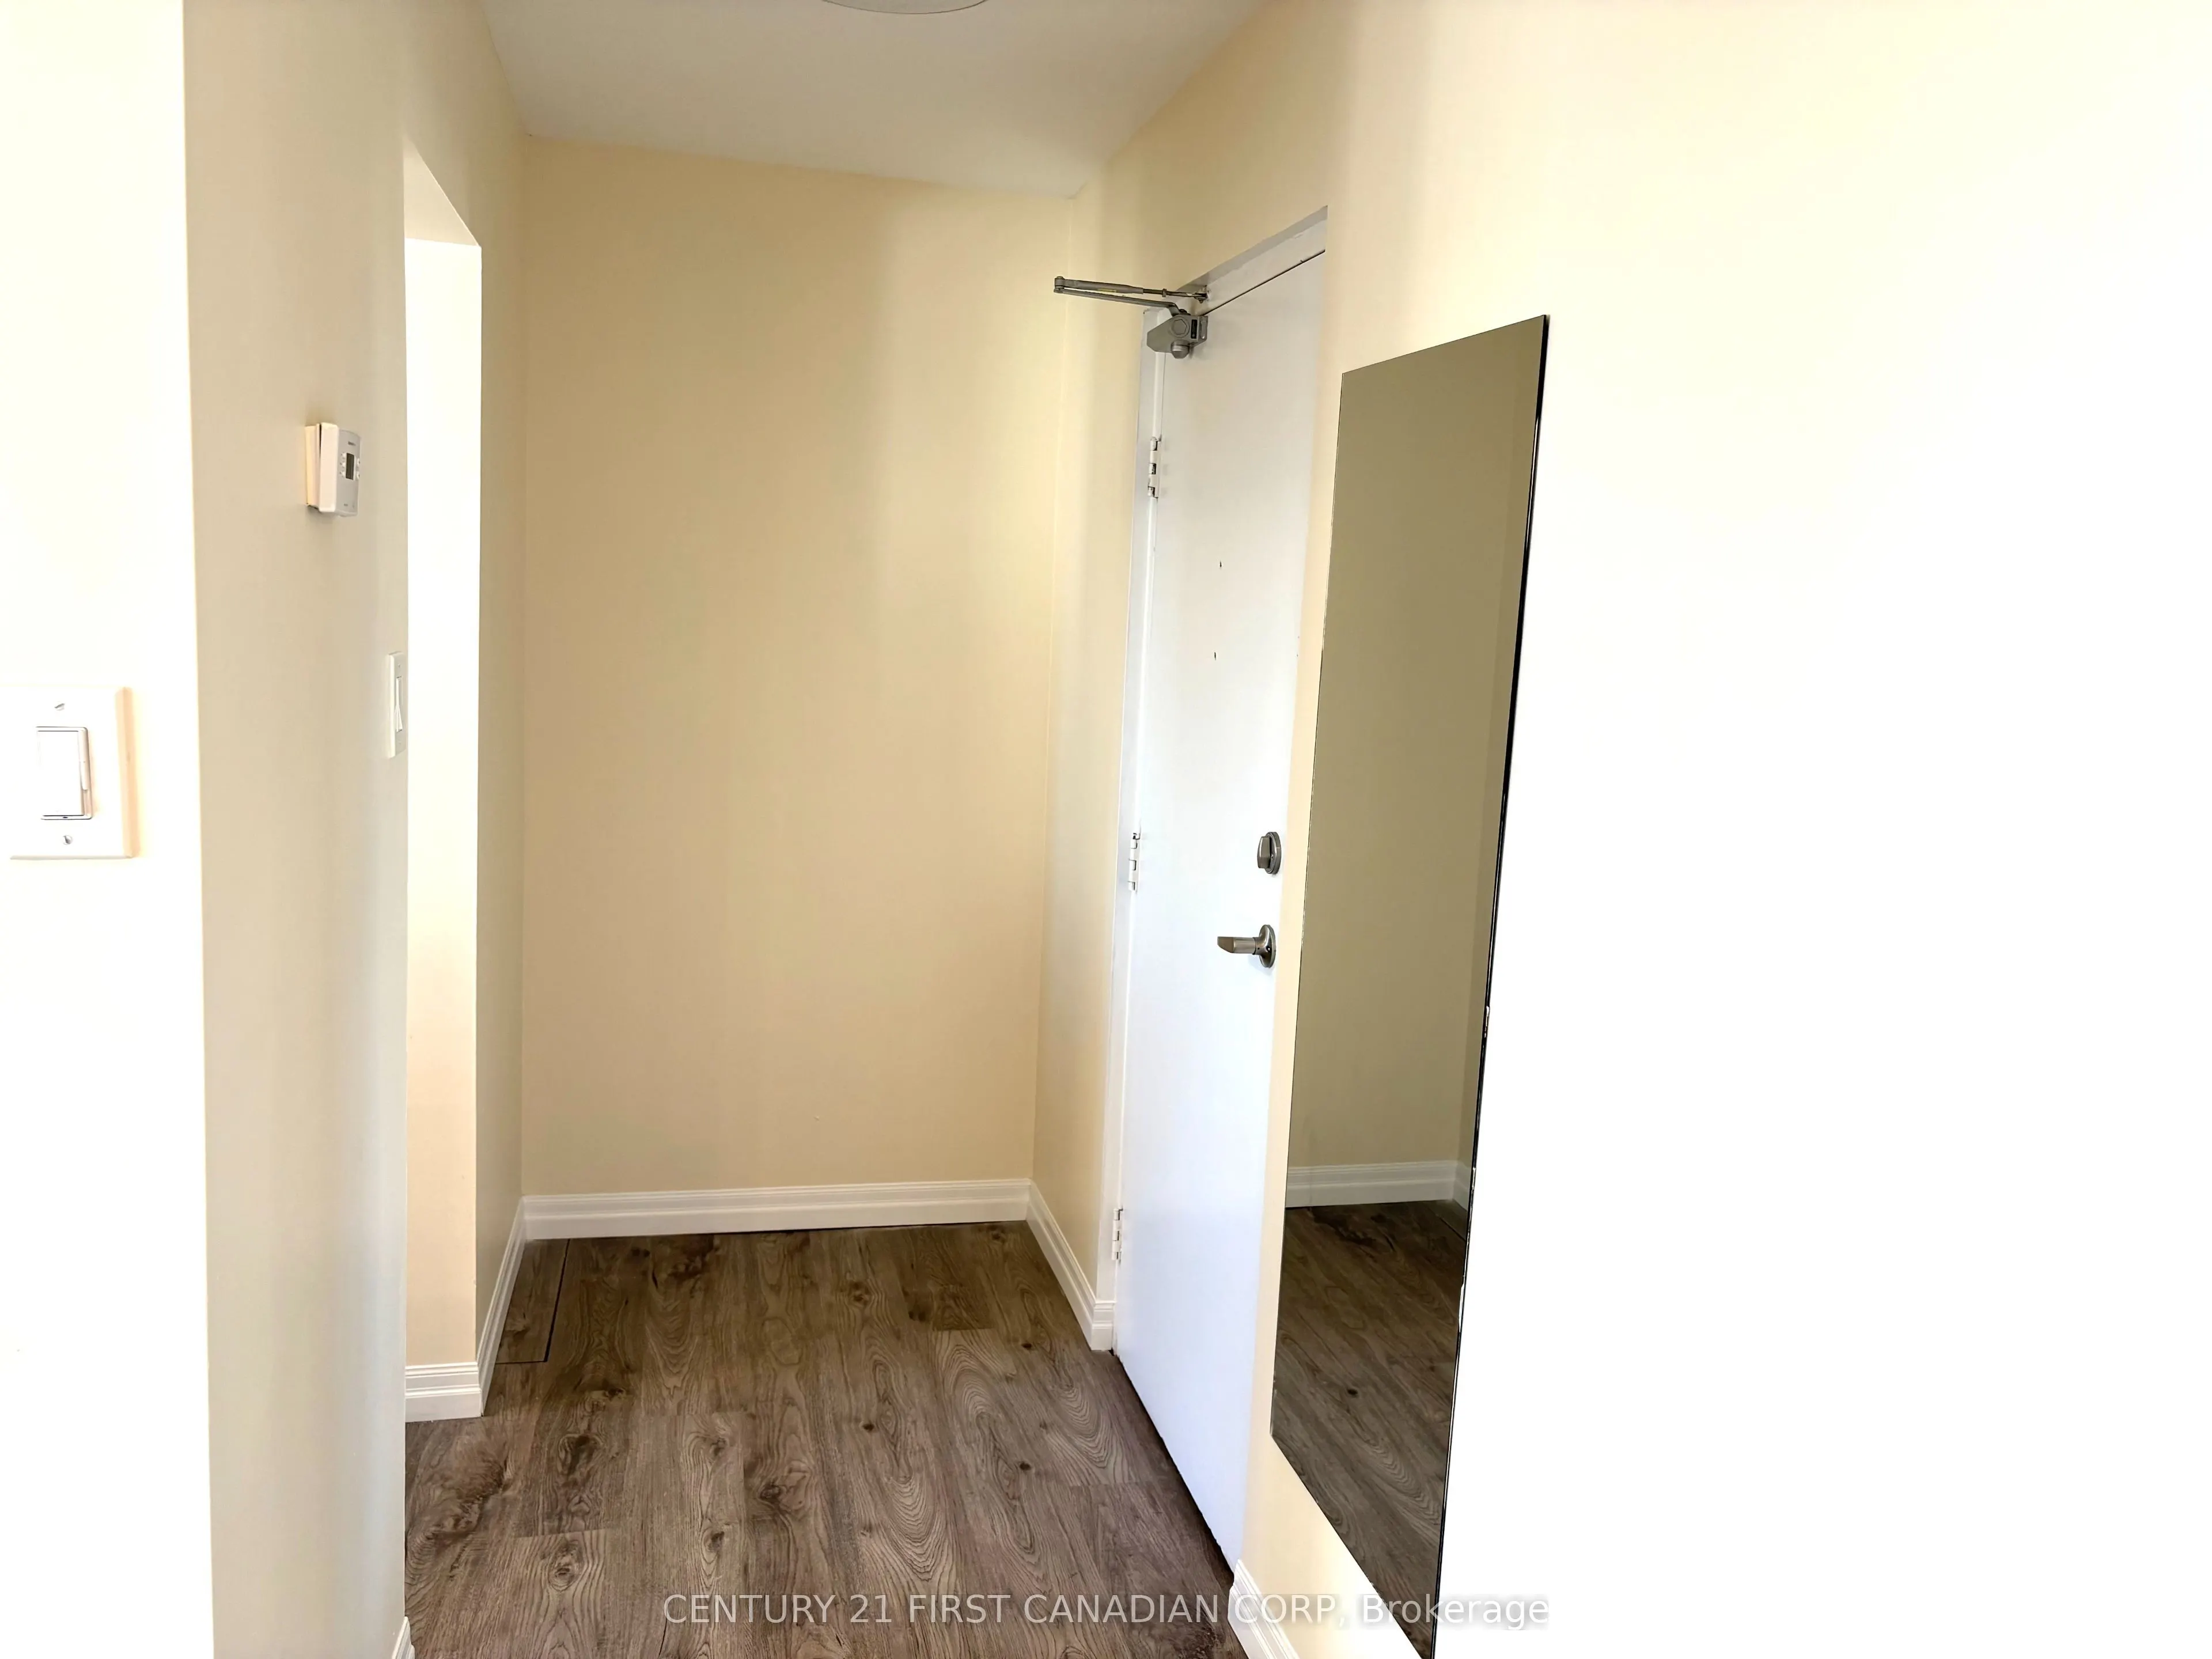
Foyer
Laminate
Dimensions 8.27 x 5.91 feet
48.88 sqft
Kitchen
Laminate, Stainless Steel Appl
Dimensions 16.08 x 8.46 feet
136.04 sqft
Similar Properties(No results)
Mortgage Calculator
Calculate your estimated monthly mortgage payment
Price
$229,900
$
%
%
Total cost of mortgage
$0
Monthly payment
By clicking Save, we will calculate your estimated mortgage for all properties using the saved values (down payment percentage, interest rate, and amortization).
The accuracy and applicability of this calculator are not guaranteed.