Sign In or Create a Free Account to see full details of this property
Key Facts
Key facts for 136 Warren Avenue
Property Type
House, Bungalow
Parking
None 0 garage, 4 parking
MLS #
X14117902
Size
700-1100 sqft
Basement
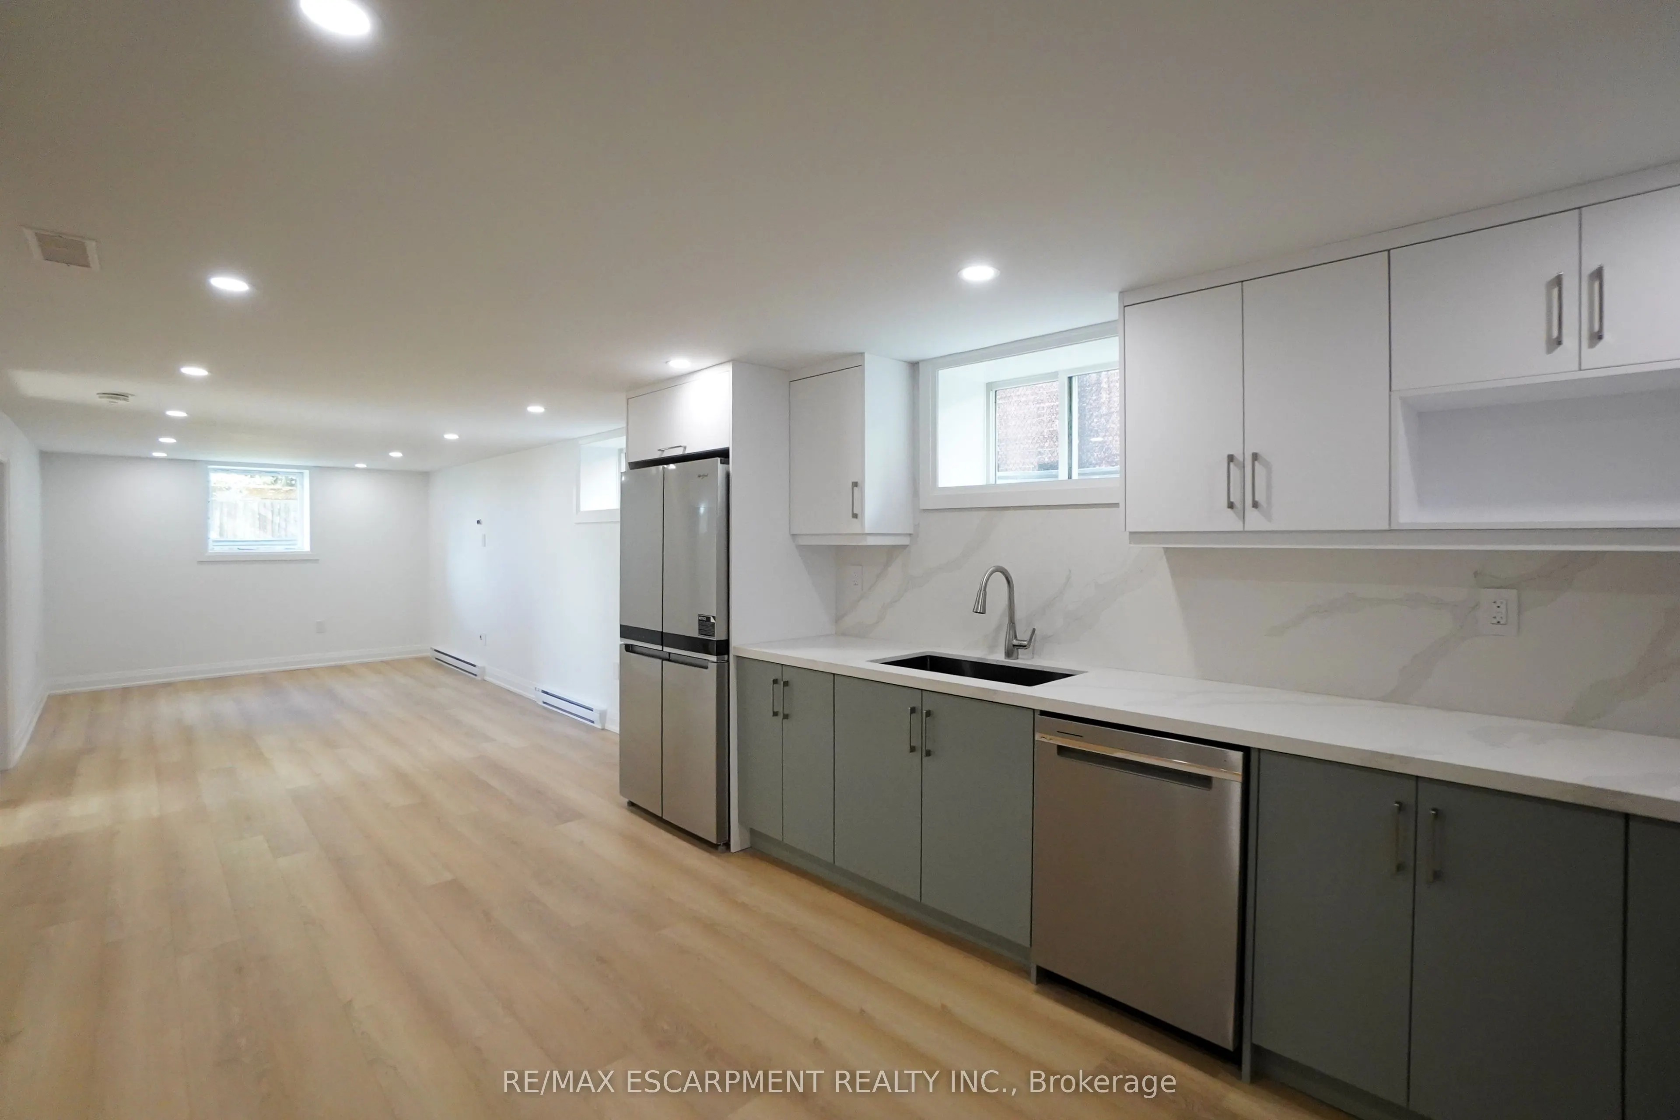
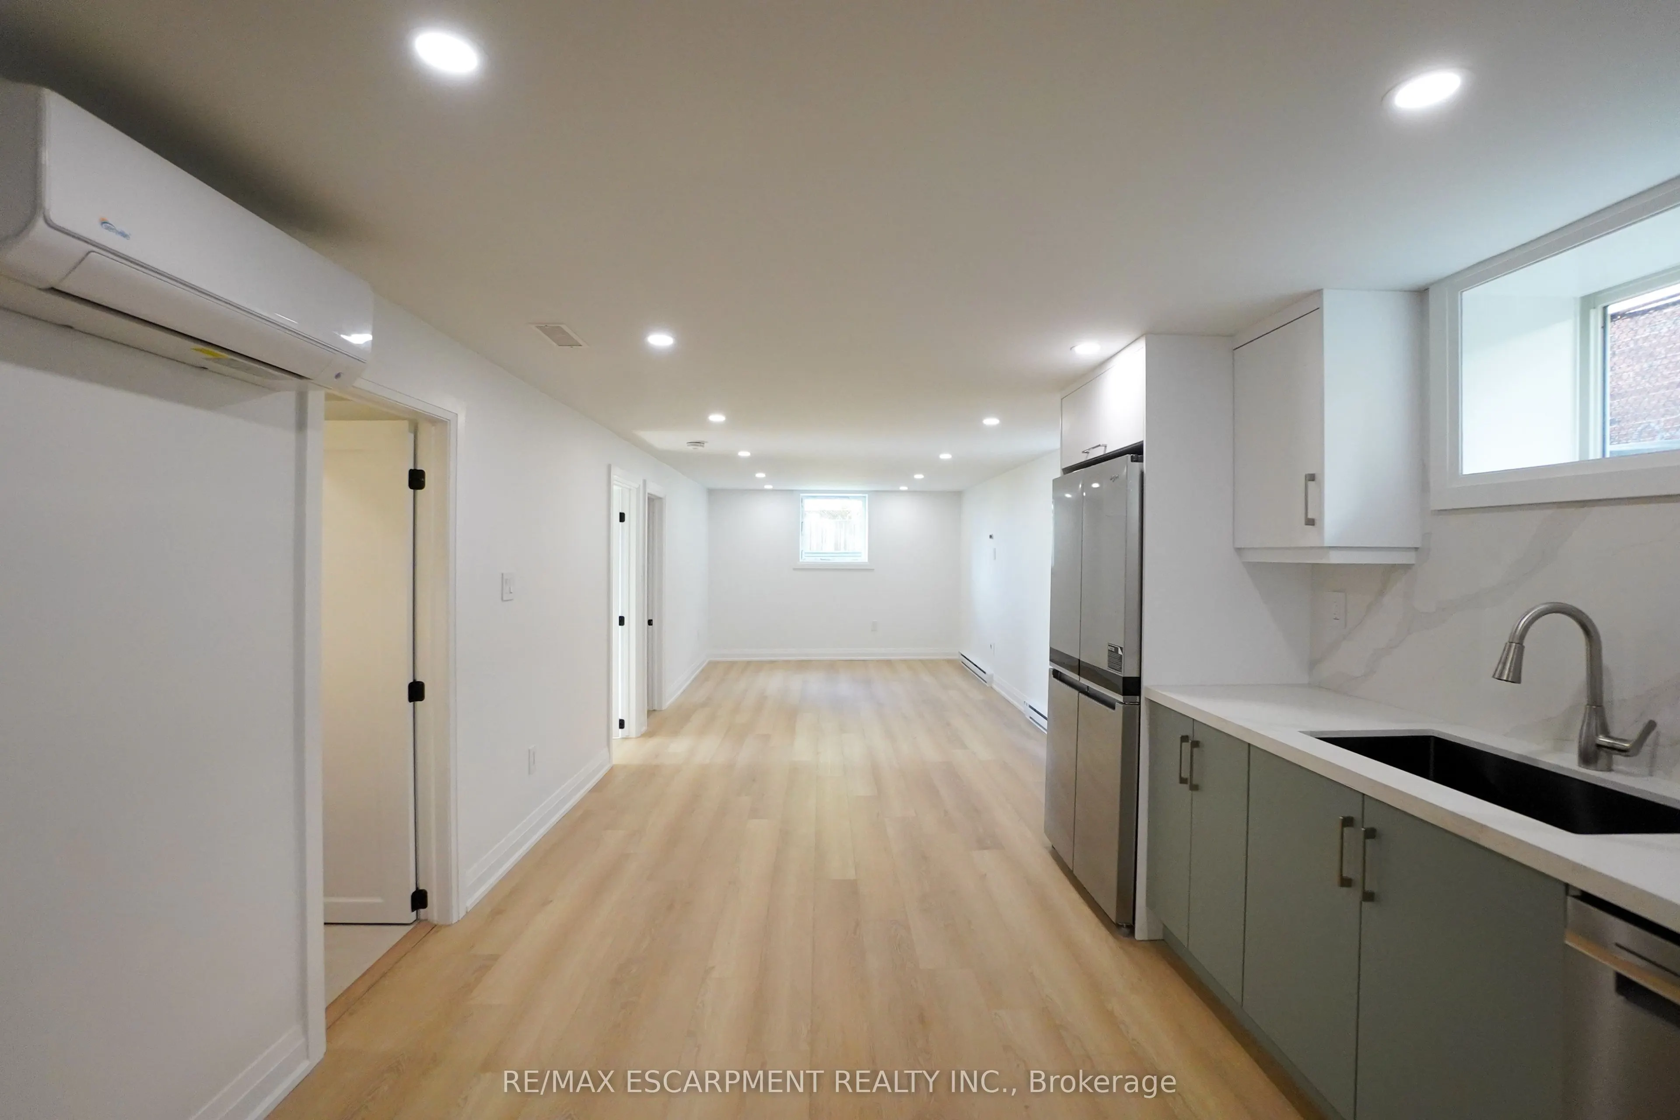
Apartment,Finished,Finished with Walk-Out,Full,Separate Entrance
Listed on
2026-10-26
Lot size
47 x 103.0
Tax
$4,616.88 /yr
Days on Market
1
Approximate Age
51-99
Maintenance Fee
-
Description
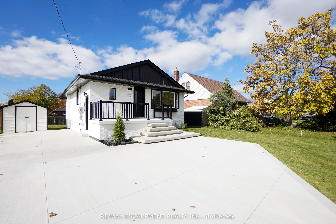
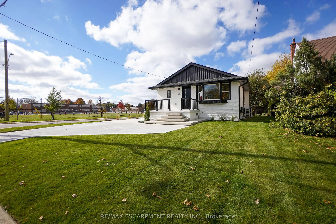
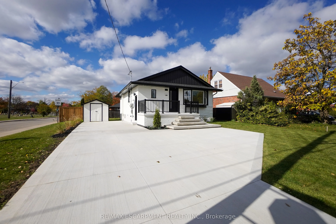
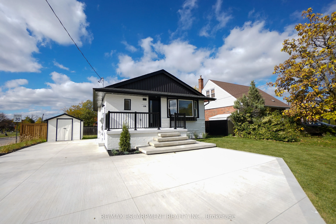
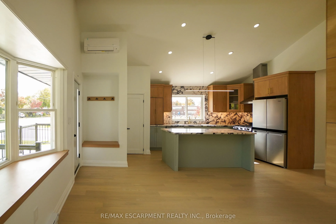
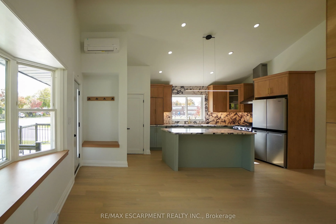
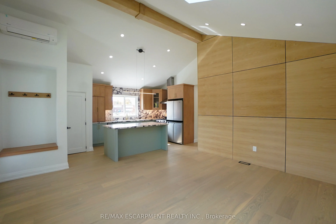
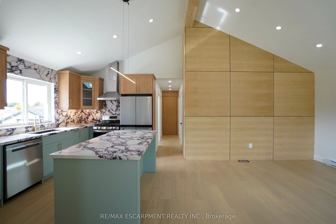
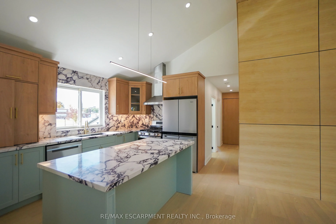
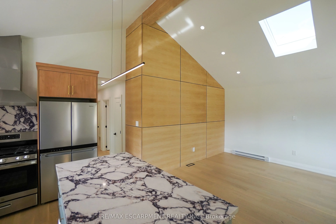
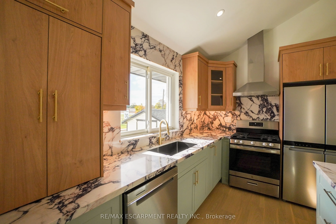
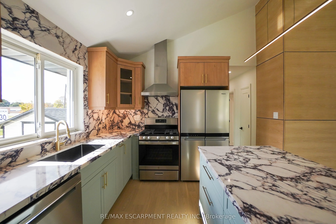
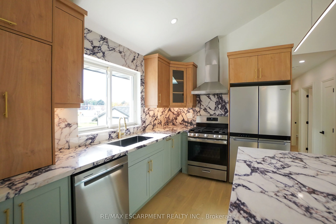
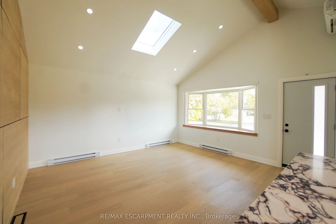
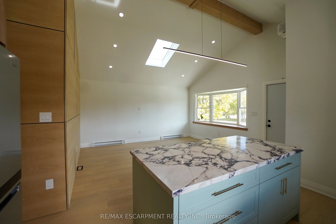
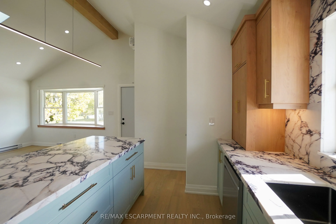
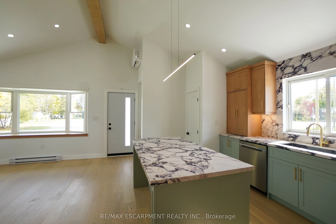
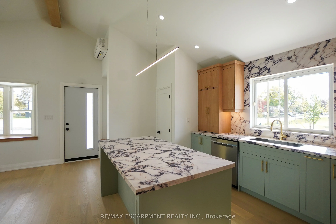
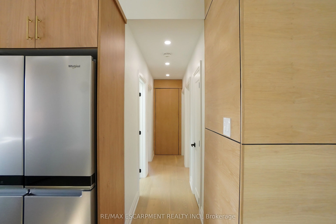
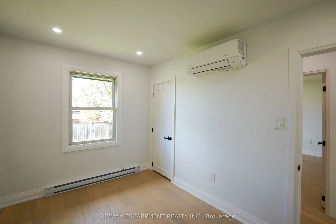
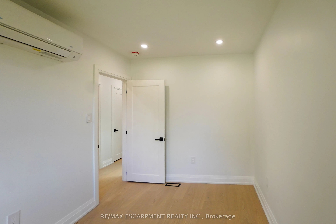
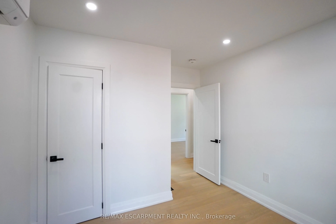
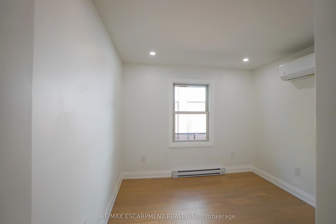
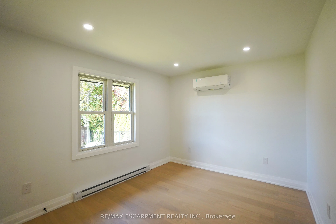
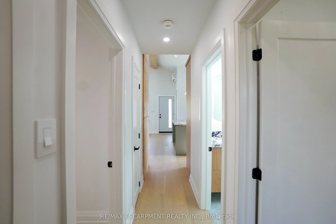
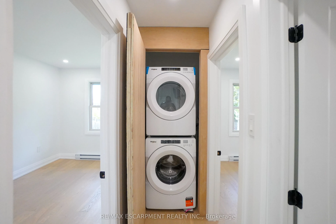
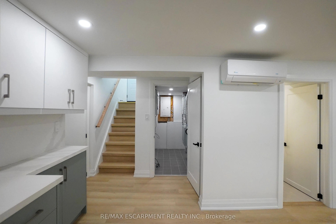
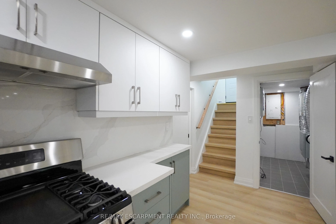
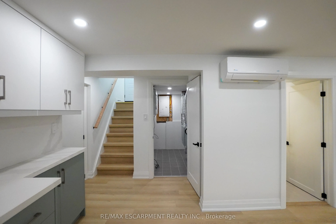
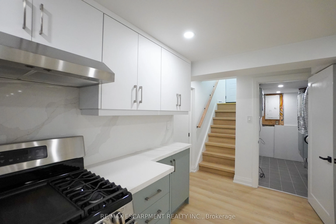
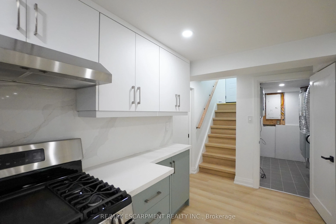
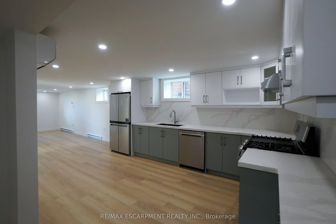
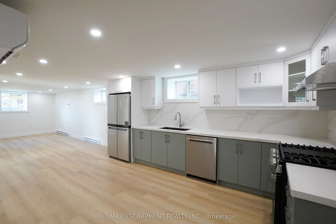
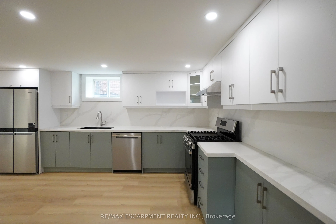
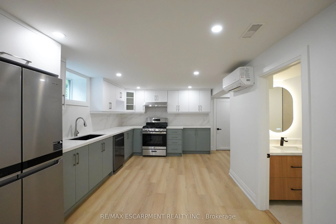
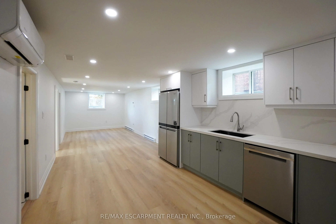
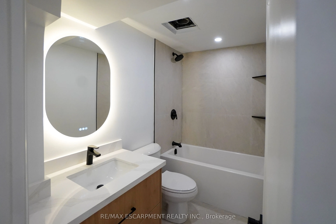
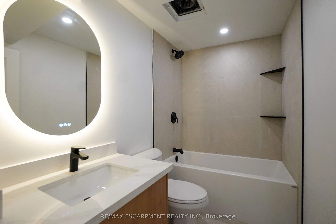
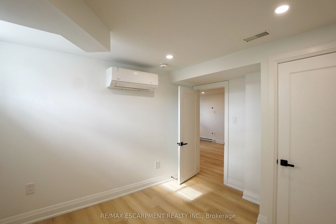
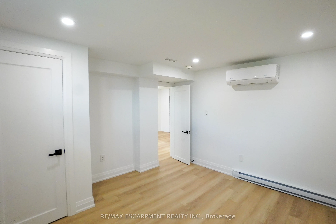
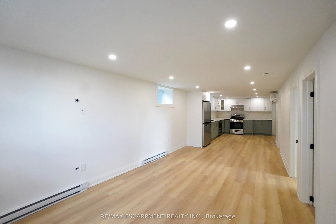
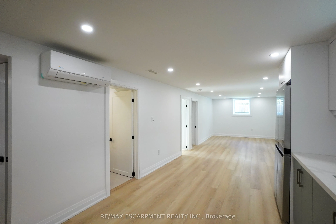
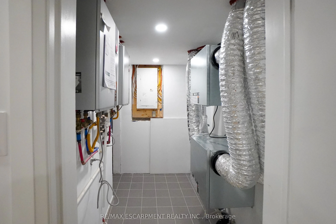
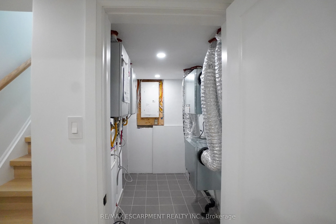
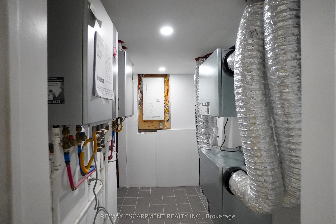
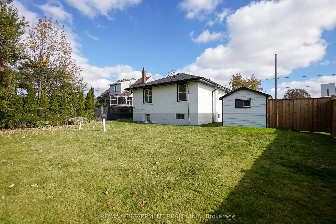
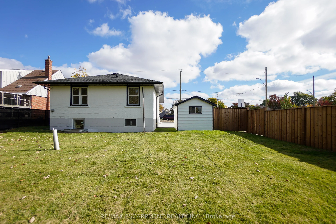
Welcome to 136 Warren Avenue, a luxuriously renovated legal duplex offering exceptional versatility for investors and homeowners alike. Extensively renovated from top to bottom by professional contractors, this turnkey property features two thoughtfully designed self-contained units, with all permit...s and supporting documentation available. The bright, open-concept main level features a skylight, creating an inviting living space complemented by 3 bedrooms and 1 bathroom. The fully separate lower-level unit offers an additional 2 bedrooms and 1 bathroom, providing excellent rental income potential. Add a solid multi-unit property to your investment portfolio or live in one unit while generating rental income from the other to help offset your mortgage. Outside, the backyard offers additional future potential, with hookups already in place for a possible laneway dwelling! Ideally situated in an established Hamilton neighbourhood close to schools, parks, shopping, and transit, this extensively updated property presents a rare opportunity to own a versatile, income-generating home with room for future possibilities. A must-see for investors and savvy homeowners alike!
Full Property Details
Interior
Bedrooms
3
Bedrooms Plus
2
Total Bedrooms
5
Washrooms
2
Square Footage
700-1100 sqft
Basement
Apartment,Finished,Finished with Walk-Out,Full,Separate Entrance
Heating Source
Electric
Heating Fuel
Baseboard
Air Conditioning
Wall Unit
Family Room
No
Kitchens
1
Kitchens Plus
1
Total Kitchens
2
Fireplace Features
No
Exterior
Depth
103.0
Front
47.0
Lot Size
47 x 103.0 ft
Pool
None
Parking Spaces
4
Total Parking Spaces
4.00
Parking Description
None
Garage Spaces
0
Depth
103.0
Front
47.0
Lot Size
47 x 103.0 ft
Pool
None
Parking Spaces
4
Total Parking Spaces
4.00
Parking Description
None
Garage Spaces
0
Building Description
Style
Bungalow
Home Type
House
Subtype
Detached
Year Built
51-99
Property Orientation
West
Exterior Finish
Brick
Sewers
Sewers
Water Supply
Municipal
Possession Date
No Data
Style
Bungalow
Home Type
House
Subtype
Detached
Year Built
51-99
Property Orientation
West
Exterior Finish
Brick
Sewers
Sewers
Water Supply
Municipal
Possession Date
No Data
Community
Community
Balfour
Community
Balfour
Taxes & Fees
Taxes
$4,616.88 /yr
Tax Year
2025
Occupancy
Vacant
Taxes
$4,616.88 /yr
Tax Year
2025
Occupancy
Vacant
Room Types
Bathroom
4 Pc Bath
Dimensions - feet
0 sqft
Bedroom
-
Dimensions 11.09 x 8.99 feet
99.7 sqft
Bedroom 2
-
Dimensions 11.09 x 11.58 feet
128.42 sqft
Dining Room
-
Dimensions 10.5 x 8.17 feet
85.78 sqft
Dining Room
-
Dimensions 14.17 x 8.01 feet
113.5 sqft
Foyer
-
Dimensions 3.67 x 8.23 feet
30.2 sqft
Foyer
-
Dimensions 4 x 7.51 feet
30.04 sqft
Kitchen
-
Dimensions 12.4 x 8.83 feet
109.49 sqft
Laundry
-
Dimensions - feet
0 sqft
Living Room
-
Dimensions 10.5 x 11.58 feet
121.59 sqft
Utility Room
-
Dimensions - feet
0 sqft
Similar Properties(No results)
Mortgage Calculator
Calculate your estimated monthly mortgage payment
Price
$889,000
$
%
%
Total cost of mortgage
$0
Monthly payment
By clicking Save, we will calculate your estimated mortgage for all properties using the saved values (down payment percentage, interest rate, and amortization).
The accuracy and applicability of this calculator are not guaranteed.