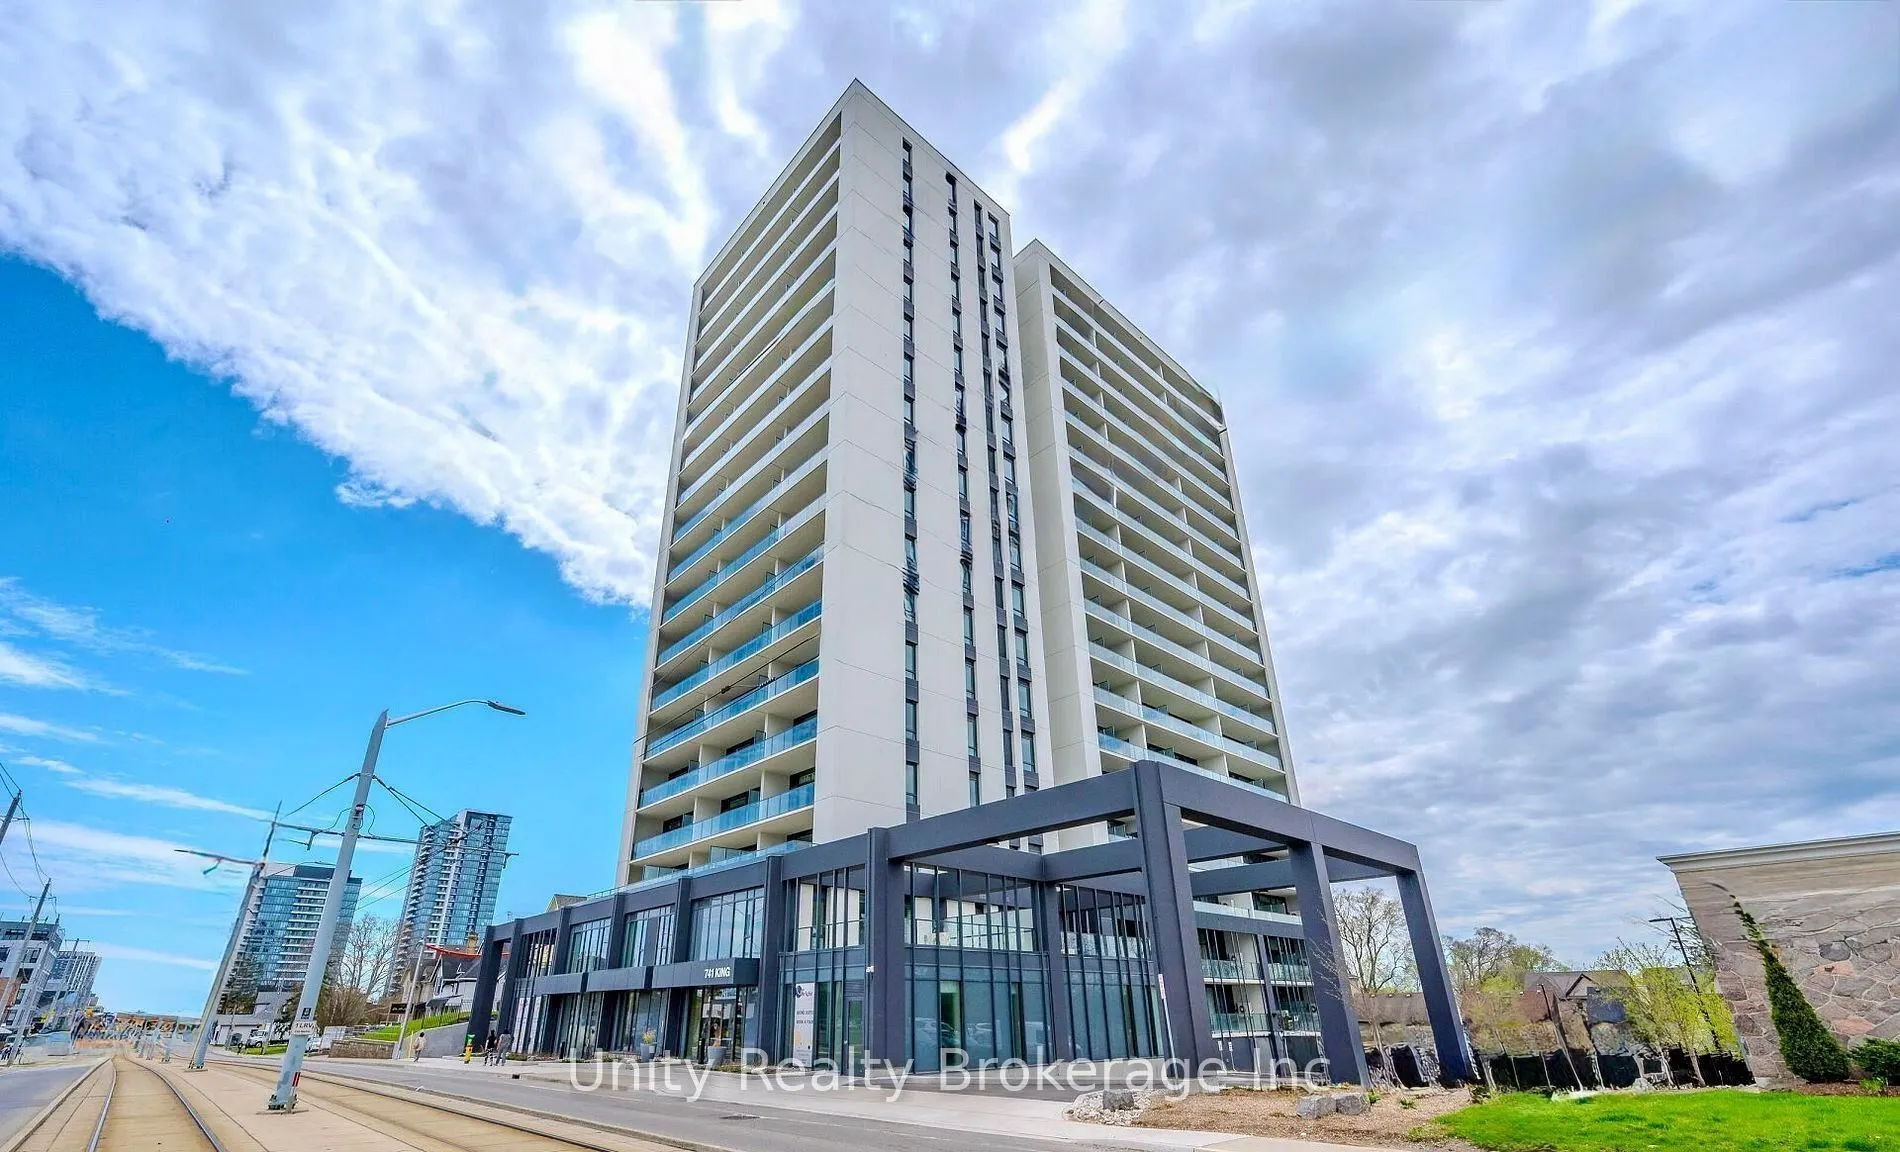
Sign In or Create a Free Account to see full details of this property
Key Facts
Key facts for 741 King Street W #812
Property Type
Condo, Apartment
Parking
Underground 1 garage, 1 parking
MLS #
X14133676
Size
600-699 sqft
Basement
None
Listed on
2026-10-30
Lot size
-
Tax
$3,432.36 /yr
Days on Market
1
Approximate Age
-
Maintenance Fee
$424.65/mo
Common Elements, Bui...
Description
WELCOME TO THE BRIGHT BUILDING, LOCATED IN THE HEART OF KITCHENER'S DESIRABLE INNOVATION DISTRICT! THIS MODERN 1- BEDROOM & BATHROOM CONDO OFFERS A FUNCTIONAL LAYOUT WITH CONTEMPORARY FINISHES THROUGHOUT. FEATURING A EUROPEAN-INSPIRED WITH BUILT-IN APPLIANCES, QUARTZ COUNTERTOPS, UPGRADED CENTRE ISL...AND, AND SLEEK CABINETRY. ADDITIONAL FEATURES INCLUDE CONVENIENT IN-SUITE LAUNDRY AND A PRIVATE TERRACE WITH BEAUTIFUL VIEWS. BUILDING AMENITIES INCLUDE BBQ AREAS AND SAUNA FACILITIES. IDEALLY SITUATED WITHIN WALKING DISTANCE TO THE LRT, GOOGLE, KPMG, GRAND RIVER HOSPITAL, VICTORIA PARK, SHOPPING , RESTAURANTS, AND OTHER AMENITIES. CURRENTLY TENANTED, OFFERING AN EXCELLENT INVESTMENT OPPORTUNITY OR POTENTIAL FOR FUTURE PERSONAL USE. ENJOY MODERN URBAN LIVING IN ONE OF KITCHENER'S MOST SOUGHT-AFTER LOCATIONS!
Full Property Details
Interior
Bedrooms
1
Total Bedrooms
1
Washrooms
1
Square Footage
600-699 sqft
Basement
None
Heating Source
Gas
Heating Fuel
Forced Air
Air Conditioning
Central Air
Family Room
No
Kitchens
1
Total Kitchens
1
Fireplace Features
No
Bedrooms
1
Total Bedrooms
1
Washrooms
1
Square Footage
600-699 sqft
Basement
None
Heating Source
Gas
Heating Fuel
Forced Air
Air Conditioning
Central Air
Family Room
No
Kitchens
1
Total Kitchens
1
Fireplace Features
No
Exterior
Driveway
Underground
Parking Spaces
1
Total Parking Spaces
1.00
Parking Description
Underground
Garage Spaces
1
Balcony
Terrace
Driveway
Underground
Parking Spaces
1
Total Parking Spaces
1.00
Parking Description
Underground
Garage Spaces
1
Balcony
Terrace
Building Description
Style
Apartment
Home Type
Condo
Subtype
Condo Apt
Property Orientation
North
Exterior Finish
Concrete
Possession Date
No Data
Locker
None
Style
Apartment
Home Type
Condo
Subtype
Condo Apt
Property Orientation
North
Exterior Finish
Concrete
Possession Date
No Data
Locker
None
Taxes & Fees
Taxes
$3,432.36 /yr
Tax Year
2026
Occupancy
Tenant
Maintenance Fee
$424.65/mo
Common Elements
Included
Building Insurance
Included
Taxes
$3,432.36 /yr
Tax Year
2026
Occupancy
Tenant
Maintenance Fee
$424.65/mo
Common Elements
Included
Building Insurance
Included
Other
Pets
Yes-with Restrictions
Pets
Yes-with Restrictions
Room Types
Bathroom
-
Dimensions 26.9 x 18.31 feet
492.54 sqft
Bedroom
-
Dimensions 30.15 x 37.66 feet
1135.45 sqft
Kitchen
Centre Island
Dimensions 38.75 x 65.65 feet
2543.94 sqft
Similar Properties(No results)
Mortgage Calculator
Calculate your estimated monthly mortgage payment
Price
$349,900
$
%
%
Total cost of mortgage
$0
Monthly payment
By clicking Save, we will calculate your estimated mortgage for all properties using the saved values (down payment percentage, interest rate, and amortization).
The accuracy and applicability of this calculator are not guaranteed.