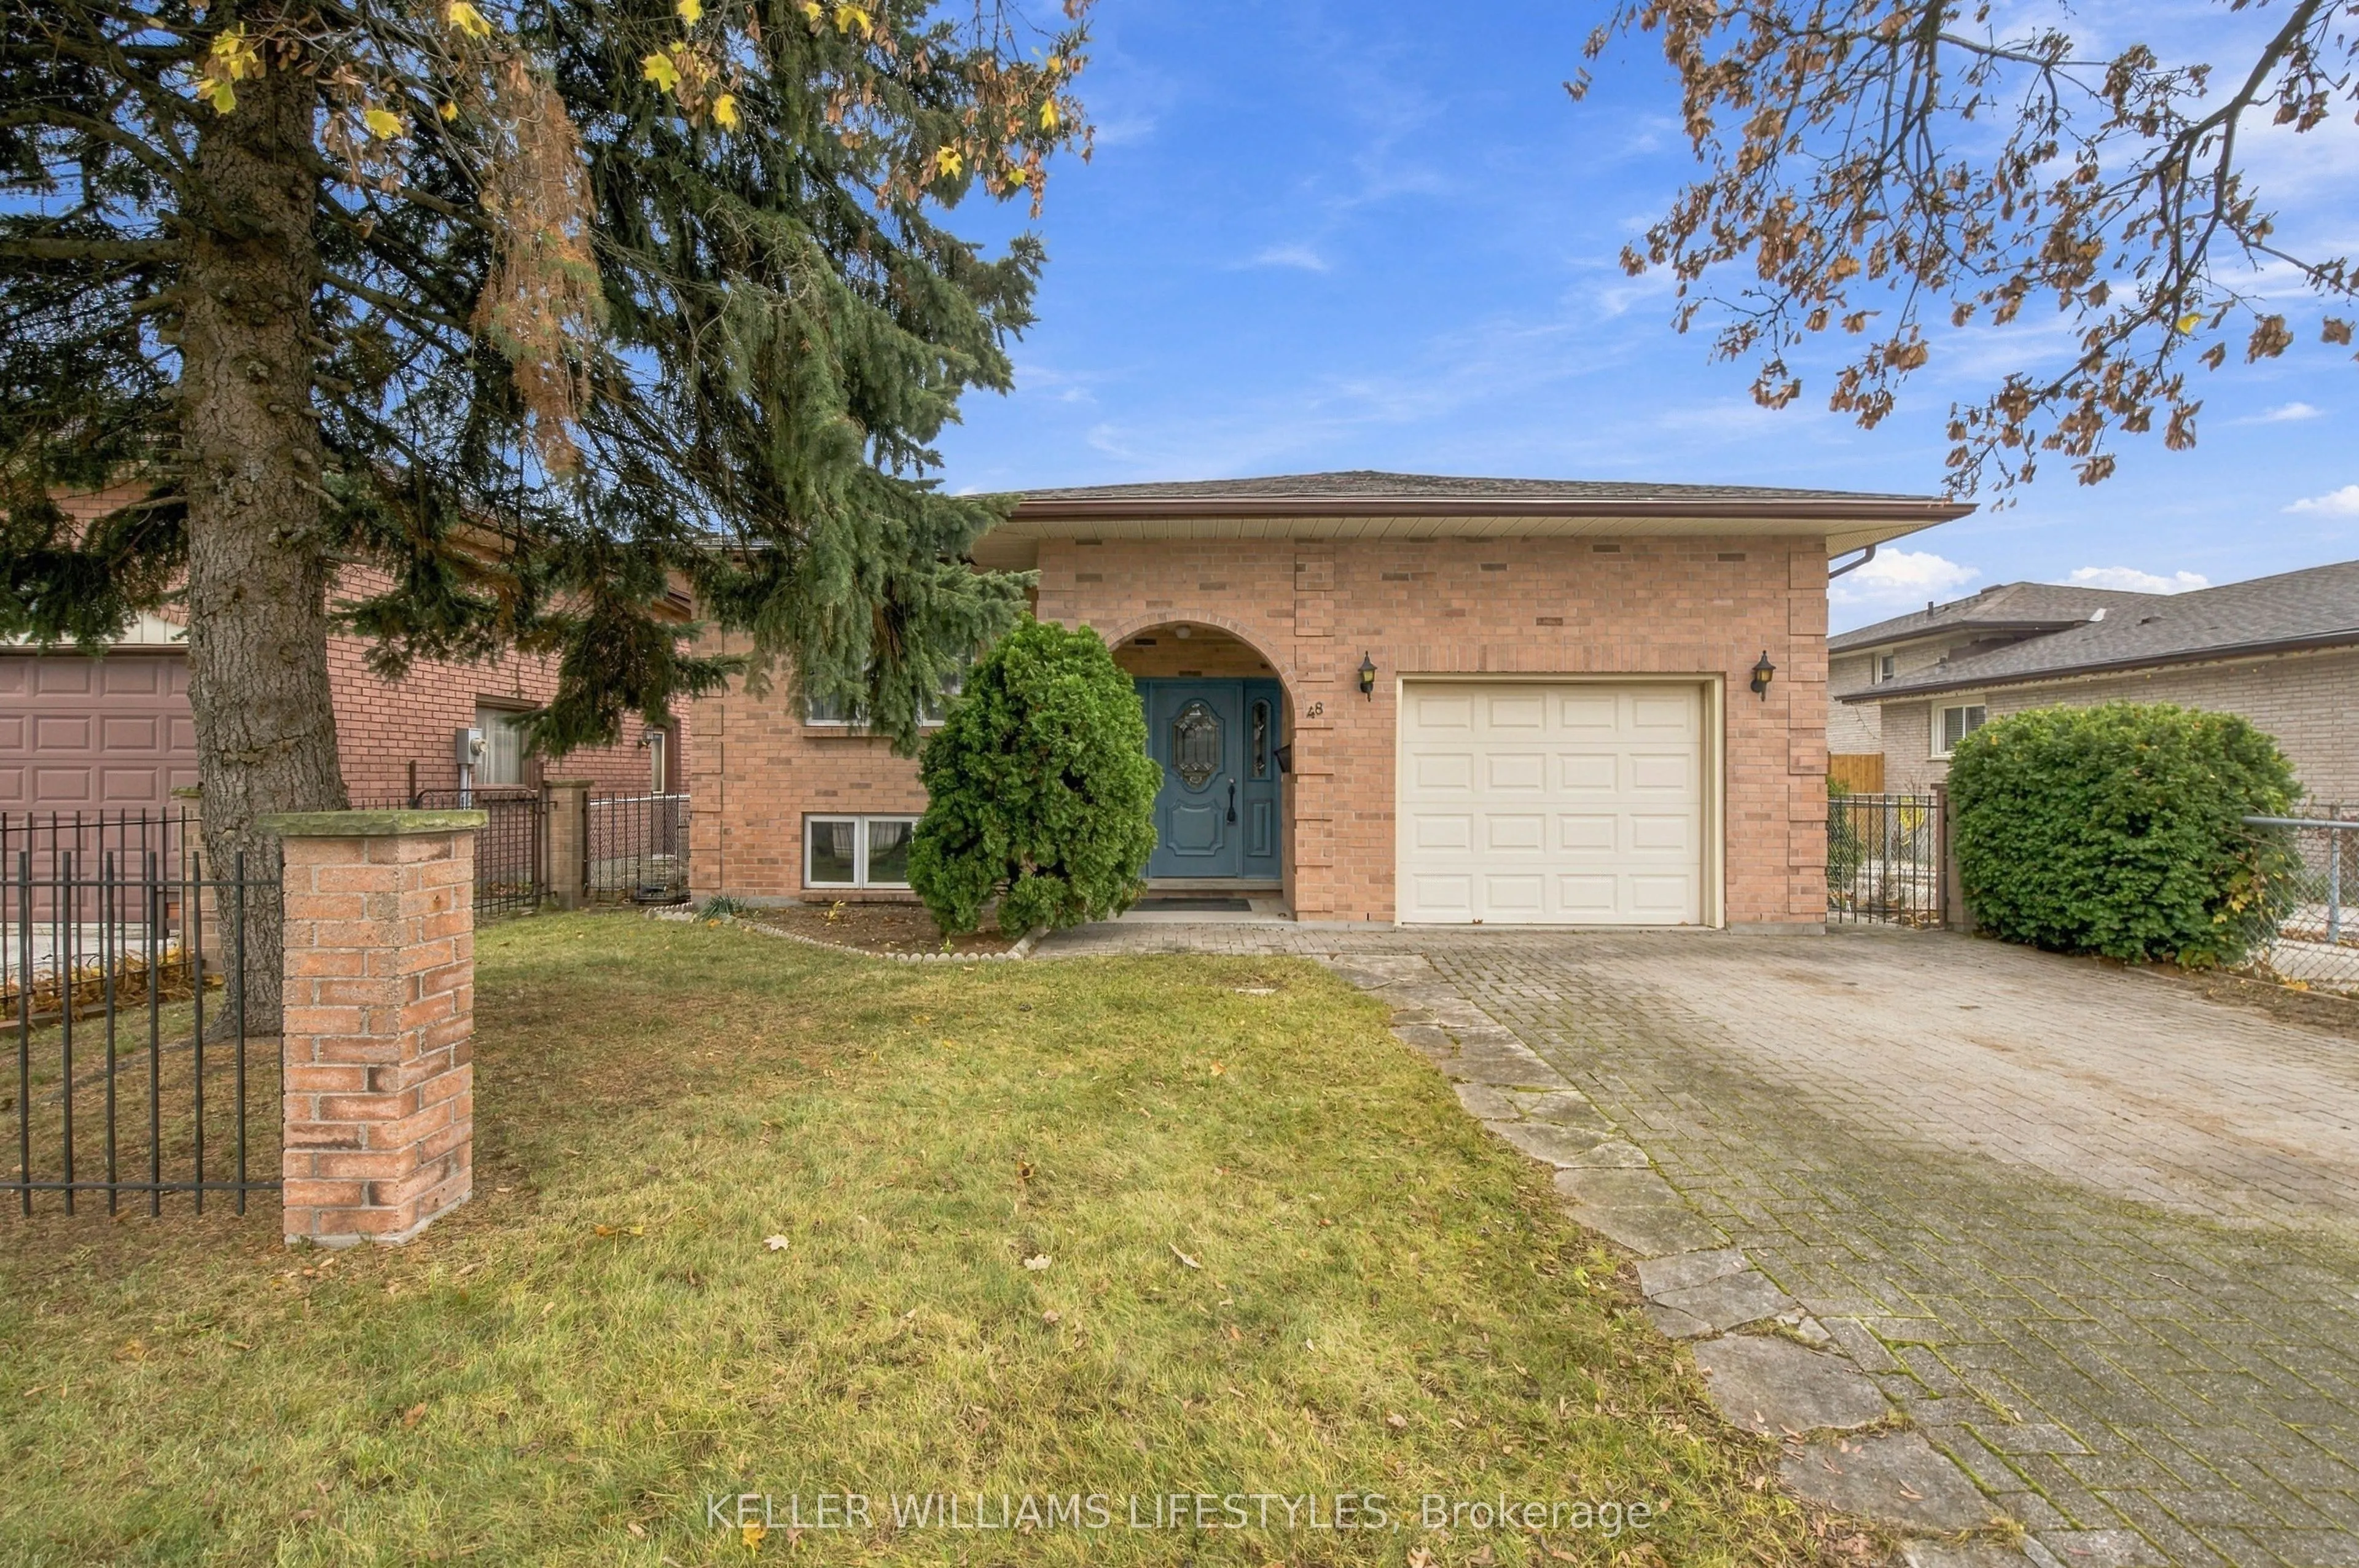
Tucked off Classic Drive, this well-maintained home offers three bedrooms, two full bathrooms and an attached garage. The eat-in kitchen features warm oak cabinetry, generous counter space and a window above the sink. A separate dining room gives you space to gather, and the lower-level family room ...has a classic brick fireplace. A second room downstairs offers space for hobbies or storage. Outside, a mature hedge borders the interlocking stone patio.You can tell this home has been cared for. The décor reflects another era, and the practical layout gives you a place to start. Move in, get to know the house and make cosmetic updates at your own pace.
Full Property Details
Interior
Bedrooms
3
Total Bedrooms
3
Washrooms
2
Square Footage
1100-1500 sqft
Basement
Finished,Full
Heating Source
Gas
Heating Fuel
Forced Air
Air Conditioning
Central Air
Family Room
Yes
Kitchens
1
Total Kitchens
1
Fireplace Features
Yes
Bedrooms
3
Total Bedrooms
3
Washrooms
2
Square Footage
1100-1500 sqft
Basement
Finished,Full
Heating Source
Gas
Heating Fuel
Forced Air
Air Conditioning
Central Air
Family Room
Yes
Kitchens
1
Total Kitchens
1
Fireplace Features
Yes
Exterior
Depth
113.38
Front
45.1
Lot Size
45 x 113.38 ft
Pool
None
Parking Spaces
2
Total Parking Spaces
3.00
Parking Description
Attached
Garage Spaces
1
Zoning
R1-6
Depth
113.38
Front
45.1
Lot Size
45 x 113.38 ft
Pool
None
Parking Spaces
2
Total Parking Spaces
3.00
Parking Description
Attached
Garage Spaces
1
Zoning
R1-6
Building Description
Style
Bungalow
Home Type
House
Subtype
Detached
Property Orientation
West
Exterior Finish
Brick
Sewers
Sewers
Water Supply
Municipal
Possession Date
No Data
Style
Bungalow
Home Type
House
Subtype
Detached
Property Orientation
West
Exterior Finish
Brick
Sewers
Sewers
Water Supply
Municipal
Possession Date
No Data
Community
Community
East P
Community
East P
Taxes & Fees
Taxes
$4,308 /yr
Tax Year
2025
Occupancy
Vacant
Taxes
$4,308 /yr
Tax Year
2025
Occupancy
Vacant
Room Types
Bathroom
-
Dimensions 11.19 x 7.51 feet
84.04 sqft
Bathroom
-
Dimensions 6.76 x 7.09 feet
47.93 sqft
Bedroom 2
-
Dimensions 12.93 x 8.92 feet
115.34 sqft
Bedroom 3
-
Dimensions 9.58 x 9.91 feet
94.94 sqft
Dining Room
-
Dimensions 12.99 x 10.17 feet
132.11 sqft
Family Room
-
Dimensions 12.66 x 21.42 feet
271.18 sqft
Kitchen
-
Dimensions 19.49 x 10.2 feet
198.8 sqft
Living Room
-
Dimensions 12.99 x 15.42 feet
200.31 sqft
Other
-
Dimensions 9.74 x 11.84 feet
115.32 sqft
Primary Bedroom
-
Dimensions 11.15 x 13.75 feet
153.31 sqft
Recreation
-
Dimensions 12.66 x 25.26 feet
319.79 sqft
Utility Room
-
Dimensions 16.17 x 12.01 feet
194.2 sqft
Similar Properties(No results)
Mortgage Calculator
Calculate your estimated monthly mortgage payment
Price
$529,900
$
%
%
Monthly payment
By clicking Save, we will calculate your estimated mortgage for all properties using the saved values (down payment percentage, interest rate, and amortization).
The accuracy and applicability of this calculator are not guaranteed.