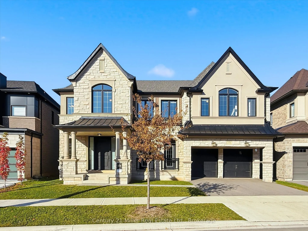
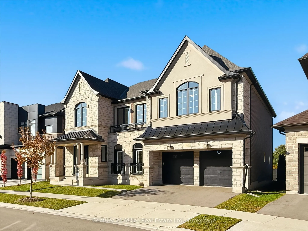
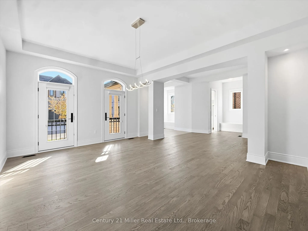
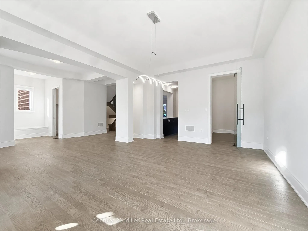
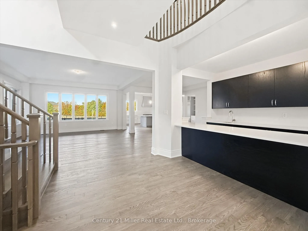
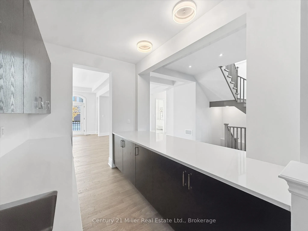
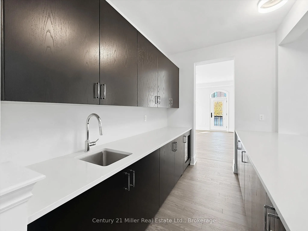
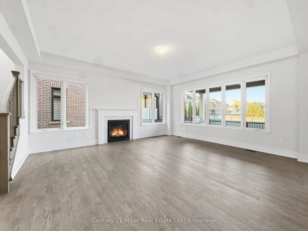
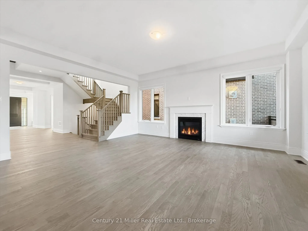
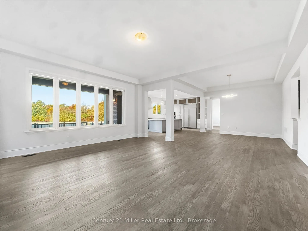
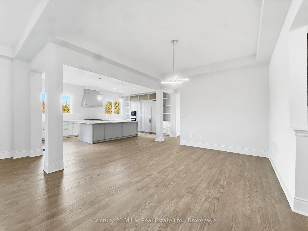
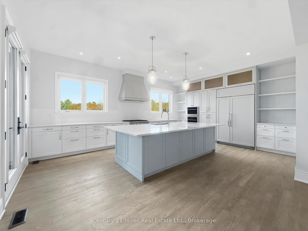
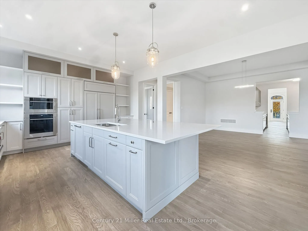
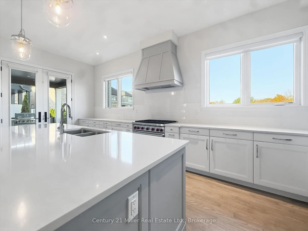
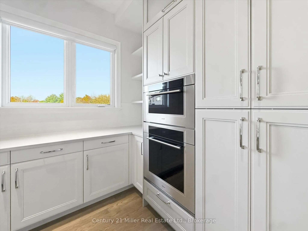
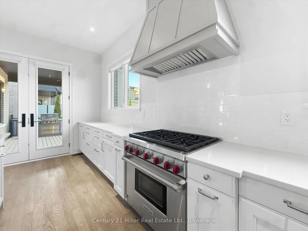
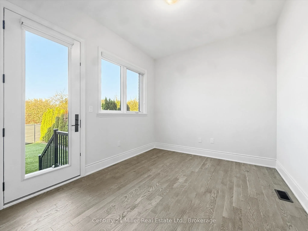
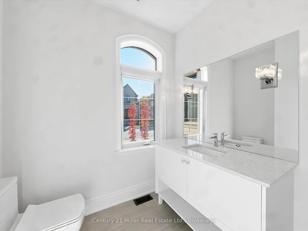
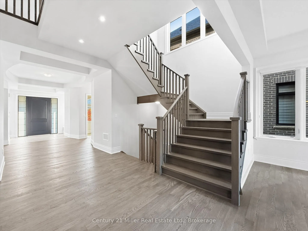
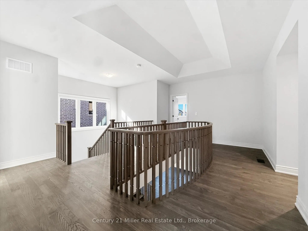
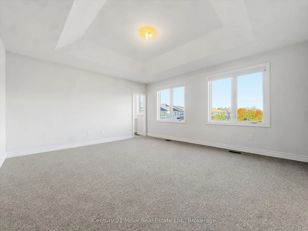
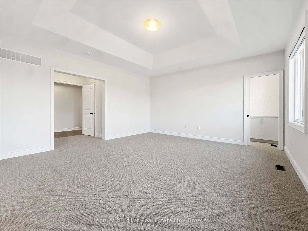
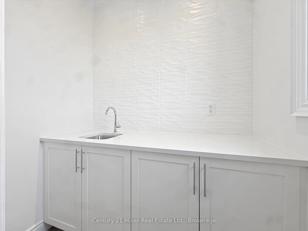
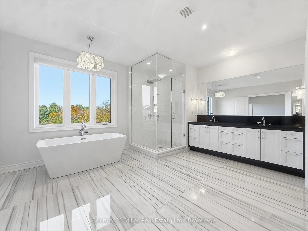
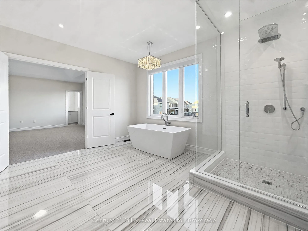
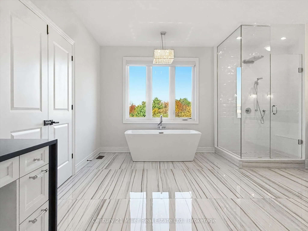
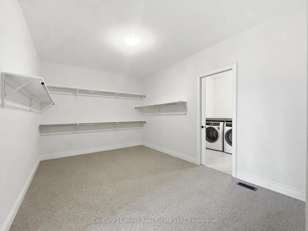
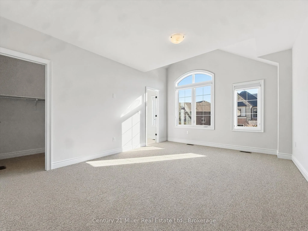
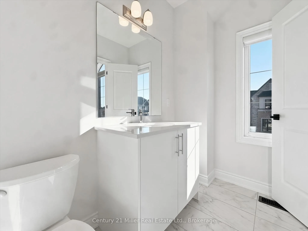
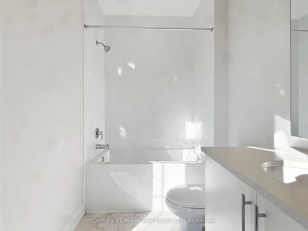
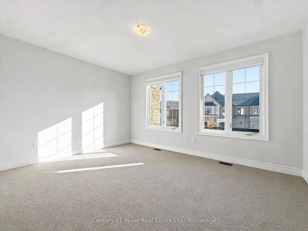
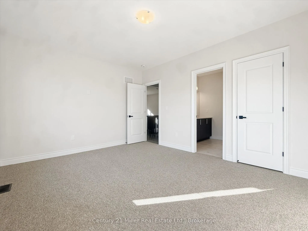
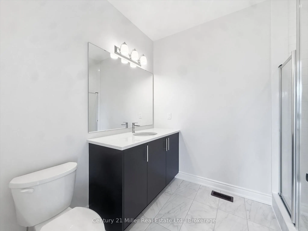
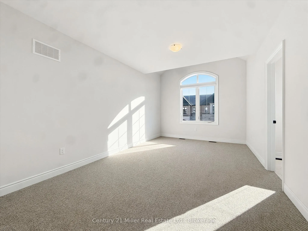
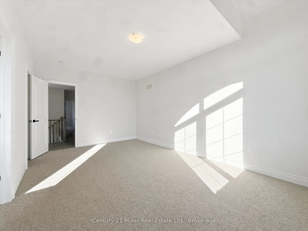
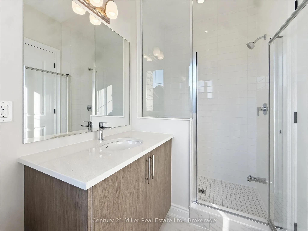
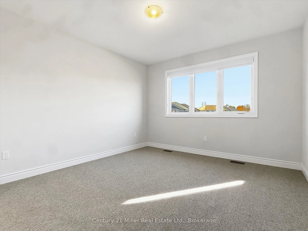
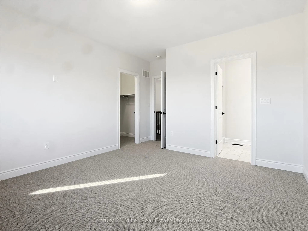
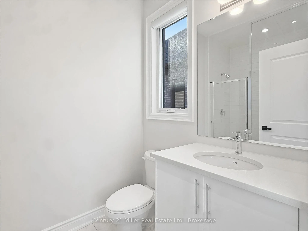
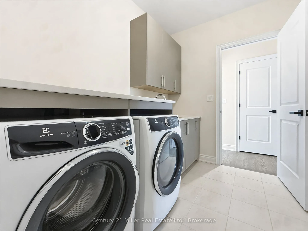
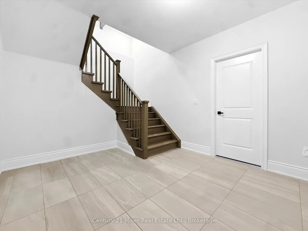
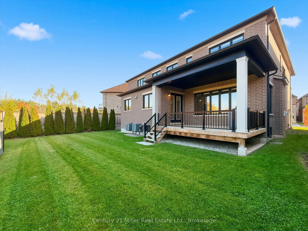
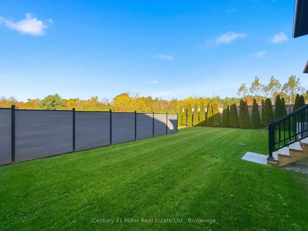
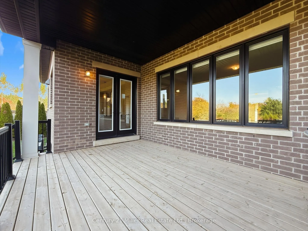
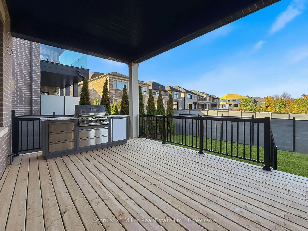
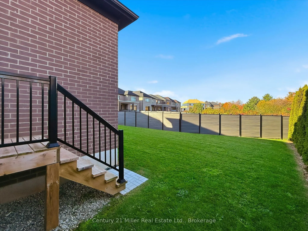
Welcome to Glen Abbey Encore, one of Oakville's most coveted communities. Built in 2022 and never lived in, this Hallett Homes estate sits on a premium 57' ravine lot, offering 5,132 sq. ft. of refined living space and a 3-car tandem garage. The home features 10' main-floor ceilings, coffered detail...ing, hardwood flooring, and a thoughtfully designed layout with five spacious bedrooms, each with a private ensuite. The main floor includes a private office, formal dining room, wet bar with island and JennAir mini fridge, and an expansive great room with gas fireplace. The gourmet kitchen features quartz countertops, a central island, ceramic backsplash, and a premium Sub-Zero appliance package. Upstairs, the primary suite has vaulted ceilings, dual walk-in closets, a spa-inspired 5-piece ensuite with in-floor radiant heating, and a concealed morning bar. Four additional ensuite bedrooms and a conveniently located laundry room complete the upper level. Additional features include a home smart system, a basement with a 3-piece bathroom rough-in and potential for a separate suite, dual furnaces and A/C units, and a combination of cord-controlled and motorized window coverings. The landscaped backyard offers mature cedar trees for privacy, a covered lanai, and gas BBQ, ideal for outdoor entertaining. With a community park steps away and nearby walking trails, this exceptional property combines luxury, comfort, and the sought-after Glen Abbey lifestyle.
Full Property Details
Interior
Bedrooms
5
Total Bedrooms
5
Washrooms
6
Square Footage
5000+ sqft
Basement
Unfinished
Heating Source
Gas
Heating Fuel
Forced Air
Air Conditioning
Central Air
Family Room
Yes
Kitchens
1
Total Kitchens
1
Fireplace Features
Yes
Bedrooms
5
Total Bedrooms
5
Washrooms
6
Square Footage
5000+ sqft
Basement
Unfinished
Heating Source
Gas
Heating Fuel
Forced Air
Air Conditioning
Central Air
Family Room
Yes
Kitchens
1
Total Kitchens
1
Fireplace Features
Yes
Exterior
Depth
129.24
Front
57.3
Driveway
Private
Lot Size
57 x 129.24 ft
Pool
None
Parking Spaces
2
Total Parking Spaces
5.00
Parking Description
Attached
Garage Spaces
3
Zoning
RL6 sp:376
Depth
129.24
Front
57.3
Driveway
Private
Lot Size
57 x 129.24 ft
Pool
None
Parking Spaces
2
Total Parking Spaces
5.00
Parking Description
Attached
Garage Spaces
3
Zoning
RL6 sp:376
Building Description
Style
2-Storey
Home Type
House
Subtype
Detached
Year Built
0-5
Property Orientation
West
Exterior Finish
Stone,Brick
Sewers
Sewers
Water Supply
Municipal
Possession Date
10/23/2026
Style
2-Storey
Home Type
House
Subtype
Detached
Year Built
0-5
Property Orientation
West
Exterior Finish
Stone,Brick
Sewers
Sewers
Water Supply
Municipal
Possession Date
10/23/2026
Community
Community
Glen Abbey
Community
Glen Abbey
Taxes & Fees
Taxes
$13,343.40 /yr
Tax Year
2026
Occupancy
Vacant
Taxes
$13,343.40 /yr
Tax Year
2026
Occupancy
Vacant
Room Types
Bedroom 2
4 Pc Ensuite, Walk-In Closet(s)
Dimensions 12.99 x 16.01 feet
207.97 sqft
Bedroom 3
3 Pc Ensuite, Walk-In Closet(s)
Dimensions 15.39 x 12.01 feet
184.83 sqft
Bedroom 4
3 Pc Ensuite, Walk-In Closet(s)
Dimensions 11.42 x 18.8 feet
214.7 sqft
Bedroom 5
3 Pc Ensuite, Walk-In Closet(s)
Dimensions 12.8 x 13.62 feet
174.34 sqft
Breakfast
Hardwood Floor
Dimensions 13.85 x 12.4 feet
171.74 sqft
Dining Room
Hardwood Floor
Dimensions 14.01 x 18.83 feet
263.81 sqft
Foyer
Tile Floor
Dimensions 8.01 x 7.84 feet
62.8 sqft
Great Room
Hardwood Floor, Gas Fireplace
Dimensions 19.39 x 17.59 feet
341.07 sqft
Kitchen
Hardwood Floor, Centre Island
Dimensions 21.1 x 15.85 feet
334.44 sqft
Office
Hardwood Floor, W/O To Yard
Dimensions 11.91 x 10.01 feet
119.22 sqft
Primary Bedroom
Breakfast Bar, 5 Pc Ensuite, Walk-In Closet(s)
Dimensions 18.01 x 16.01 feet
288.34 sqft
Similar Properties(No results)
Mortgage Calculator
Calculate your estimated monthly mortgage payment
Price
$3,275,000
$
%
%
Total cost of mortgage
$0
Monthly payment
By clicking Save, we will calculate your estimated mortgage for all properties using the saved values (down payment percentage, interest rate, and amortization).
The accuracy and applicability of this calculator are not guaranteed.