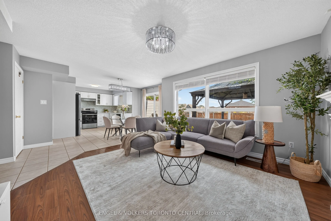
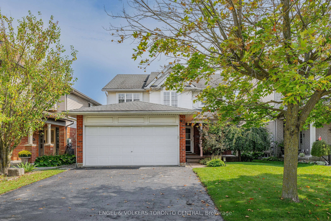
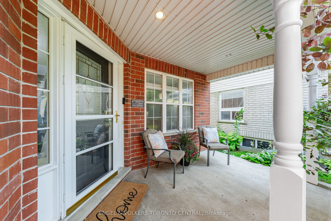
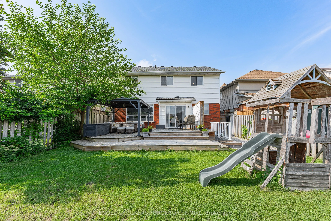
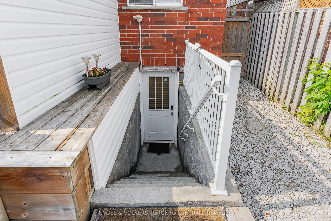
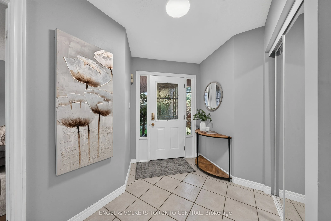
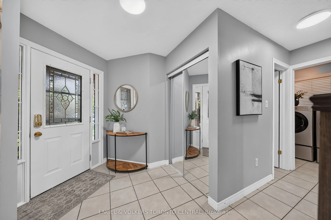
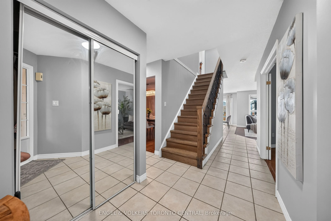
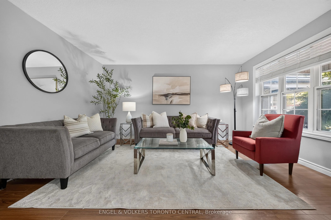
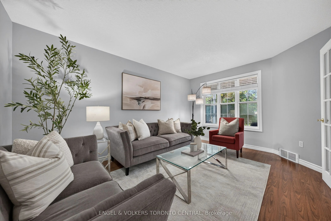
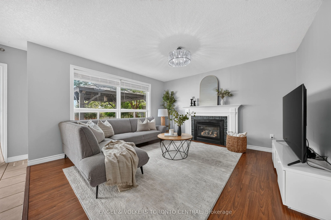
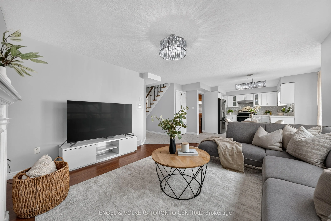
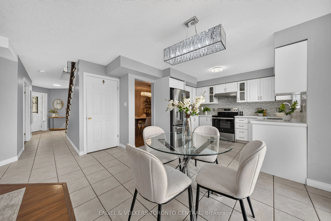
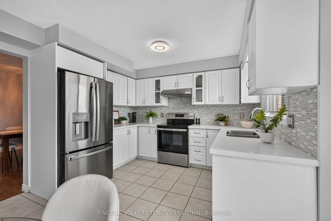
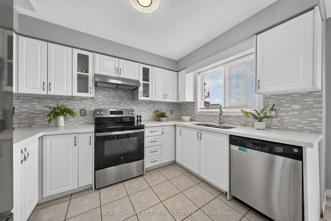
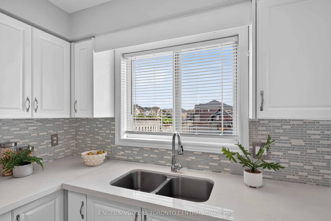
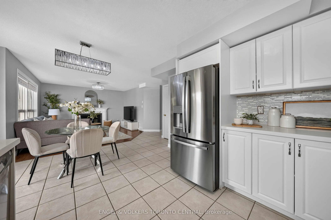
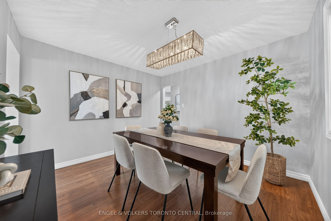
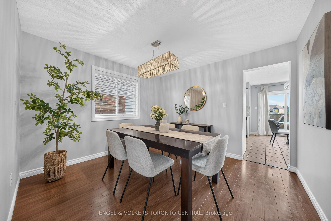
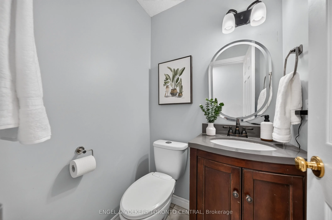
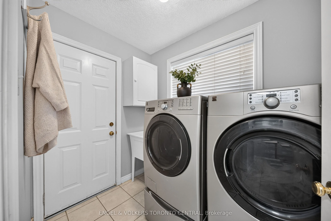
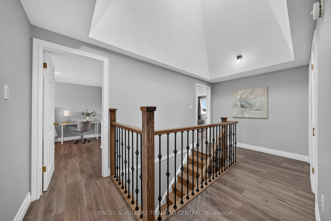
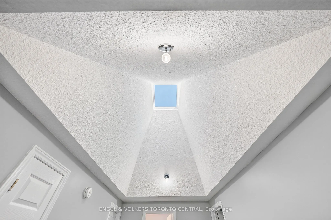
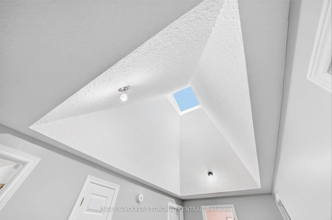
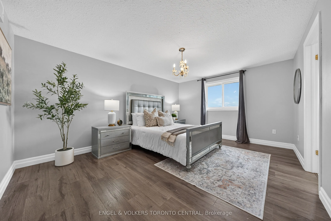
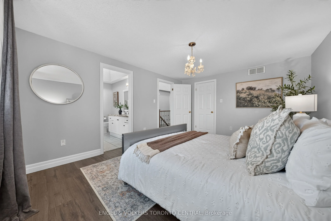
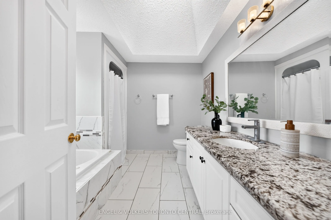
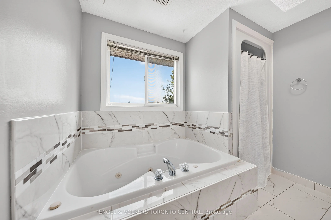
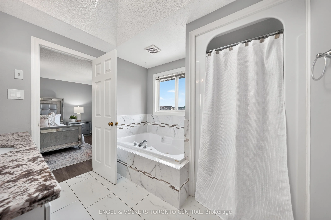
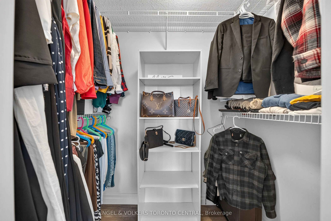
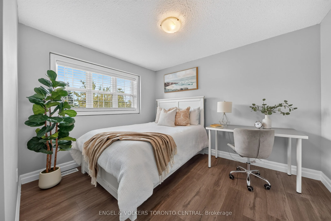
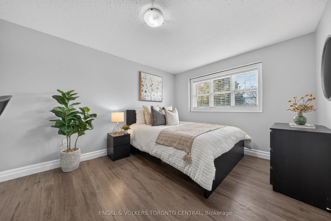
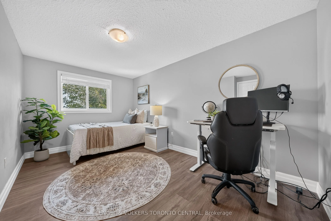
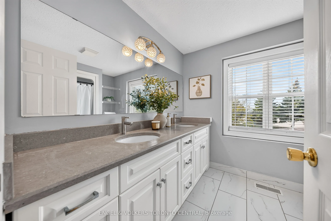
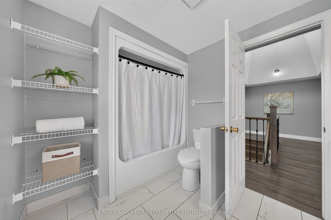
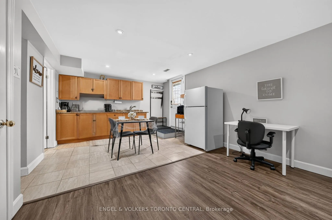
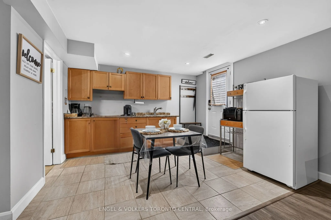
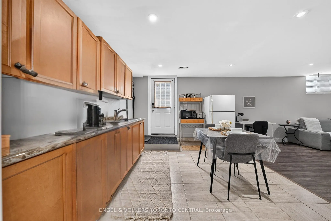
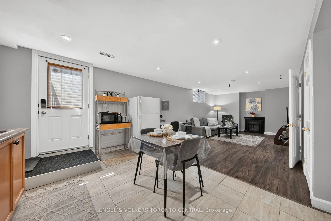
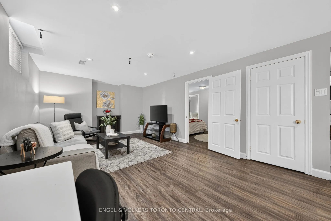
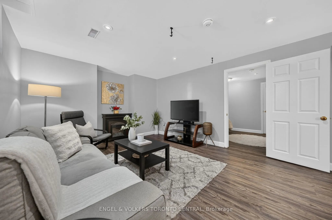
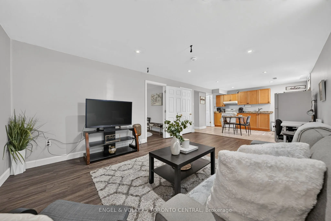
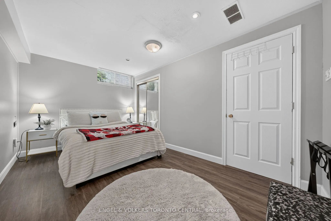
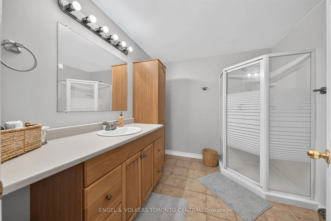
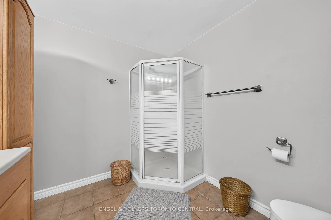
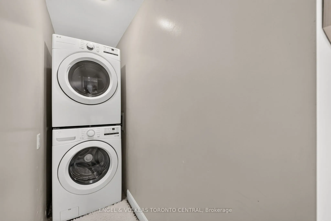
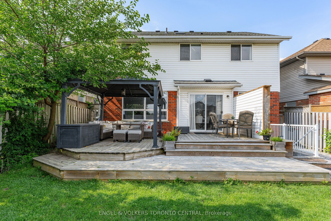
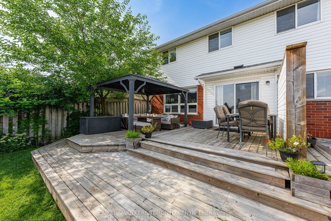
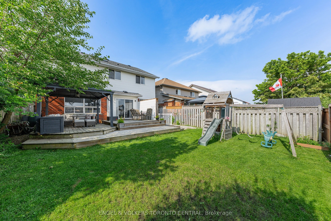
Welcome to 43 Green Vista Drive! This spacious 4-bedroom, double-car garage home offers approximately 2,015 sq. ft. above grade plus a fully finished lower level with SEPARATE ENTRANCE and incredible in-law suite potential with it's own laundry room . The main and second floors are carpet-free and f...eature a large kitchen with an abundance of cabinetry, open to the family room and separate dining area, with a walkout to an oversized deck and fully fenced backyard. Convenient main-floor laundry, powder room and beautiful wood staircase add to the home's functionality. All four bedrooms offer generous space and excellent closet storage. Upper floor boasts a skylight offer an abundance of natural light on landing and stair case. The primary suite features a 4-piece ensuite with whirlpool tub, one-piece shower and granite countertop. The finished lower level offers a bedroom, full bathroom, kitchenette, separate laundry, large living area and an oversized cold room-ideal for extended family or additional living space. Numerous updates include furnace (2026), sump pumps (2026), main bathroom vanity (2026), powder room (2025), refrigerator (2025), lower-level washer/dryer (2025), upper-floor flooring and wood staircase (2023), deck (2019) and roof (2013). Enjoy a family-friendly neighbourhood close to parks, schools, shopping, golf, recreation and convenient access to Highway 401. A fantastic opportunity for a growing family or those seeking flexible multi-generational living!
Full Property Details
Interior
Bedrooms
4
Bedrooms Plus
1
Total Bedrooms
5
Washrooms
4
Square Footage
2000-2500 sqft
Basement
Full,Finished
Heating Source
Gas
Heating Fuel
Forced Air
Air Conditioning
Central Air
Family Room
Yes
Kitchens
1
Kitchens Plus
1
Total Kitchens
2
Fireplace Features
Yes
Bedrooms
4
Bedrooms Plus
1
Total Bedrooms
5
Washrooms
4
Square Footage
2000-2500 sqft
Basement
Full,Finished
Heating Source
Gas
Heating Fuel
Forced Air
Air Conditioning
Central Air
Family Room
Yes
Kitchens
1
Kitchens Plus
1
Total Kitchens
2
Fireplace Features
Yes
Exterior
Depth
114.83
Front
39.37
Driveway
Private Double
Lot Size
39 x 114.83 ft
Pool
None
Parking Spaces
2
Total Parking Spaces
4.00
Parking Description
Attached
Garage Spaces
2
Depth
114.83
Front
39.37
Driveway
Private Double
Lot Size
39 x 114.83 ft
Pool
None
Parking Spaces
2
Total Parking Spaces
4.00
Parking Description
Attached
Garage Spaces
2
Building Description
Style
2-Storey
Home Type
House
Subtype
Detached
Year Built
16-30
Property Orientation
North
Exterior Finish
Brick,Vinyl Siding
Sewers
Sewers
Water Supply
Municipal
Possession Date
No Data
Style
2-Storey
Home Type
House
Subtype
Detached
Year Built
16-30
Property Orientation
North
Exterior Finish
Brick,Vinyl Siding
Sewers
Sewers
Water Supply
Municipal
Possession Date
No Data
Taxes & Fees
Taxes
$6,076 /yr
Tax Year
2025
Occupancy
Owner
Taxes
$6,076 /yr
Tax Year
2025
Occupancy
Owner
Room Types
Bathroom
-
Dimensions 0.03 x 0.03 feet
0 sqft
Bedroom
-
Dimensions 10.07 x 11.75 feet
118.32 sqft
Bedroom
-
Dimensions 14.01 x 10.17 feet
142.48 sqft
Bedroom
-
Dimensions 14.17 x 10.01 feet
141.84 sqft
Dining Room
-
Dimensions 11.32 x 11.32 feet
128.14 sqft
Dining Room
-
Dimensions 14.67 x 8.43 feet
123.67 sqft
Family Room
-
Dimensions 14.07 x 10.07 feet
141.68 sqft
Kitchen
-
Dimensions 10.07 x 8.43 feet
84.89 sqft
Living Room
-
Dimensions 13.16 x 12.99 feet
170.95 sqft
Primary Bedroom
-
Dimensions 15.49 x 11.75 feet
182.01 sqft
Similar Properties(No results)
Mortgage Calculator
Calculate your estimated monthly mortgage payment
Price
$950,000
$
%
%
Total cost of mortgage
$0
Monthly payment
By clicking Save, we will calculate your estimated mortgage for all properties using the saved values (down payment percentage, interest rate, and amortization).
The accuracy and applicability of this calculator are not guaranteed.