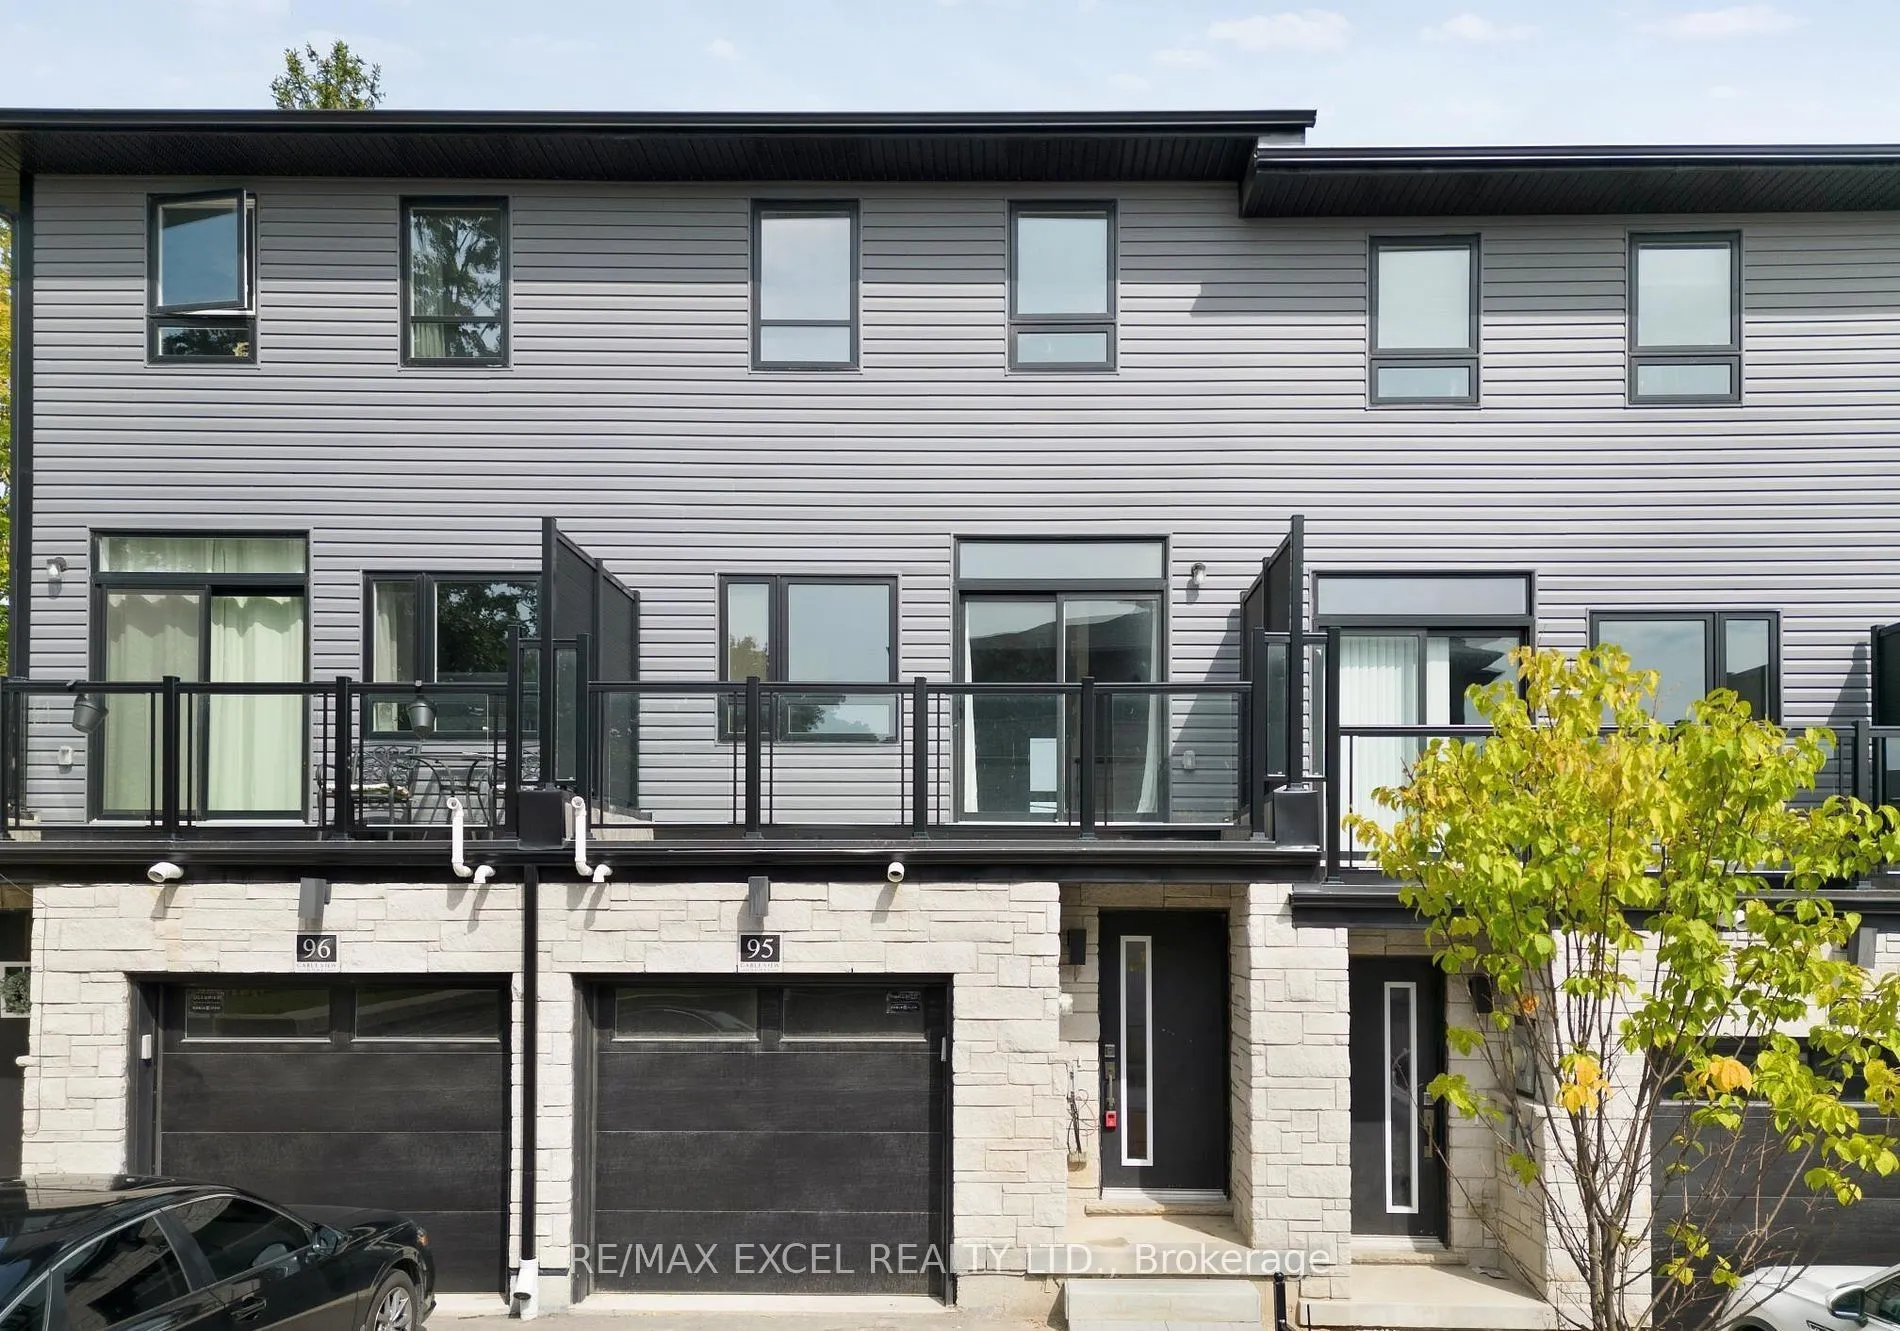
Experience the epitome of luxury living in this stunning 4-bedroom freehold townhouse. With an open-concept layout that allows natural light to flood every room and builder upgrades throughout this residence provides an inviting and warm ambiance that you'll adore. Conveniently, your laundry facilit...ies are located on the third floor, making daily chores a breeze. This property offers a spacious and comfortable living space, perfectly designed for a growing family or those who love to entertain. The kitchen is equipped with stainless steel appliances, providing a modern touch for your culinary adventures. With two separate entrances on the ground floor, this home is perfect for investors who want the possibility to convert this home into separate units. This neighbourhood has so much to offer with a wealth of amenities within easy reach. Schools and Green Gate Park are just a short walk away! This is your chance to own a slice of pure luxury and comfort!
Full Property Details
Interior
Bedrooms
4
Total Bedrooms
4
Washrooms
3
Square Footage
1500-2000 sqft
Basement
Finished
Heating Source
Gas
Heating Fuel
Forced Air
Air Conditioning
Central Air
Family Room
No
Kitchens
1
Total Kitchens
1
Fireplace Features
No
Bedrooms
4
Total Bedrooms
4
Washrooms
3
Square Footage
1500-2000 sqft
Basement
Finished
Heating Source
Gas
Heating Fuel
Forced Air
Air Conditioning
Central Air
Family Room
No
Kitchens
1
Total Kitchens
1
Fireplace Features
No
Exterior
Depth
75.6
Front
16.44
Driveway
Private
Lot Size
16 x 75.6 ft
Pool
None
Parking Spaces
2
Total Parking Spaces
2.00
Parking Description
Attached
Garage Spaces
1
Zoning
75.6
Depth
75.6
Front
16.44
Driveway
Private
Lot Size
16 x 75.6 ft
Pool
None
Parking Spaces
2
Total Parking Spaces
2.00
Parking Description
Attached
Garage Spaces
1
Zoning
75.6
Building Description
Style
3-Storey
Home Type
Townhome
Subtype
Att/Row/Townhouse
Property Orientation
East
Exterior Finish
Brick,Vinyl Siding
Sewers
Sewers
Water Supply
Municipal
Possession Date
10/15/2026
Style
3-Storey
Home Type
Townhome
Subtype
Att/Row/Townhouse
Property Orientation
East
Exterior Finish
Brick,Vinyl Siding
Sewers
Sewers
Water Supply
Municipal
Possession Date
10/15/2026
Taxes & Fees
Taxes
$4,763.36 /yr
Tax Year
2026
Occupancy
Tenant
Taxes
$4,763.36 /yr
Tax Year
2026
Occupancy
Tenant
Room Types
Bedroom 2
Laminate, Closet
Dimensions 12.14 x 7.55 feet
91.66 sqft
Bedroom 3
Laminate, Closet
Dimensions 9.84 x 7.68 feet
75.57 sqft
Bedroom 4
Laminate, Closet
Dimensions 9.97 x 8.2 feet
81.75 sqft
Dining Room
Laminate, Combined w/Living
Dimensions 10.01 x 7.51 feet
75.18 sqft
Kitchen
Laminate, Stainless Steel Appl, Granite Counters
Dimensions 14.01 x 15.72 feet
220.24 sqft
Living Room
Laminate, W/O To Balcony
Dimensions 10.01 x 7.51 feet
75.18 sqft
Primary Bedroom
Laminate, 4 Pc Ensuite, Closet
Dimensions 13.29 x 10.5 feet
139.54 sqft
Similar Properties(No results)
Mortgage Calculator
Calculate your estimated monthly mortgage payment
Price
$599,900
$
%
%
Total cost of mortgage
$0
Monthly payment
By clicking Save, we will calculate your estimated mortgage for all properties using the saved values (down payment percentage, interest rate, and amortization).
The accuracy and applicability of this calculator are not guaranteed.