Sign In or Create a Free Account to see full details of this property
Key Facts
Key facts for 181 King Street S #1607
Property Type
Condo, Apartment
Parking
Underground 0 garage, 0 parking
MLS #
X13838580
Size
500-599 sqft
Basement
None
Listed on
2026-09-29
Lot size
-
Tax
$3,953.04 /yr
Days on Market
14
Approximate Age
6-10
Maintenance Fee
$507.69/mo
Common Elements, Hea...
Description
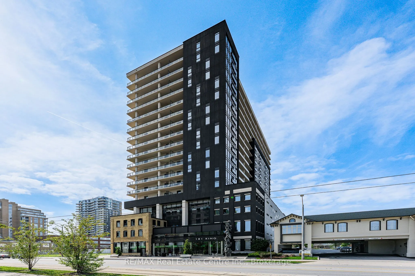
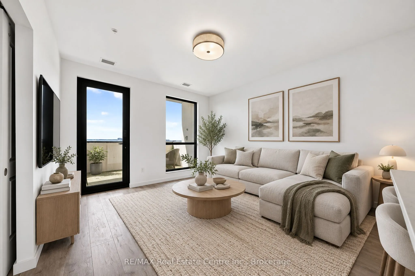
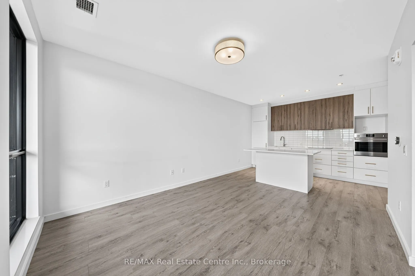
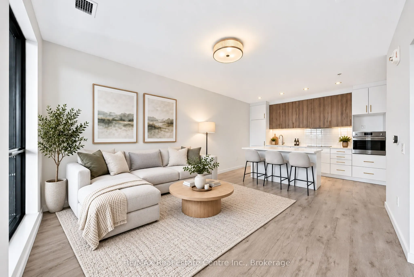
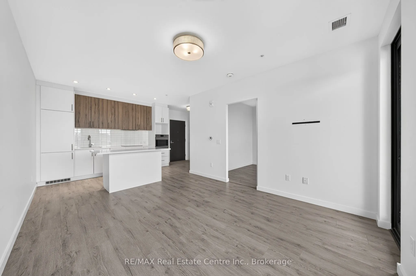
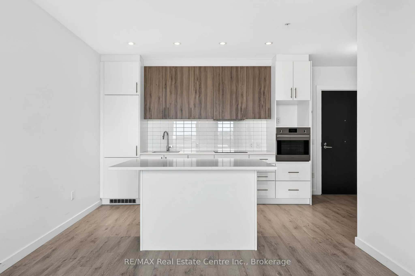
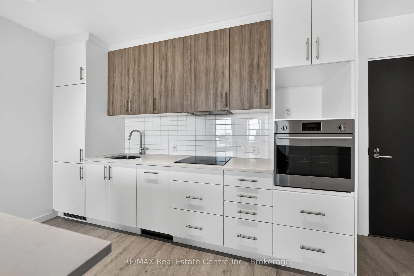
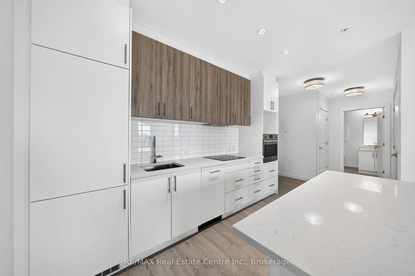
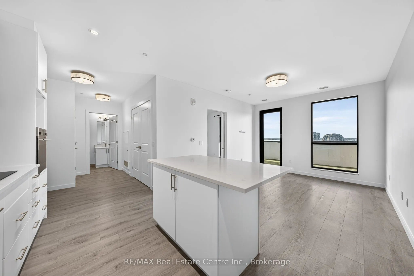
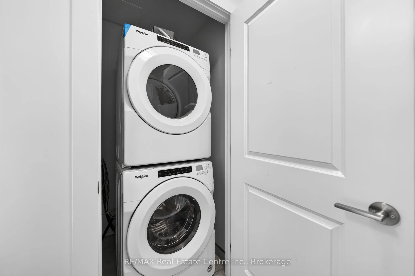
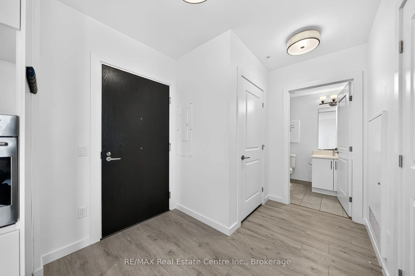
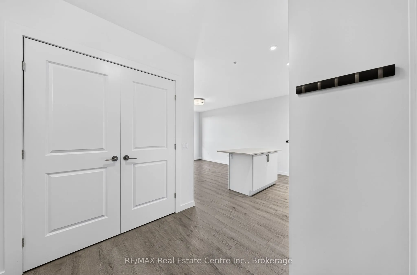
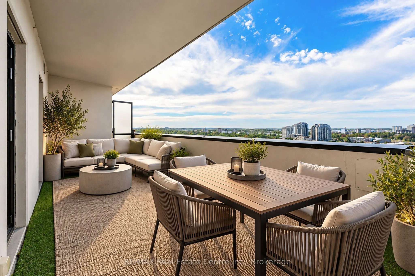
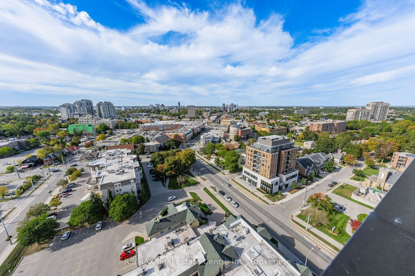
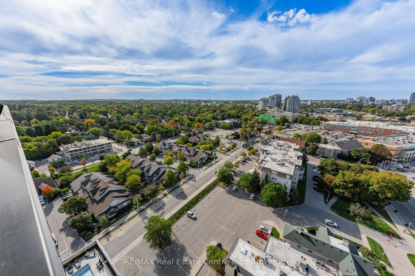
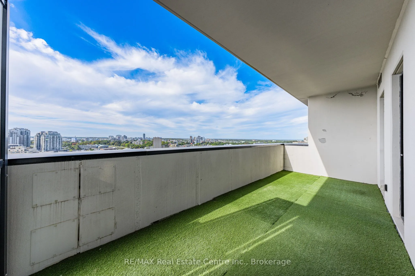
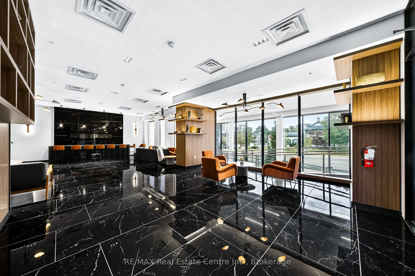
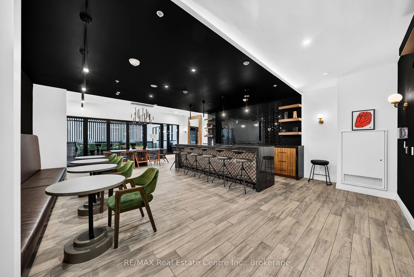
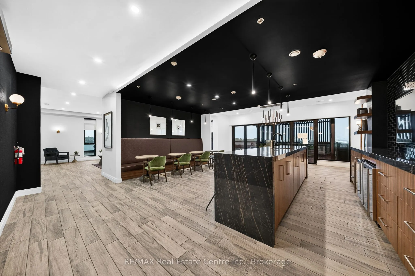
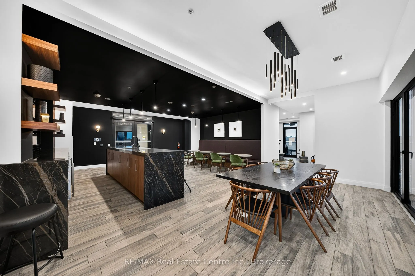
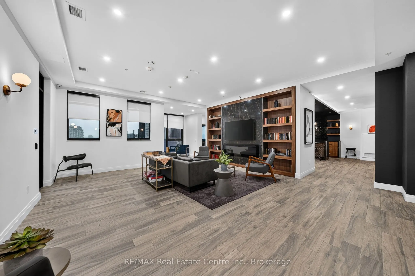
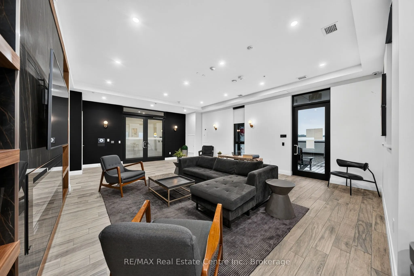
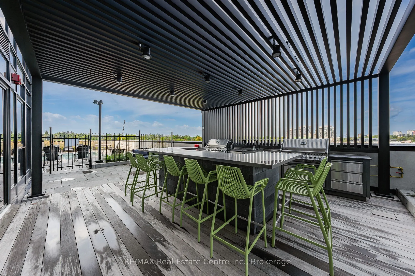
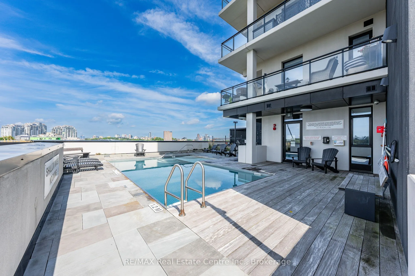
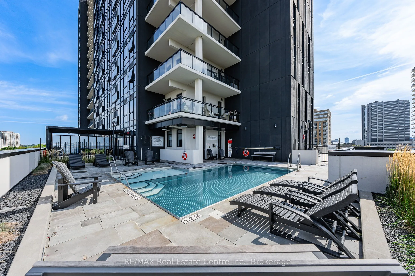
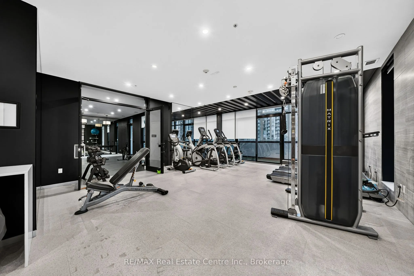
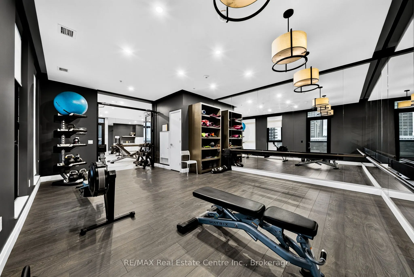
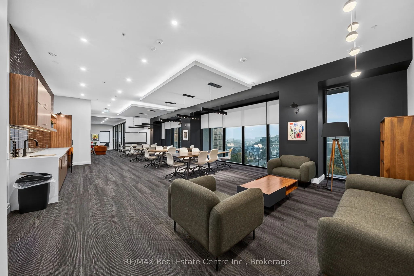
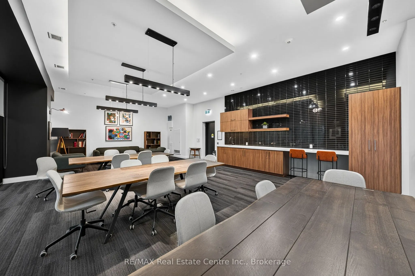
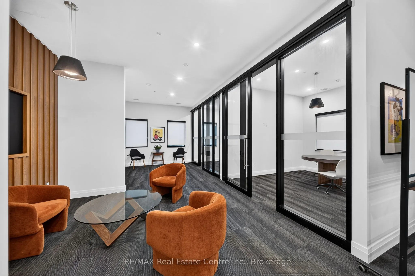
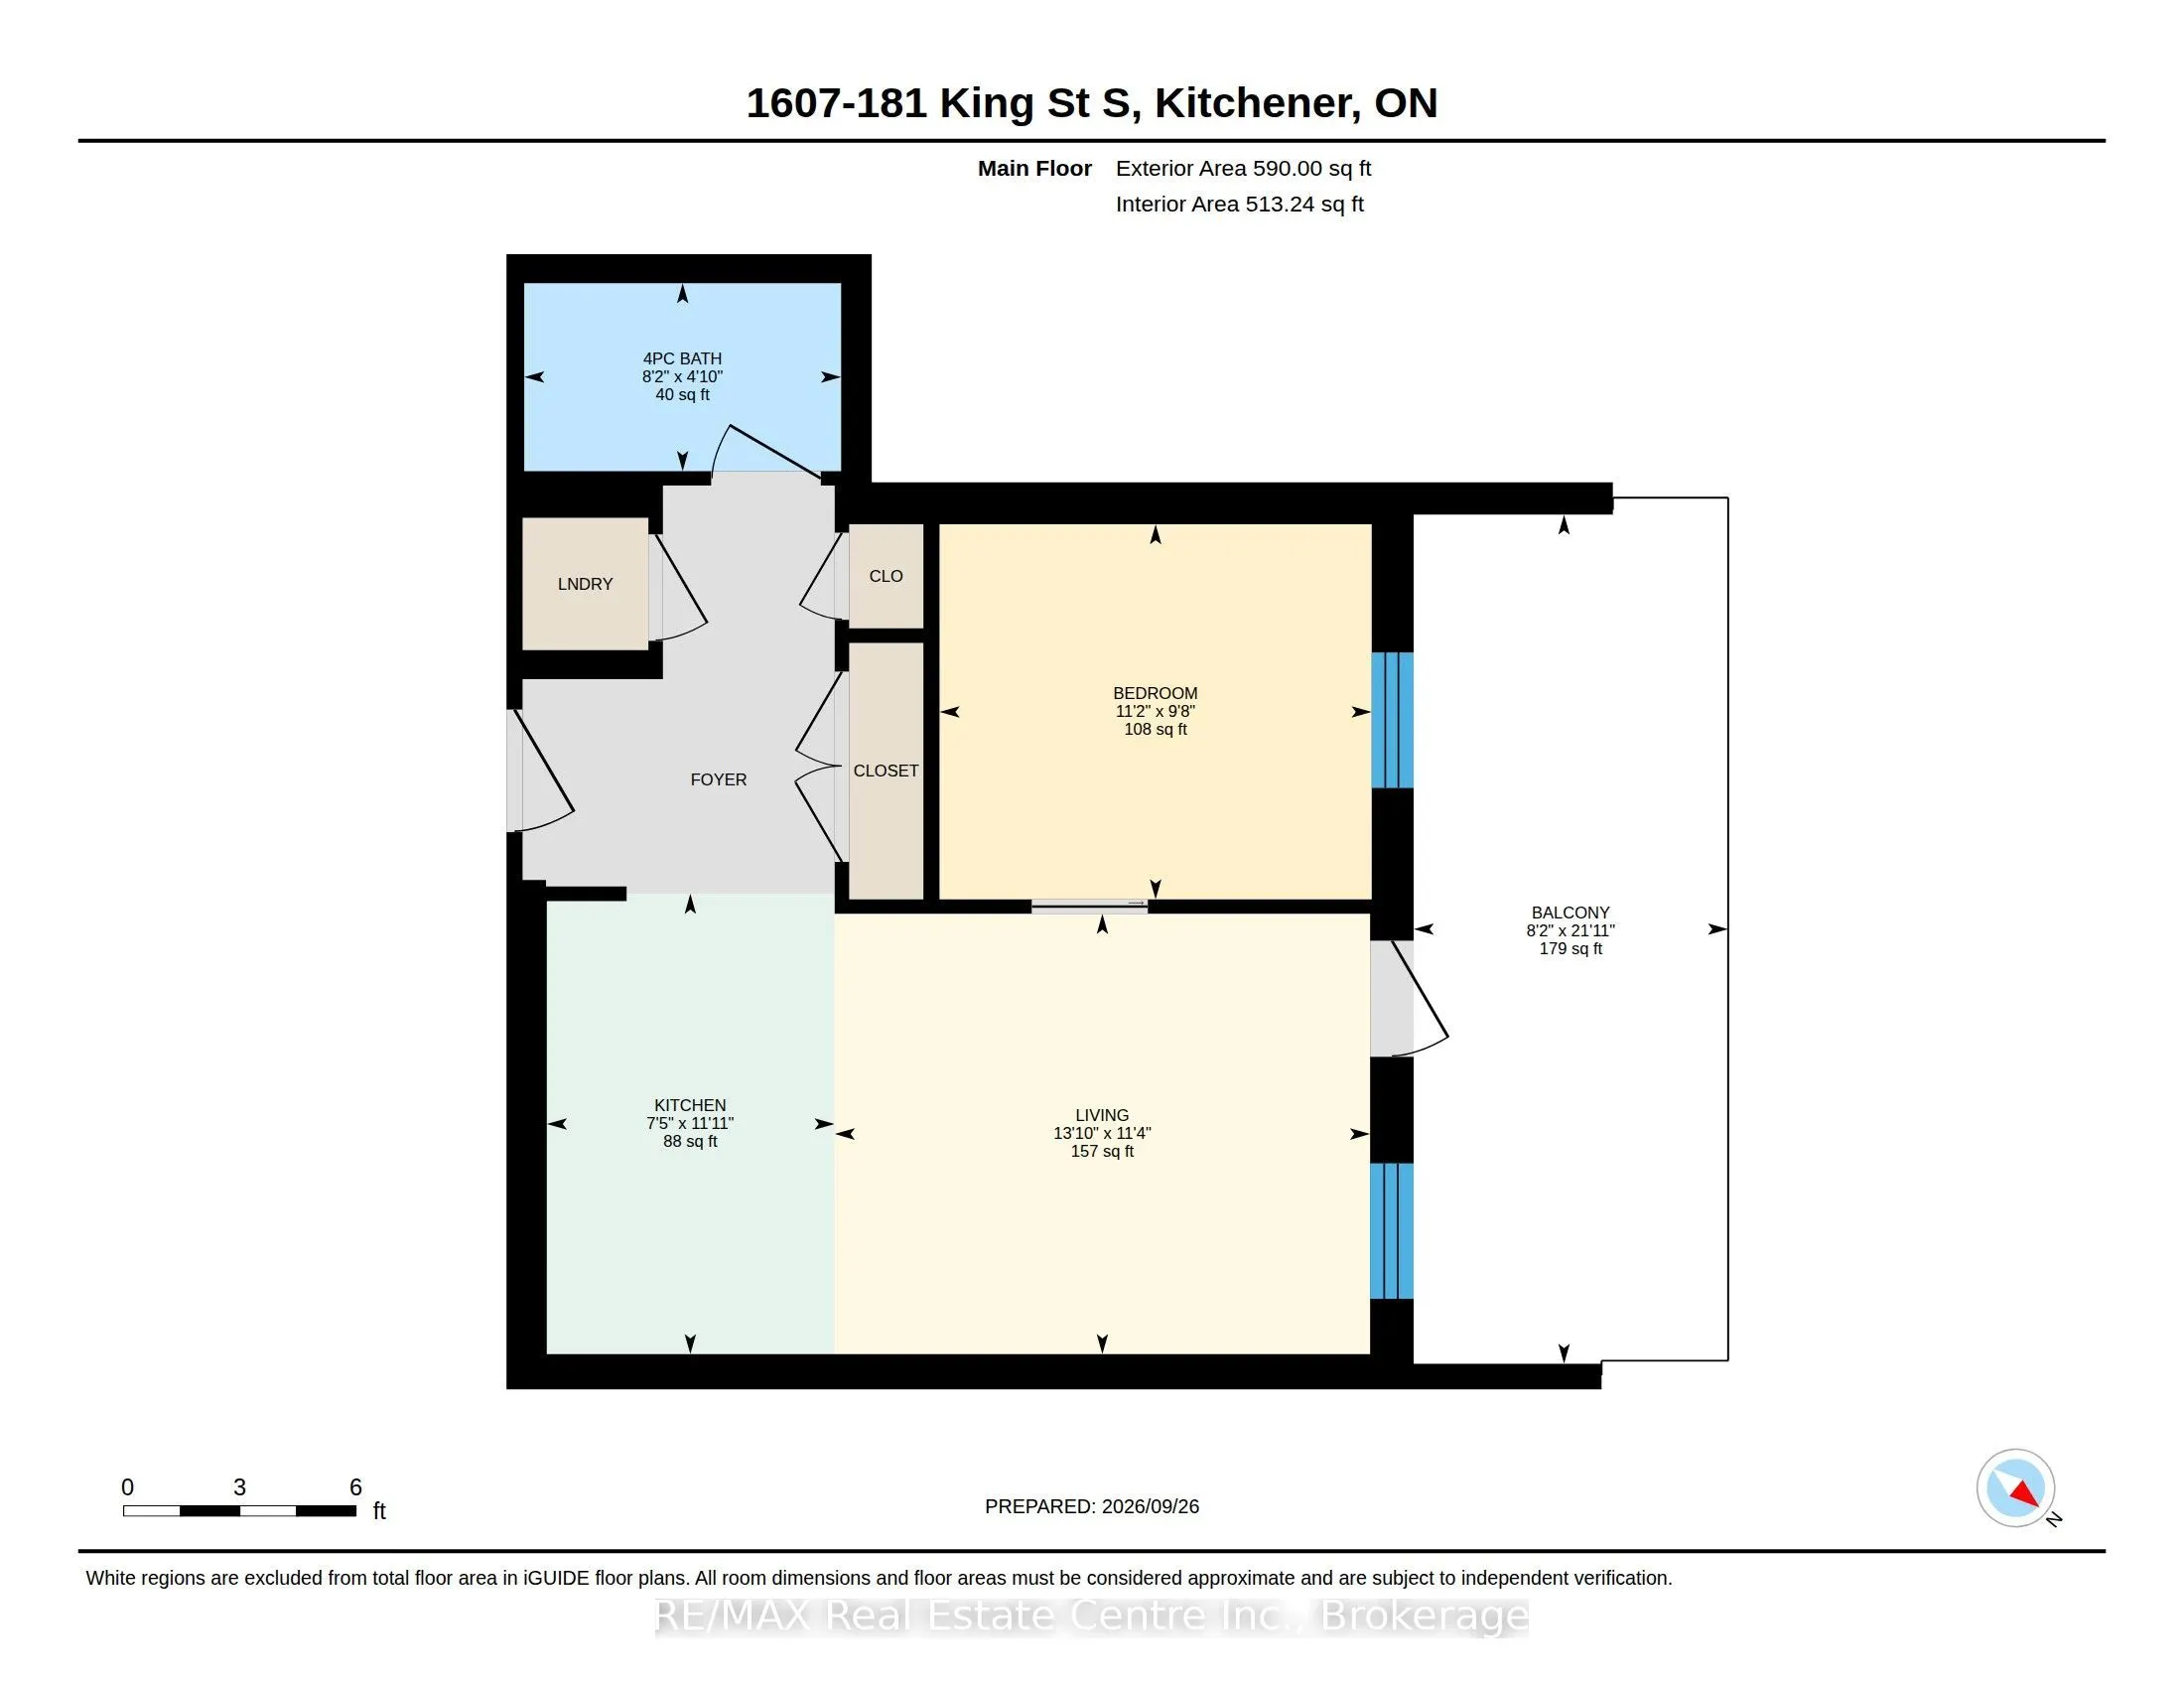
**Welcome to Unit 1607 at 181 King Street South, located in the iconic Circa 1877 high-rise in Waterloo's vibrant Bauer District! **This stylish, modern one-bedroom, one-bathroom, and massive RARE outdoor patio 21' x 8', condo offers contemporary urban living in the heart of Uptown Waterloo. **The t...houghtfully designed interior features an open living space with living room access to the oversized balcony, perfect for entertaining guests, or enjoying your morning coffee. **A modern kitchen with hidden refrigerator, breakfast island, dishwasher, and built-in oven. **The large open windows allow plenty of natural light with private views of the cityscape. **The unit includes in-suite laundry. **There are exceptional building amenities that include an outdoor swimming pool, fully equipped fitness facilities, a Wi-Fi-enabled business and co-working centre, a covered community BBQ area, lounge, party room, and visitor parking. **Unbeatable Uptown Location ideally situated within walking distance of Waterloo's finest restaurants, boutique shops, and Waterloo Town Square. **Enjoy nearby Waterloo Park, with easy access to public transit connecting you to both the University of Waterloo and Wilfrid Laurier University. **Experience the perfect blend of modern comfort, impressive amenities, and vibrant urban living in one of Waterloo's most sought-after locations!
Full Property Details
Interior
Bedrooms
1
Total Bedrooms
1
Washrooms
1
Square Footage
500-599 sqft
Basement
None
Heating Source
Gas
Heating Fuel
Forced Air
Air Conditioning
Central Air
Family Room
No
Kitchens
1
Total Kitchens
1
Fireplace Features
No
Bedrooms
1
Total Bedrooms
1
Washrooms
1
Square Footage
500-599 sqft
Basement
None
Heating Source
Gas
Heating Fuel
Forced Air
Air Conditioning
Central Air
Family Room
No
Kitchens
1
Total Kitchens
1
Fireplace Features
No
Exterior
Driveway
Underground
Pool
Outdoor Pool
Parking Spaces
0
Total Parking Spaces
0.00
Parking Description
Underground
Garage Spaces
0
Zoning
U2-81
Balcony
Open
Driveway
Underground
Pool
Outdoor Pool
Parking Spaces
0
Total Parking Spaces
0.00
Parking Description
Underground
Garage Spaces
0
Zoning
U2-81
Balcony
Open
Building Description
Style
Apartment
Home Type
Condo
Subtype
Condo Apt
Year Built
6-10
Property Orientation
West
Exterior Finish
Brick,Concrete Block
Possession Date
10/1/2026
Locker
None
Style
Apartment
Home Type
Condo
Subtype
Condo Apt
Year Built
6-10
Property Orientation
West
Exterior Finish
Brick,Concrete Block
Possession Date
10/1/2026
Locker
None
Taxes & Fees
Taxes
$3,953.04 /yr
Tax Year
2026
Occupancy
Vacant
Maintenance Fee
$507.69/mo
Common Elements
Included
Heating
Included
Building Insurance
Included
Taxes
$3,953.04 /yr
Tax Year
2026
Occupancy
Vacant
Maintenance Fee
$507.69/mo
Common Elements
Included
Heating
Included
Building Insurance
Included
Other
Pets
Yes-with Restrictions
Pets
Yes-with Restrictions
Room Types
Bathroom
-
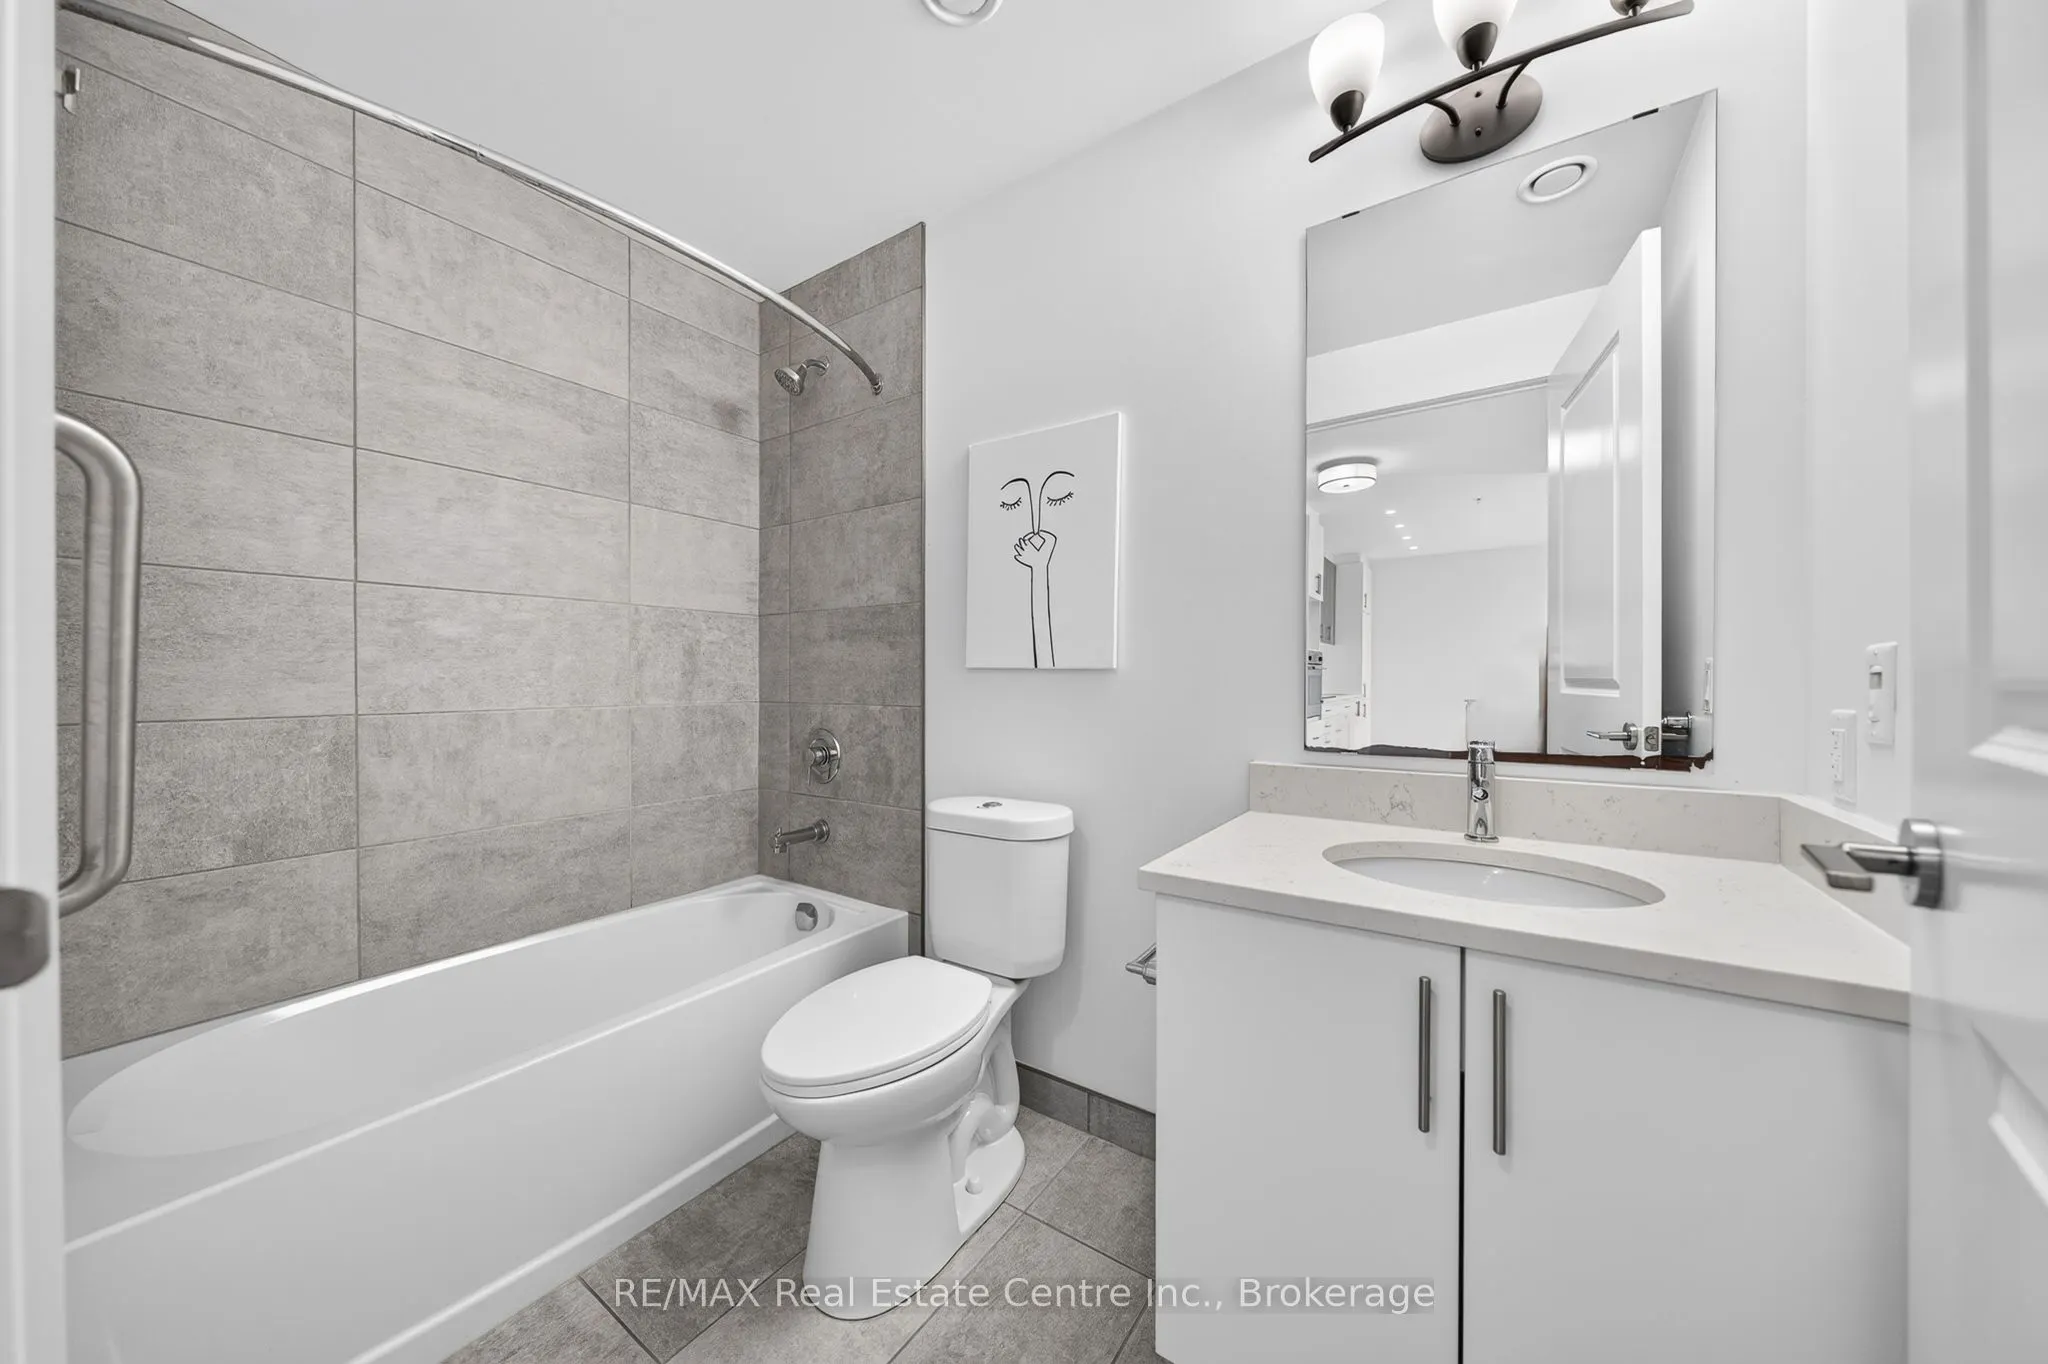
Dimensions 8.17 x 4.82 feet
39.38 sqft
Bedroom
-
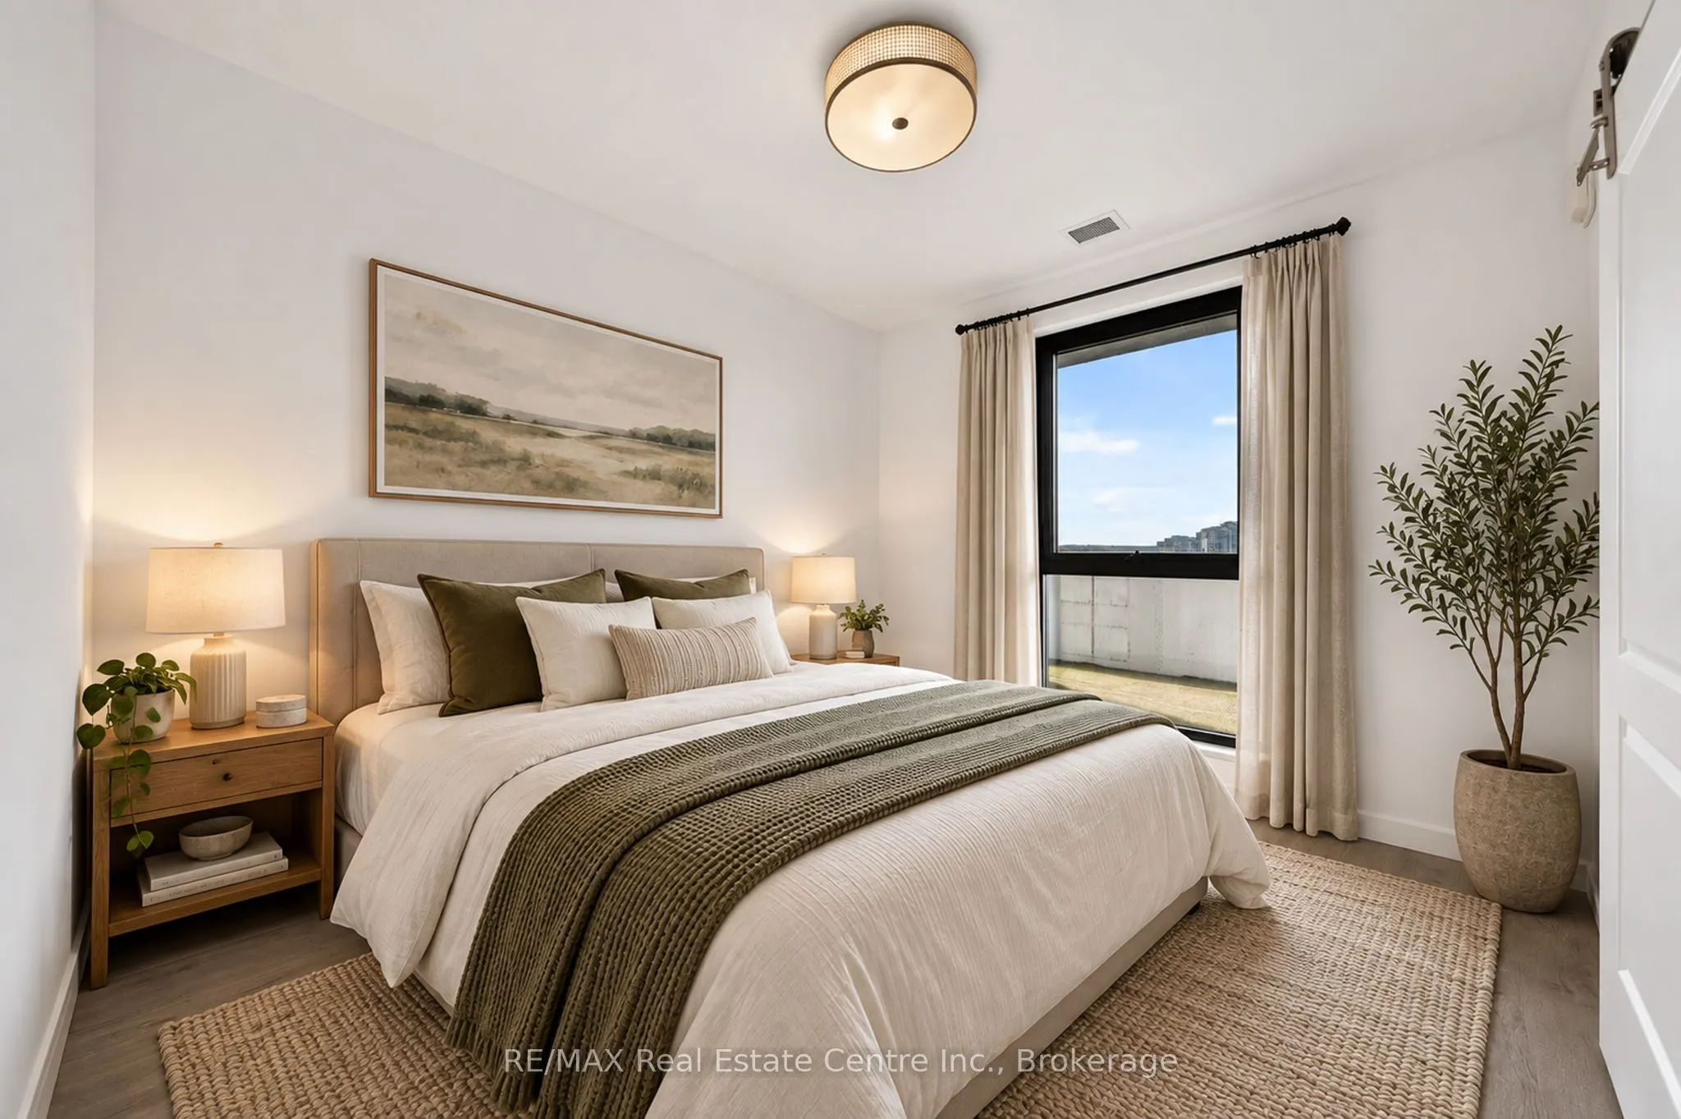
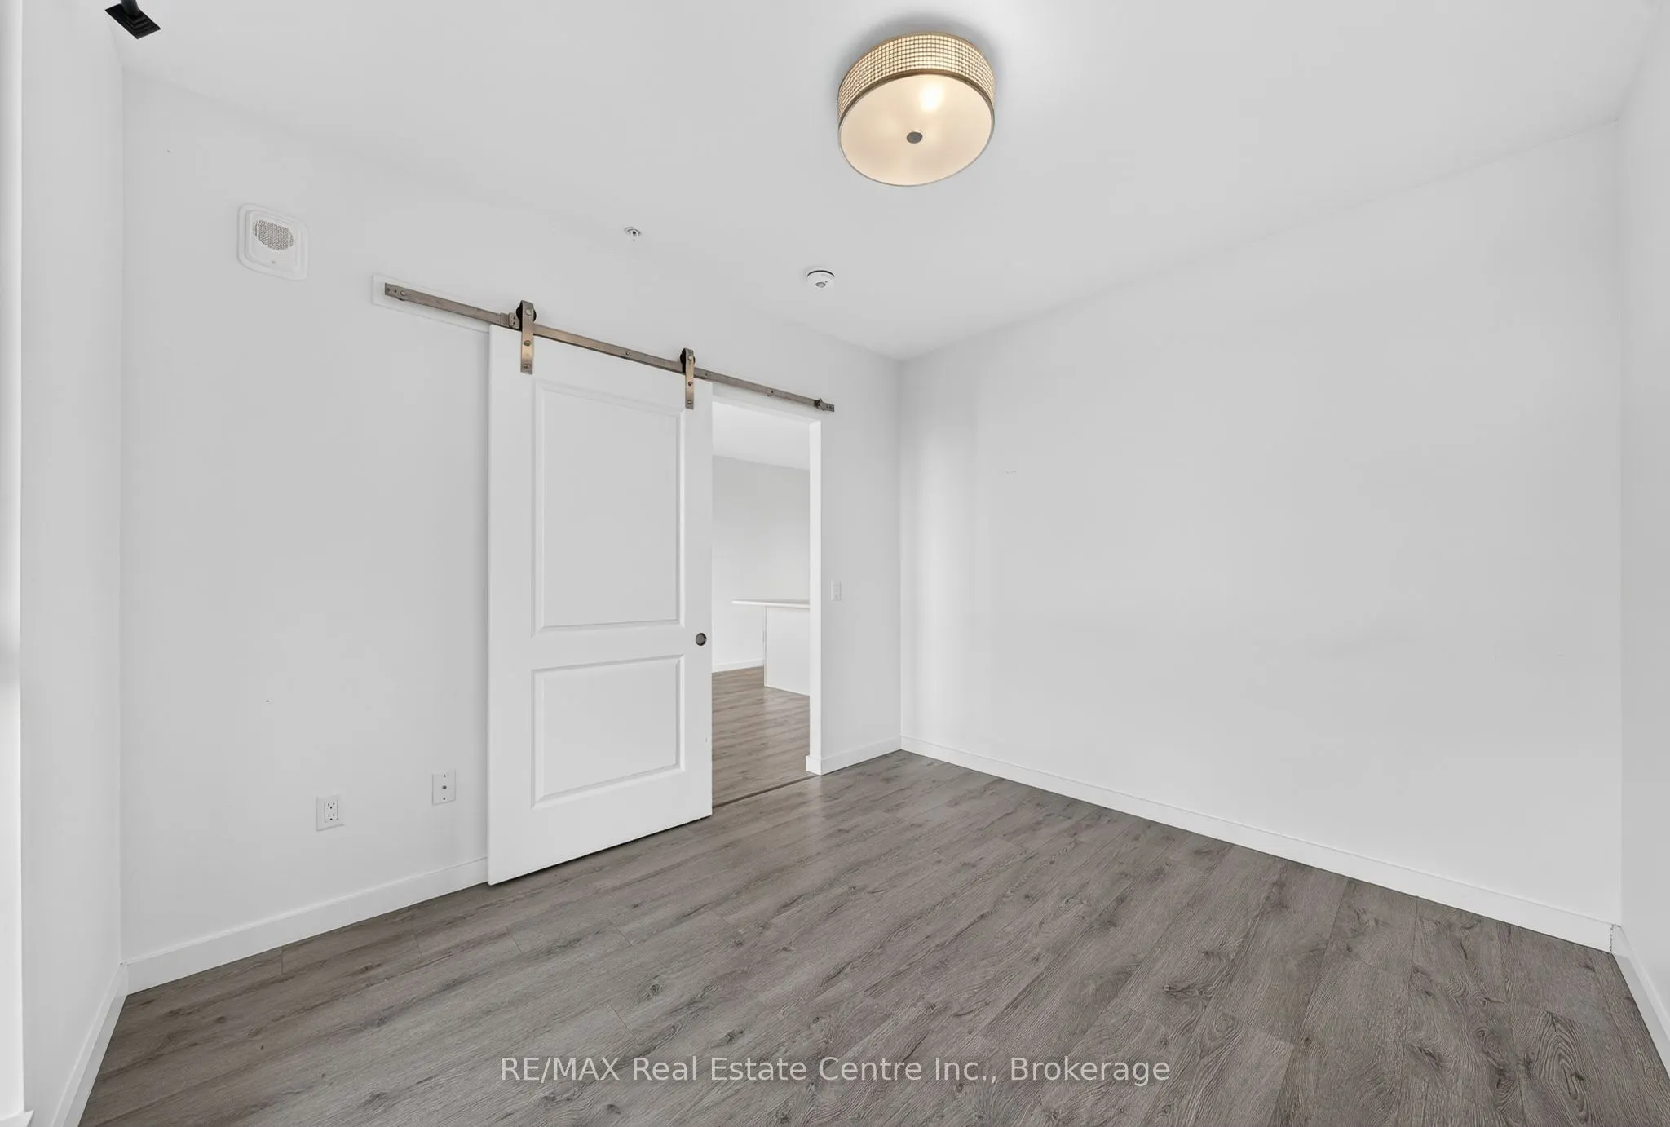
Dimensions 11.15 x 9.68 feet
107.93 sqft
Kitchen
-
Dimensions 7.41 x 11.91 feet
88.25 sqft
Living Room
-
Dimensions 13.85 x 11.32 feet
156.78 sqft
Similar Properties(No results)
Mortgage Calculator
Calculate your estimated monthly mortgage payment
Price
$299,000
$
%
%
Total cost of mortgage
$0
Monthly payment
By clicking Save, we will calculate your estimated mortgage for all properties using the saved values (down payment percentage, interest rate, and amortization).
The accuracy and applicability of this calculator are not guaranteed.