Sign In or Create a Free Account to see full details of this property
Key Facts
Key facts for 227 Sterling Street
Property Type
House, Bungalow
Parking
Detached 1 garage, 4 parking
MLS #
X13868072
Size
700-1100 sqft
Basement
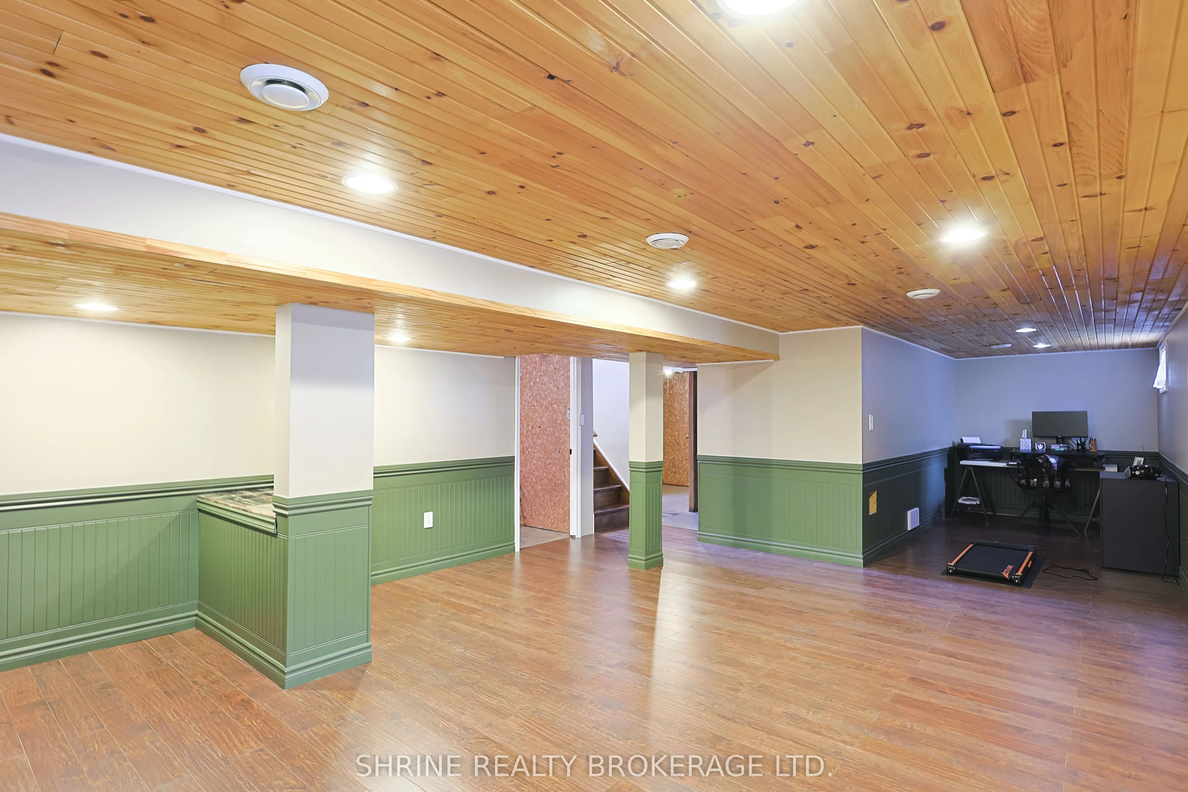
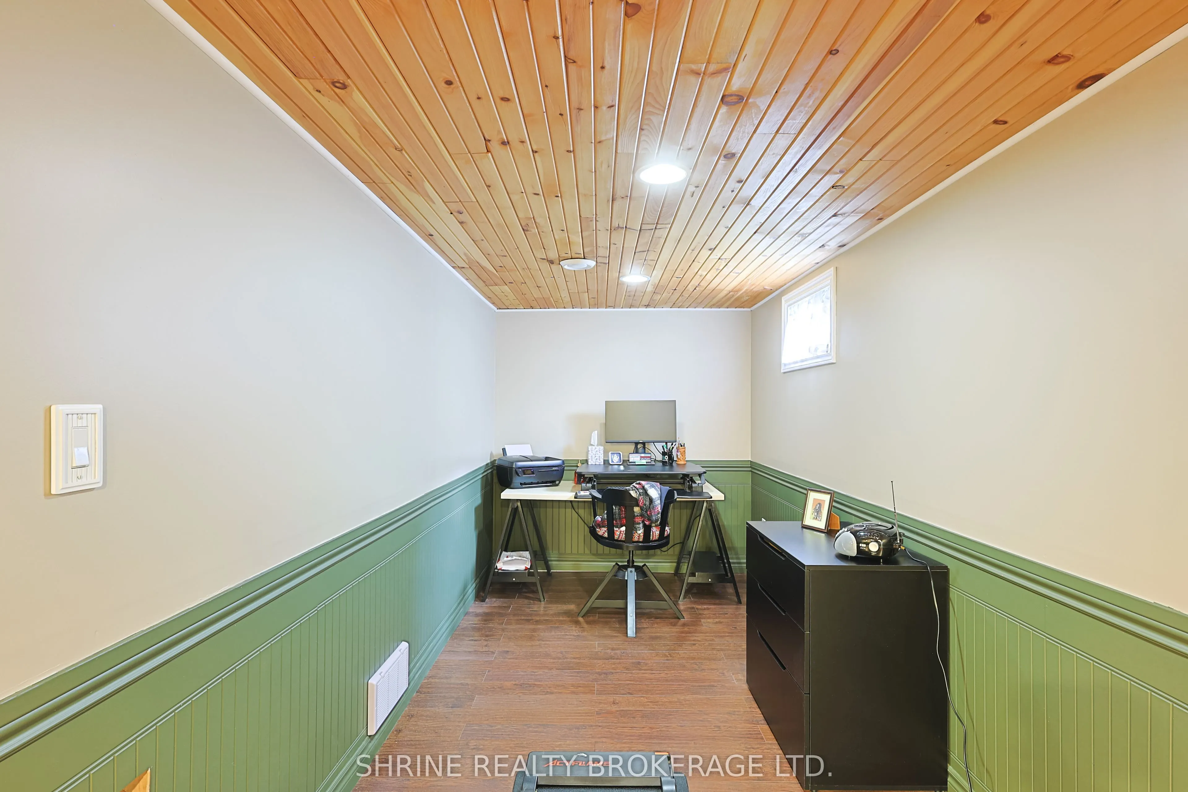
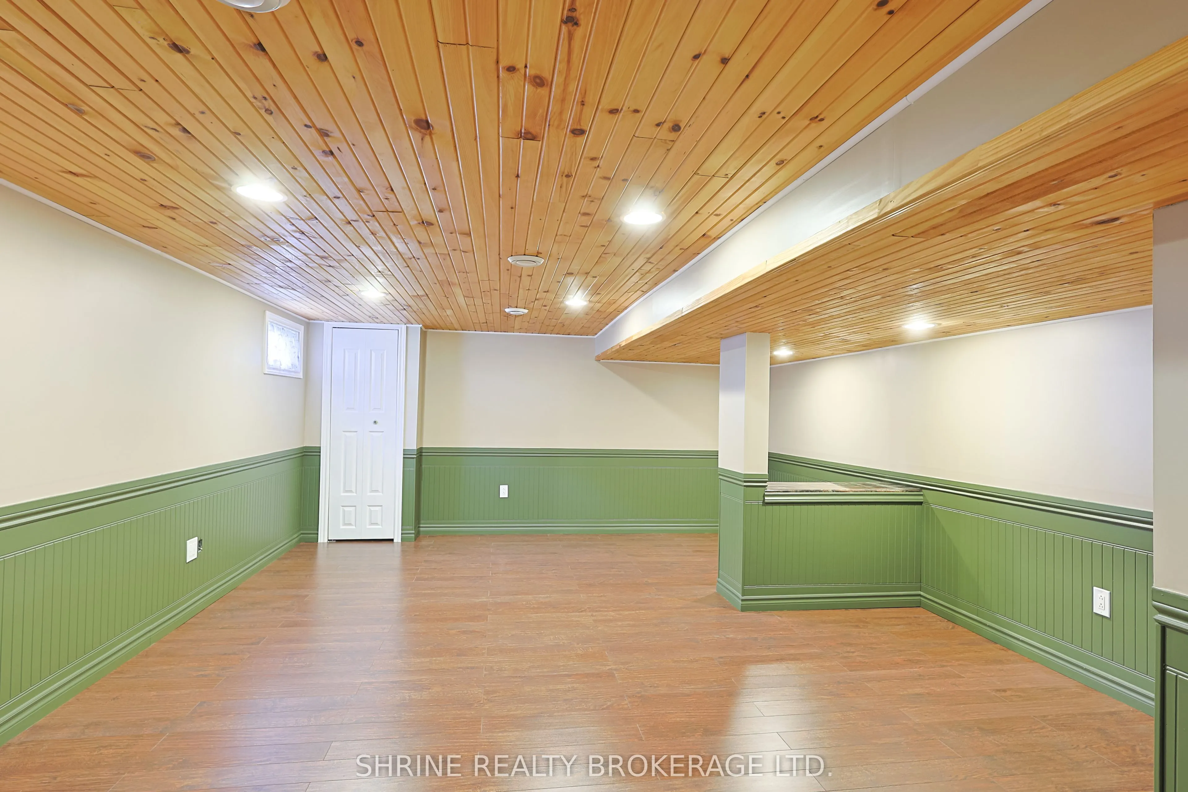
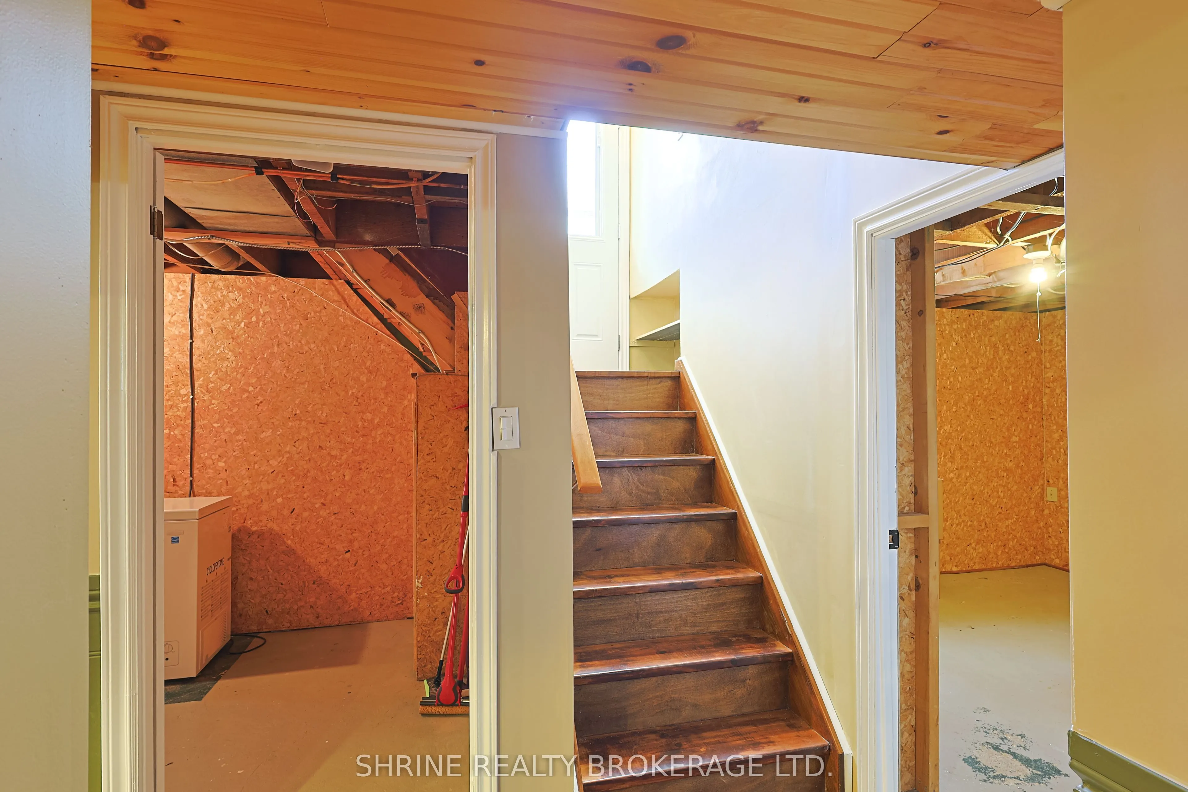
Partially Finished
Listed on
2026-10-06
Lot size
44 x 130.3
Tax
$3,018 /yr
Days on Market
7
Approximate Age
-
Maintenance Fee
-
Description
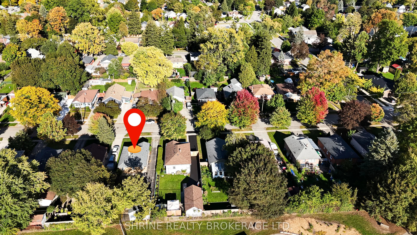
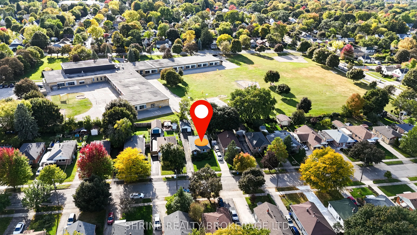
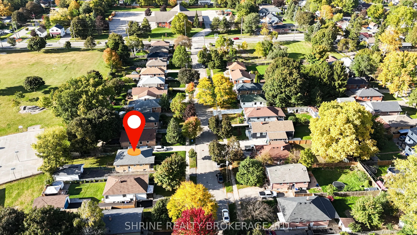
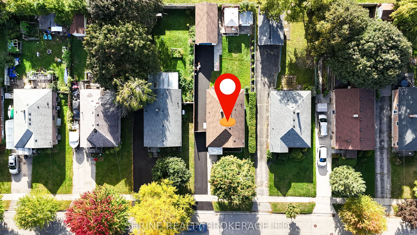
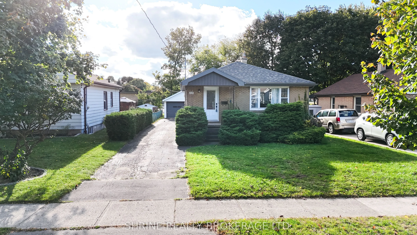
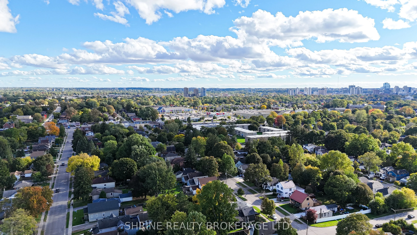
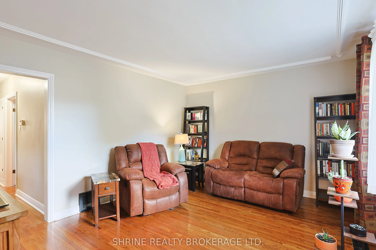
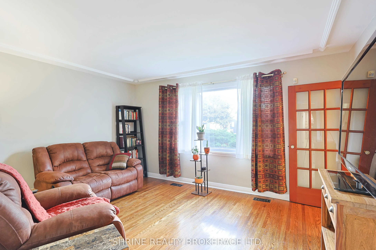
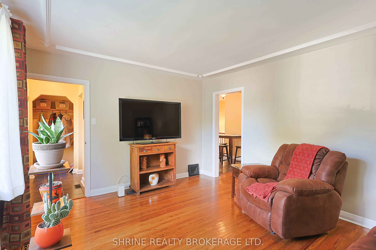
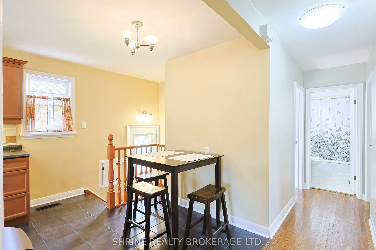
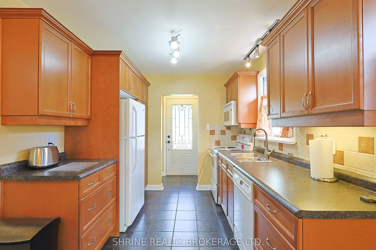
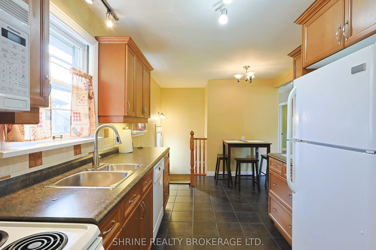
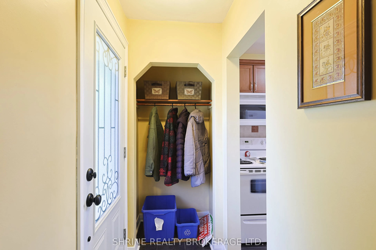
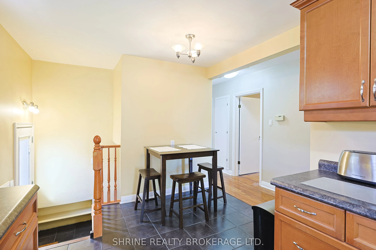
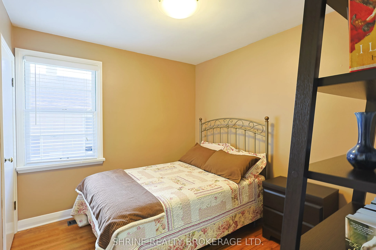
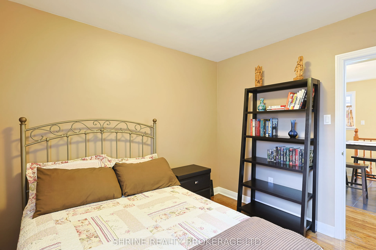
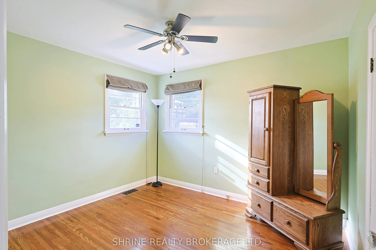
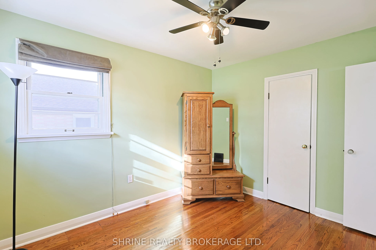
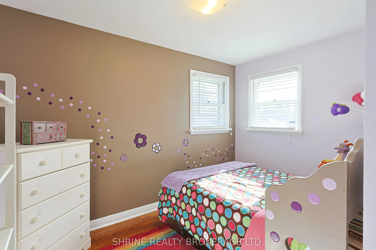
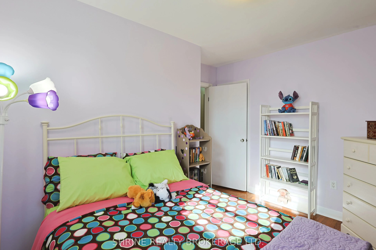
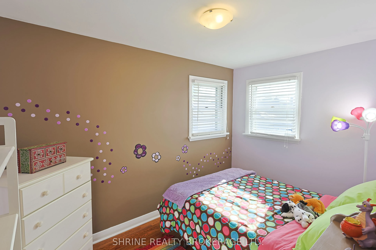
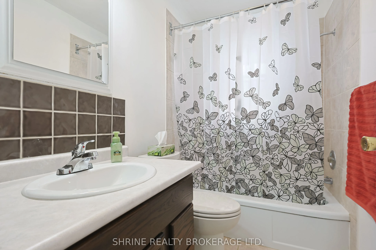
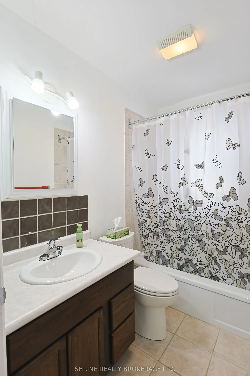
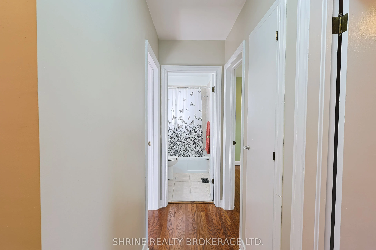
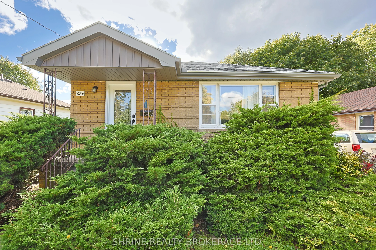
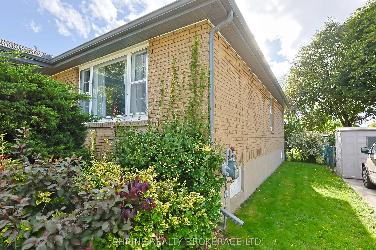
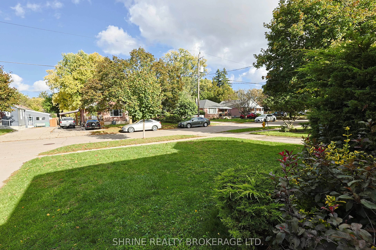
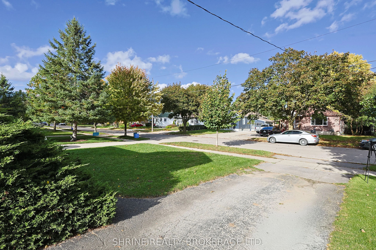
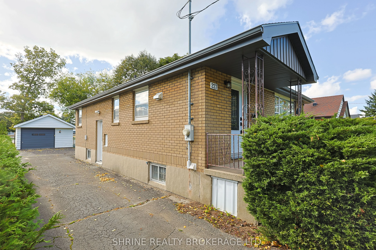
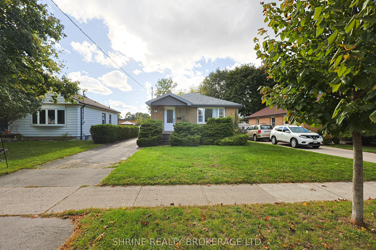
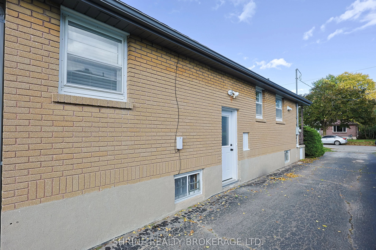
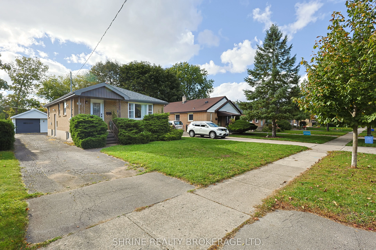
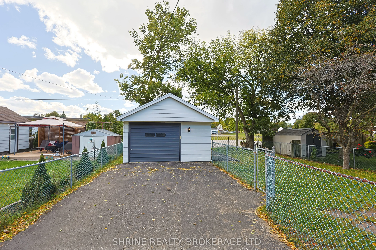
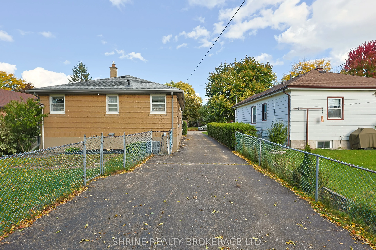
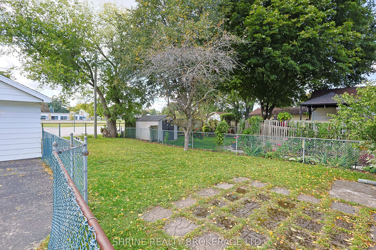
Move-in ready all-brick bungalow at 227 Sterling St, just minutes from downtown London, the college and Western University. The main floor offers 3 bedrooms, one bathroom, hardwood flooring throughout (excluding the kitchen), and a well-maintained kitchen. A separate entrance to the lower level adds... flexibility, with the opportunity to create an additional full bedroom. Outside, the fully fenced backyard backs onto a public school yard, giving you open green space and no rear neighbours. A detached garage, paved driveway and parking for 5 vehicles complete the package. Key updates include shingles (2019) and central air conditioning (2023), so the big-ticket items are taken care of. Close to schools, parks, shopping and transit, this home is ideal for first-time buyers, downsizers and investors alike. Book your private showing today!
Full Property Details
Interior
Bedrooms
3
Total Bedrooms
3
Washrooms
1
Square Footage
700-1100 sqft
Basement
Partially Finished
Heating Source
Gas
Heating Fuel
Forced Air
Air Conditioning
Central Air
Family Room
No
Kitchens
1
Total Kitchens
1
Fireplace Features
No
Bedrooms
3
Total Bedrooms
3
Washrooms
1
Square Footage
700-1100 sqft
Basement
Partially Finished
Heating Source
Gas
Heating Fuel
Forced Air
Air Conditioning
Central Air
Family Room
No
Kitchens
1
Total Kitchens
1
Fireplace Features
No
Exterior
Depth
130.3
Front
43.51
Driveway
Private
Lot Size
44 x 130.3 ft
Pool
None
Parking Spaces
4
Total Parking Spaces
5.00
Parking Description
Detached
Garage Spaces
1
Depth
130.3
Front
43.51
Driveway
Private
Lot Size
44 x 130.3 ft
Pool
None
Parking Spaces
4
Total Parking Spaces
5.00
Parking Description
Detached
Garage Spaces
1
Building Description
Style
Bungalow
Home Type
House
Subtype
Detached
Property Orientation
West
Exterior Finish
Brick
Sewers
Sewers
Water Supply
Municipal
Possession Date
12/7/2026
Style
Bungalow
Home Type
House
Subtype
Detached
Property Orientation
West
Exterior Finish
Brick
Sewers
Sewers
Water Supply
Municipal
Possession Date
12/7/2026
Community
Community
East C
Community
East C
Taxes & Fees
Taxes
$3,018 /yr
Tax Year
2025
Occupancy
Vacant
Taxes
$3,018 /yr
Tax Year
2025
Occupancy
Vacant
Room Types
Bedroom
-
Dimensions 11.15 x 9.91 feet
110.5 sqft
Bedroom 2
-
Dimensions 9.91 x 9.09 feet
90.08 sqft
Bedroom 3
-
Dimensions 11.68 x 9.91 feet
115.75 sqft
Dining Room
-
Dimensions 13.48 x 9.25 feet
124.69 sqft
Family Room
-
Dimensions 33.14 x 15.75 feet
521.96 sqft
Kitchen
-
Dimensions 8.6 x 8.56 feet
73.62 sqft
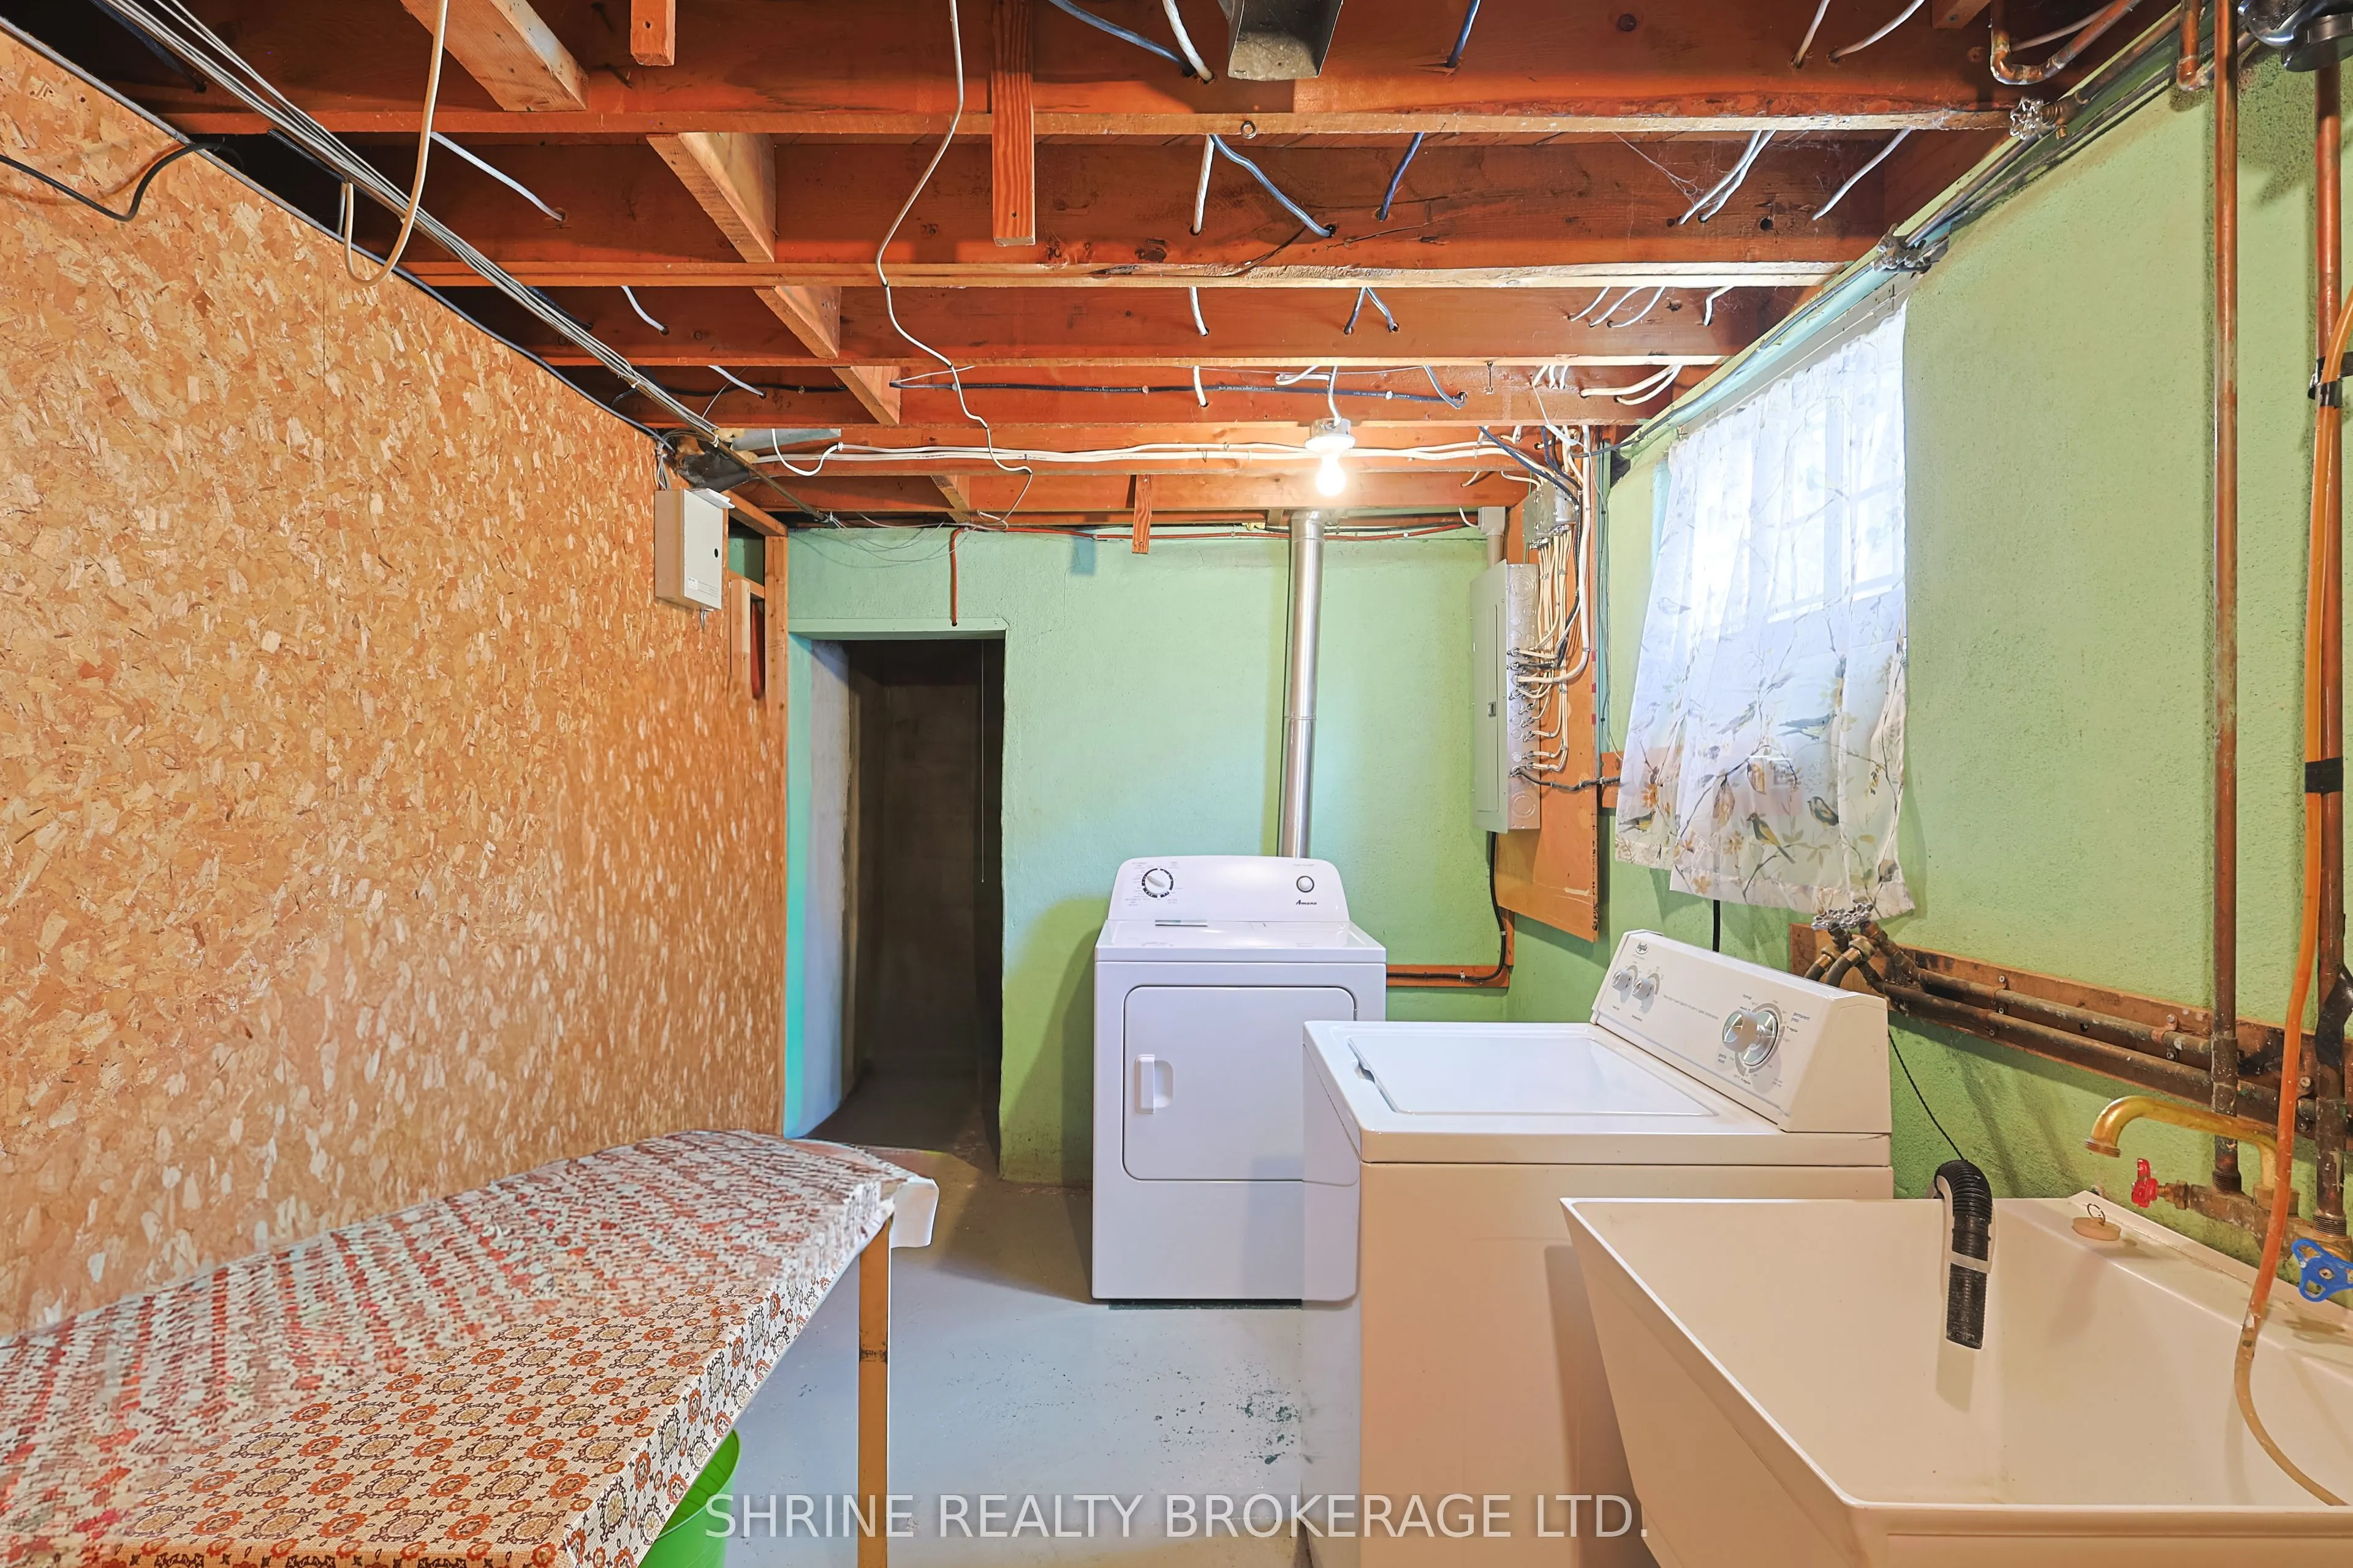
Laundry
-
Dimensions 13.09 x 8.33 feet
109.04 sqft
Living Room
-
Dimensions 14.76 x 11.81 feet
174.32 sqft
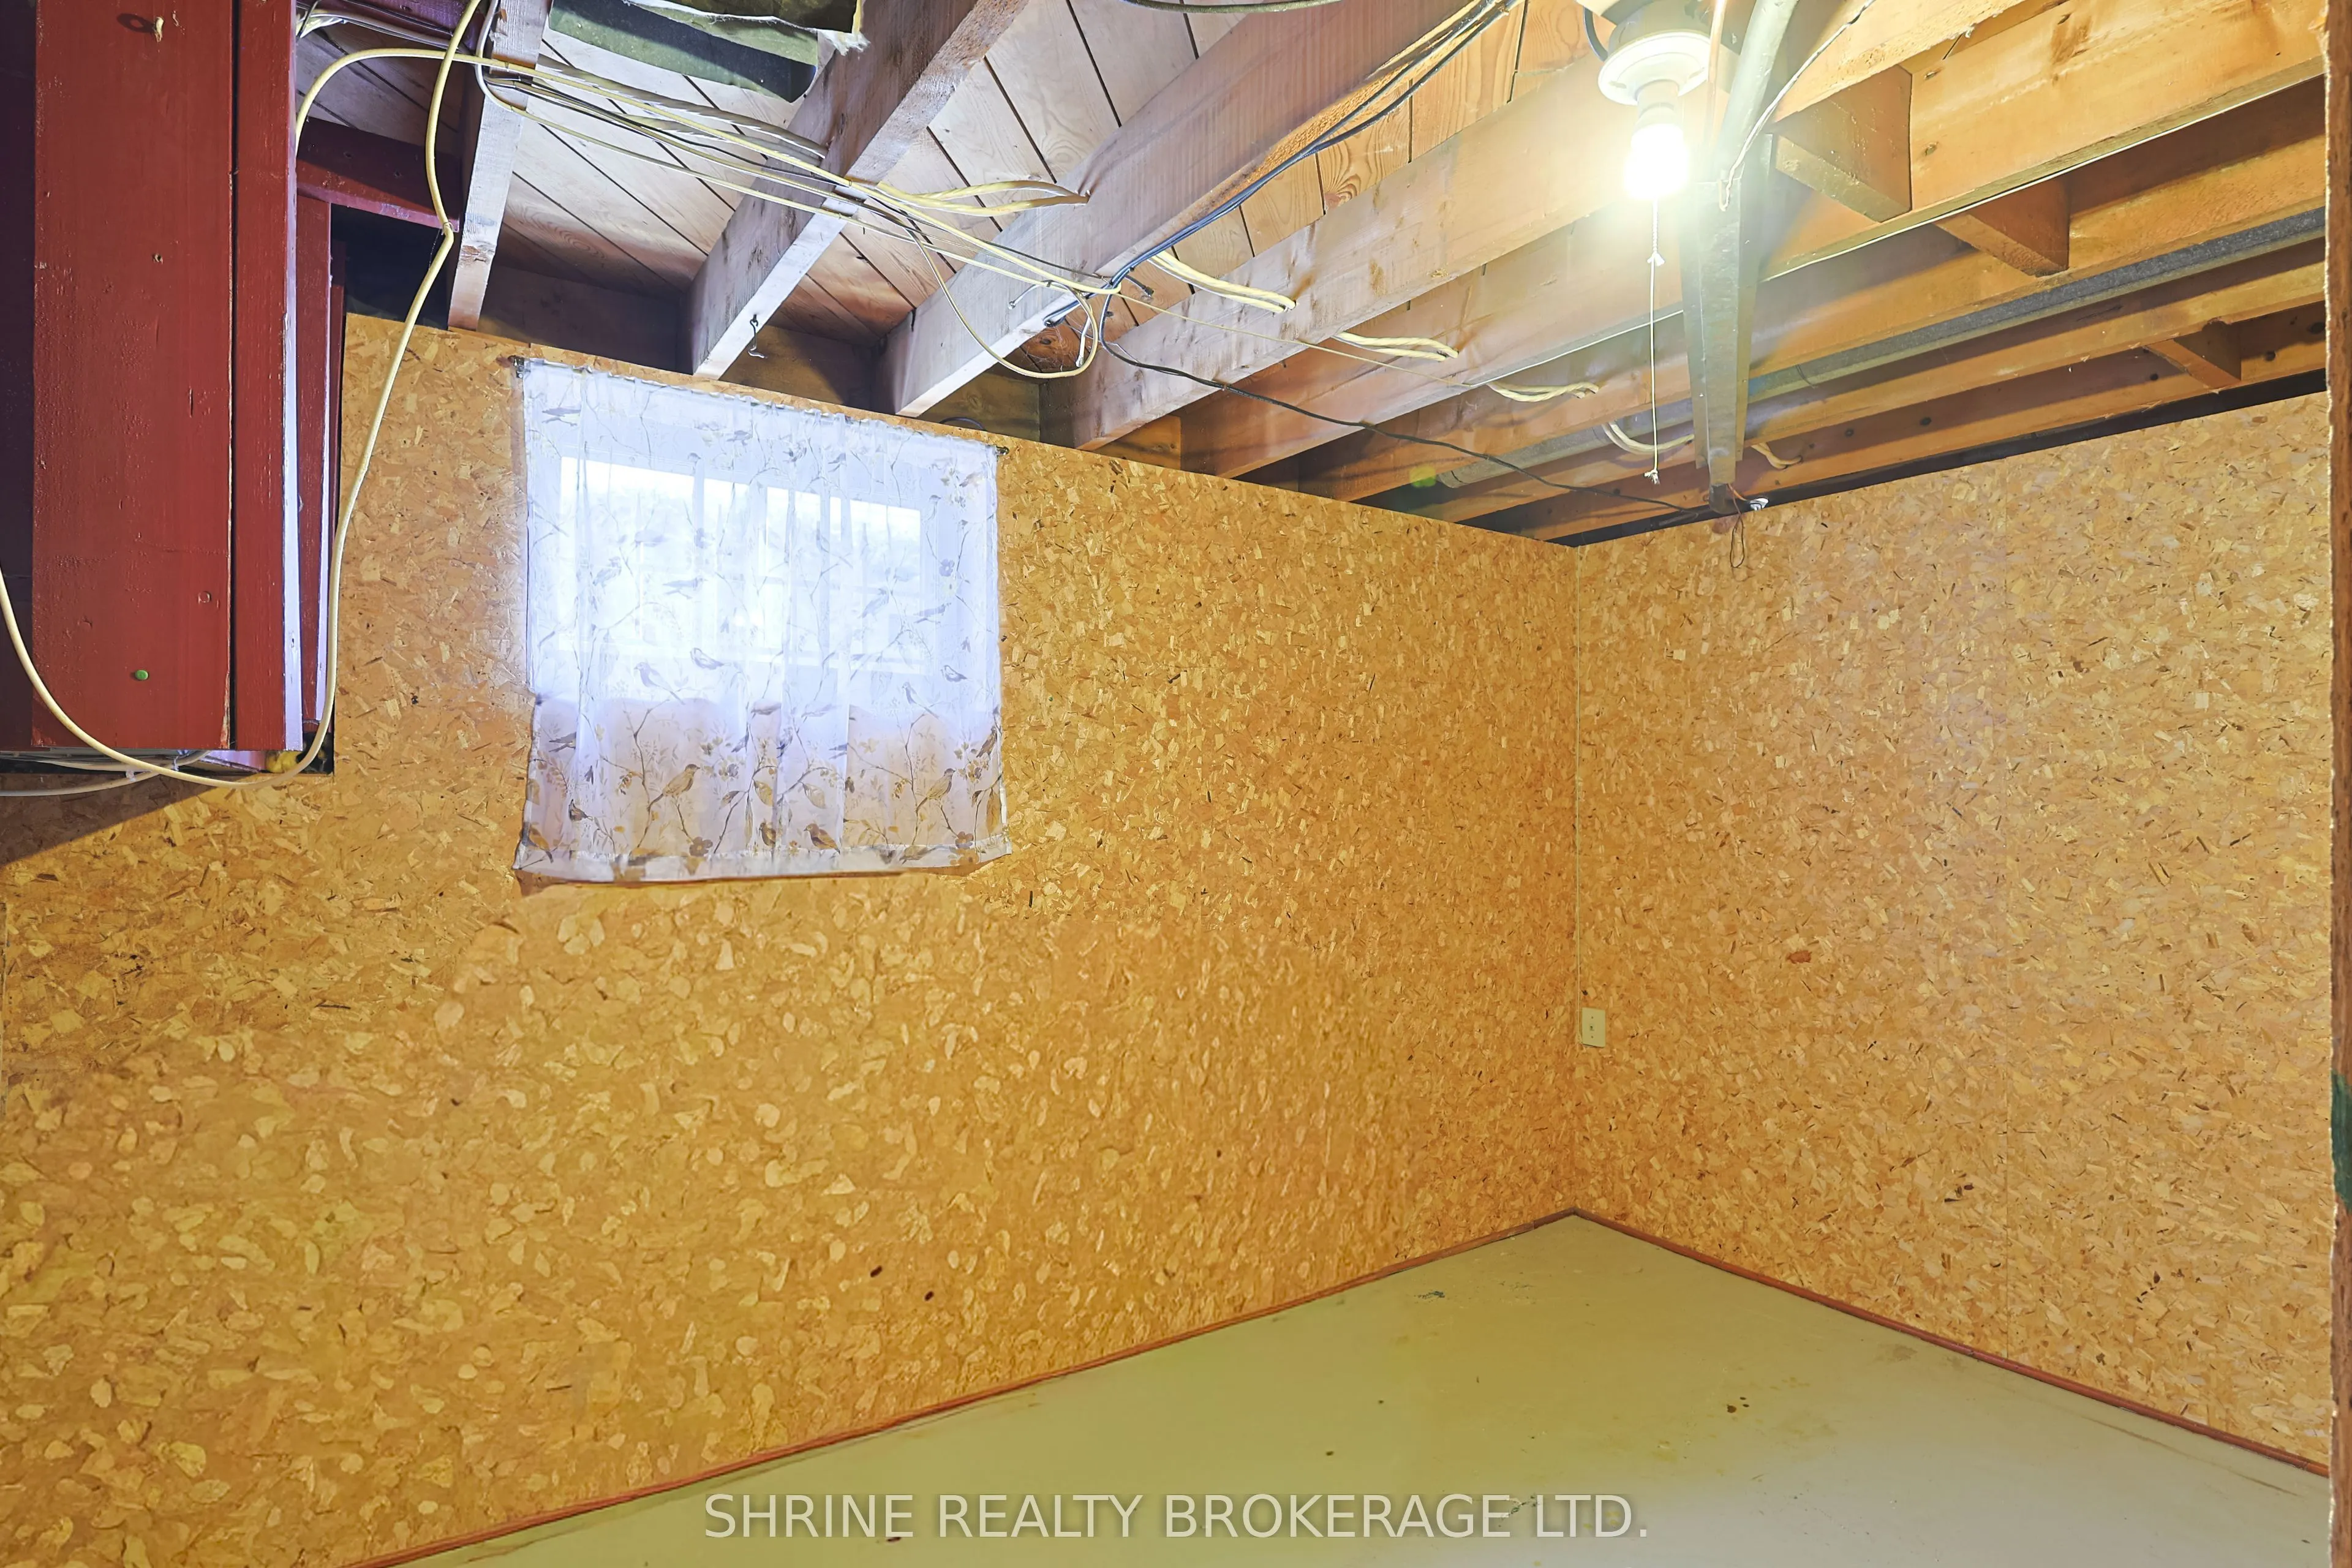
Other
-
Dimensions 19.75 x 7.38 feet
145.76 sqft
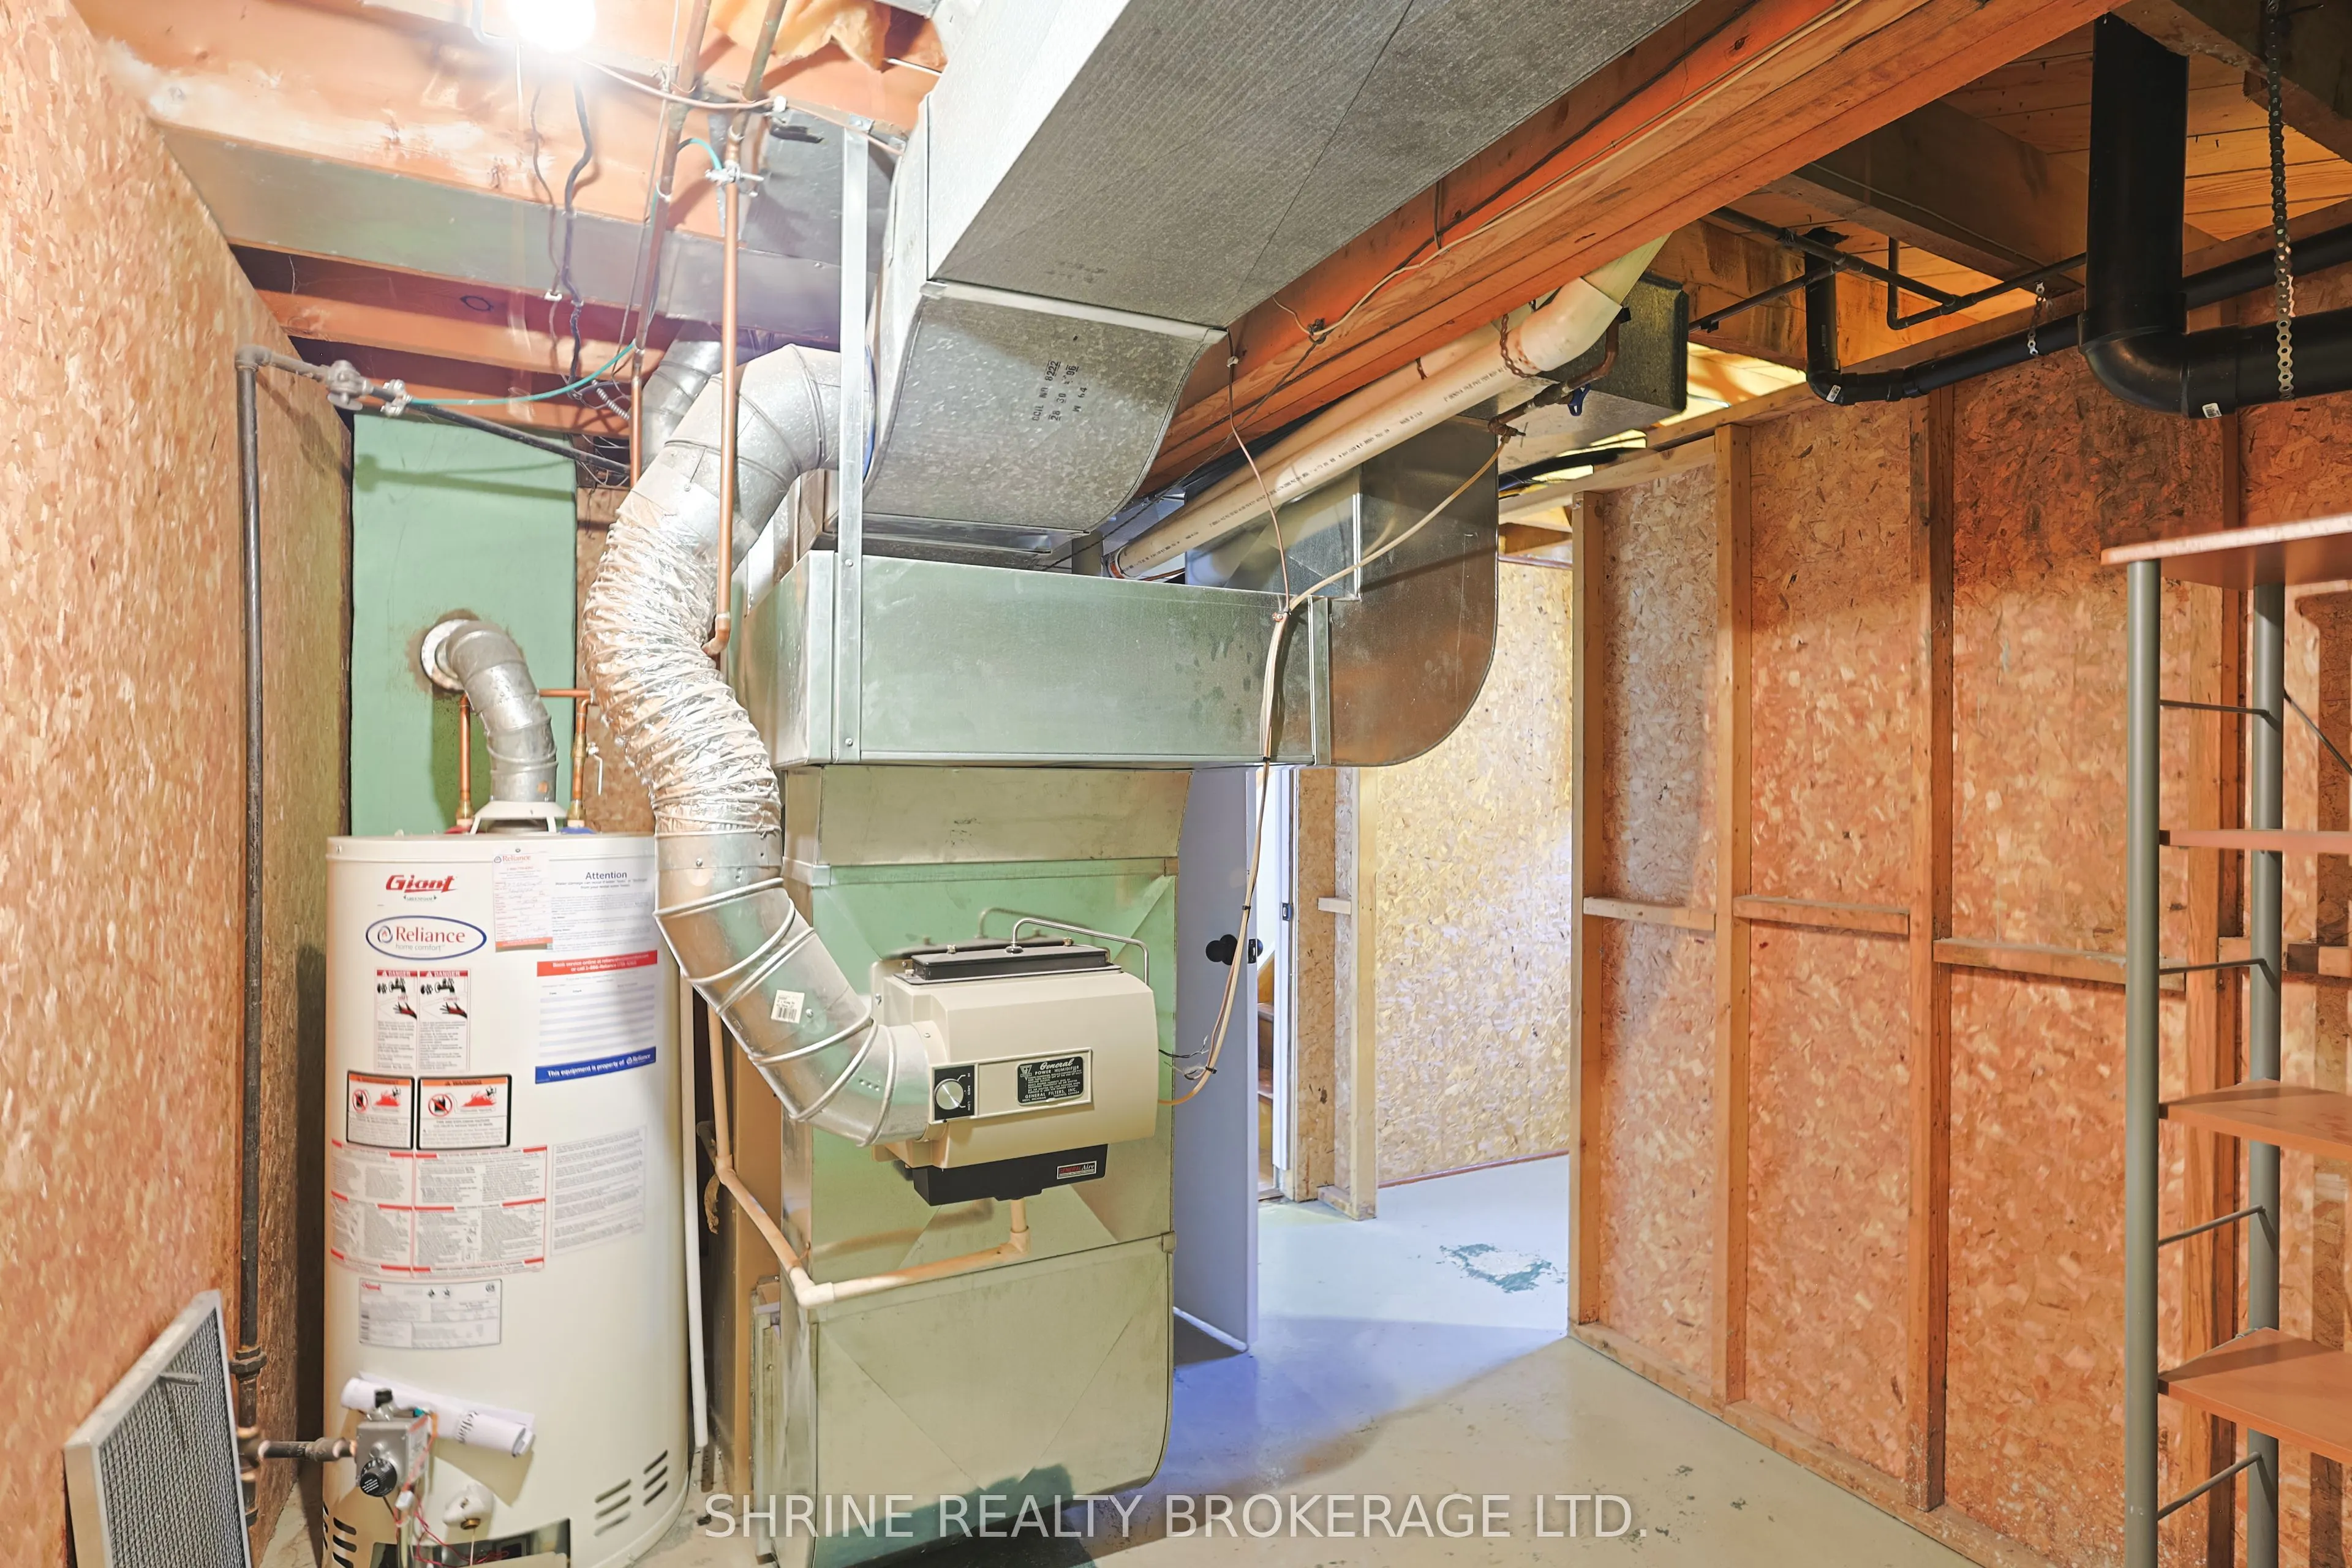
Utility Room
-
Dimensions 11.42 x 7.35 feet
83.94 sqft
Similar Properties(No results)
Mortgage Calculator
Calculate your estimated monthly mortgage payment
Price
$469,000
$
%
%
Total cost of mortgage
$0
Monthly payment
By clicking Save, we will calculate your estimated mortgage for all properties using the saved values (down payment percentage, interest rate, and amortization).
The accuracy and applicability of this calculator are not guaranteed.