Sign In or Create a Free Account to see full details of this property
Key Facts
Key facts for 414 Old Wonderland Road #5
Property Type
Lots/Land, 2-Storey
Parking
Private 1 garage, 2 parking
MLS #
X13881202
Size
1600-1799 sqft
Basement
Walk-Out,Unfinished
Listed on
2026-10-09
Lot size
-
Tax
-
Days on Market
4
Approximate Age
New
Maintenance Fee
$175/mo
Parking
Description
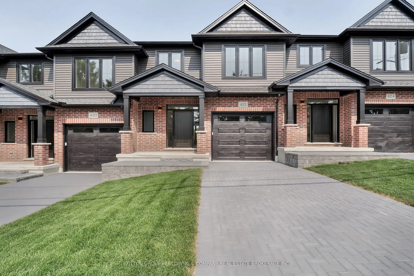
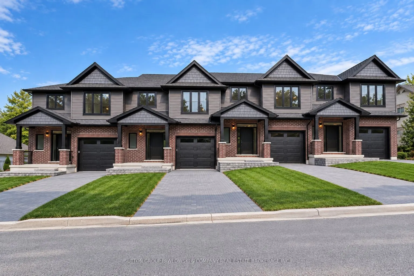
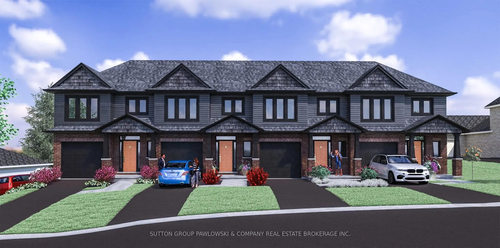
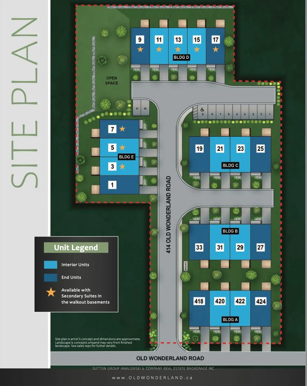
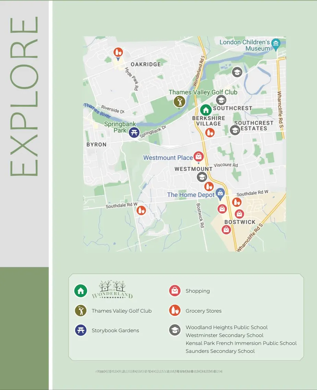
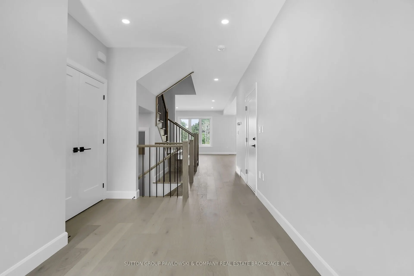
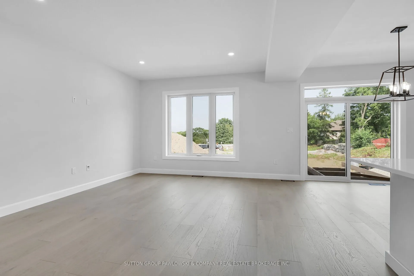
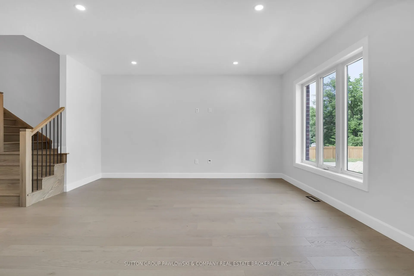
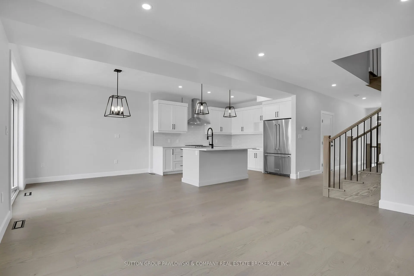
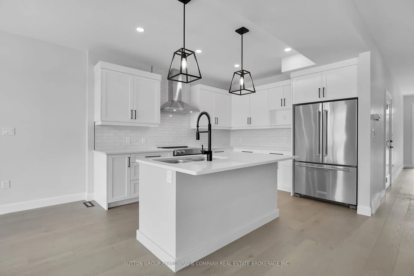
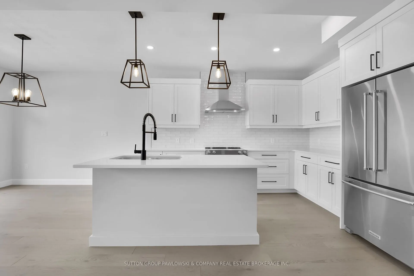
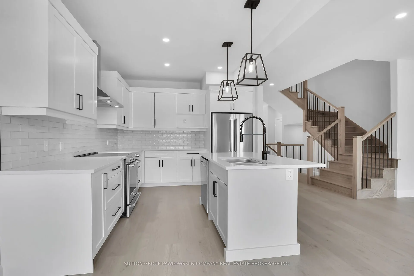
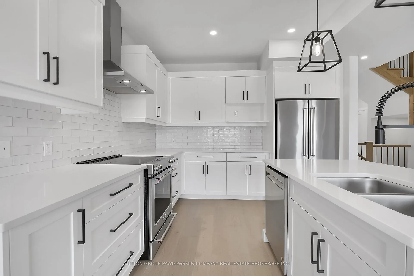
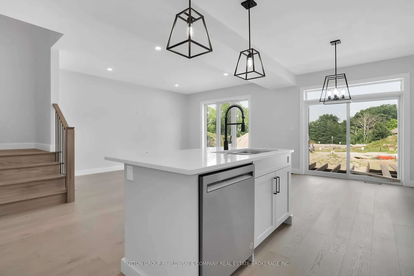
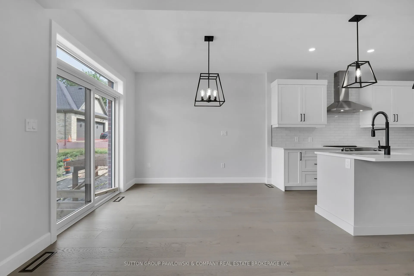
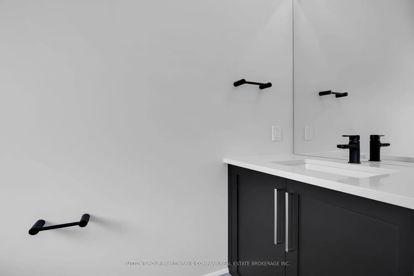
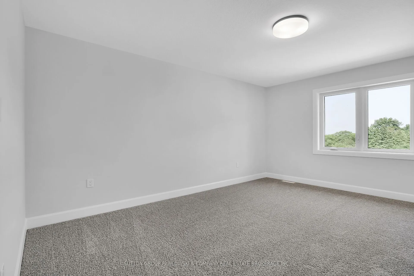
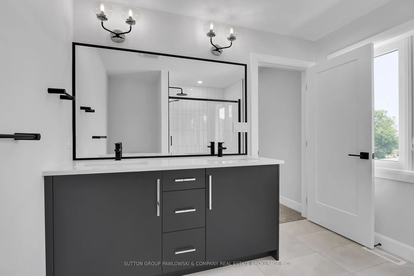
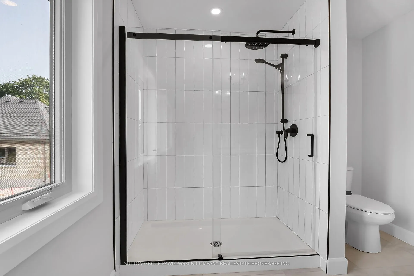
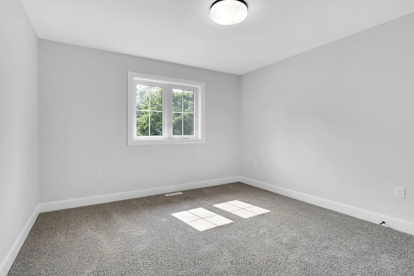
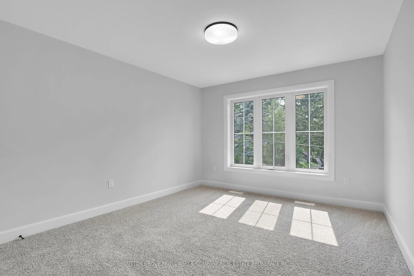
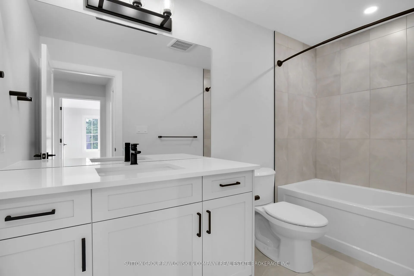
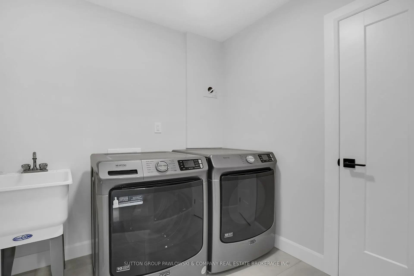
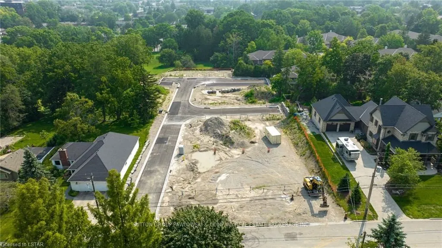
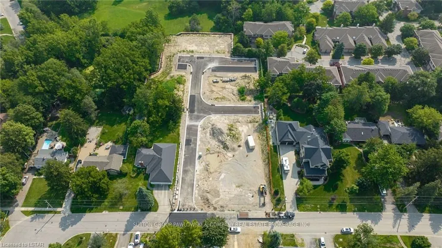
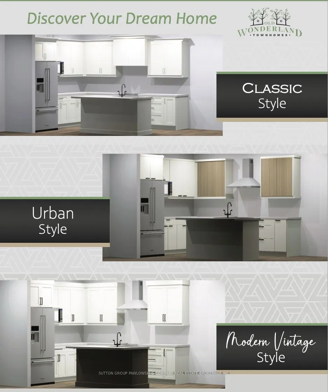
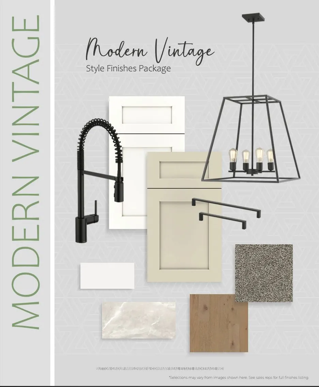
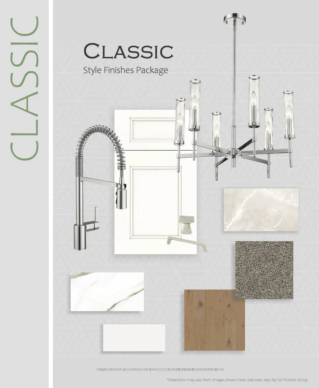
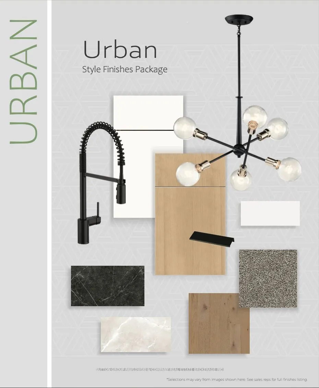
TO BE BUILT - NEW RELEASE! NEW AGGRESSIVE PRICING & $10,000 FALL BUILDER INCENTIVE INCLUDED IN THE LIST PRICE! An exceptional opportunity to own a brand-new home in Southwest London offering outstanding value, a walkout lower level & future secondary suite potential. This thoughtfully designed inter...ior vacant land condo offers approx. 1,635 sq ft above grade, 3 bedrooms, 2.5 bathrooms & an attached garage. The bright open-concept main floor features 9' ceilings & engineered hardwood flooring, with a spacious family room flowing into the dining area & kitchen. Designed for everyday living & entertaining, the kitchen features custom cabinetry, quartz countertops, tile backsplash & island with excellent workspace & storage. Patio doors lead to a 10' x 12' rear deck overlooking green space. Upstairs, the generous primary suite features a walk-in closet & private ensuite with quartz countertop & tiled shower, complemented by 2 additional bedrooms, a full main bath & convenient second-floor laundry. The walkout lower level sets these homes apart, offering excellent flexibility for additional living space or a future secondary suite, with rough-ins for a future kitchen & laundry and separate exterior access. Choose from 3 professionally curated interior design packages - Classic, Modern Vintage or Urban - with additional builder upgrades available. Located on a quiet cul-de-sac in an established Southwest London neighbourhood close to parks, schools, trails, shopping, restaurants, recreation & everyday amenities. PHOTOS ARE FROM PREVIOUS MODEL HOMES & MAY SHOW UPGRADES, FINISHES & ELEVATIONS NOT INCLUDED IN THE BASE PRICE.
Full Property Details
Interior
Bedrooms
3
Total Bedrooms
3
Washrooms
3
Square Footage
1600-1799 sqft
Basement
Walk-Out,Unfinished
Heating Source
Gas
Heating Fuel
Forced Air
Air Conditioning
Central Air
Family Room
Yes
Kitchens
1
Total Kitchens
1
Fireplace Features
No
Bedrooms
3
Total Bedrooms
3
Washrooms
3
Square Footage
1600-1799 sqft
Basement
Walk-Out,Unfinished
Heating Source
Gas
Heating Fuel
Forced Air
Air Conditioning
Central Air
Family Room
Yes
Kitchens
1
Total Kitchens
1
Fireplace Features
No
Exterior
Driveway
Private
Parking Spaces
2
Total Parking Spaces
2.00
Parking Description
Private
Garage Spaces
1
Zoning
R5-7
Balcony
None
Driveway
Private
Parking Spaces
2
Total Parking Spaces
2.00
Parking Description
Private
Garage Spaces
1
Zoning
R5-7
Balcony
None
Building Description
Style
2-Storey
Home Type
Lots/Land
Subtype
Vacant Land Condo
Year Built
New
Property Orientation
South
Exterior Finish
Brick,Vinyl Siding
Possession Date
No Data
Locker
None
Style
2-Storey
Home Type
Lots/Land
Subtype
Vacant Land Condo
Year Built
New
Property Orientation
South
Exterior Finish
Brick,Vinyl Siding
Possession Date
No Data
Locker
None
Community
Community
South N
Community
South N
Taxes & Fees
Tax Year
2025
Occupancy
Vacant
Maintenance Fee
$175/mo
Parking
Included
Tax Year
2025
Occupancy
Vacant
Maintenance Fee
$175/mo
Parking
Included
Other
Pets
Yes-with Restrictions
Pets
Yes-with Restrictions
Room Types
Bedroom 2
-
Dimensions 11.52 x 10.4 feet
119.81 sqft
Bedroom 3
-
Dimensions 12.5 x 10.4 feet
130 sqft
Breakfast
Hardwood Floor, Open Concept, Sliding Doors
Dimensions 8.69 x 10.3 feet
89.51 sqft
Family Room
Hardwood Floor, Open Concept
Dimensions 14.6 x 10.3 feet
150.38 sqft
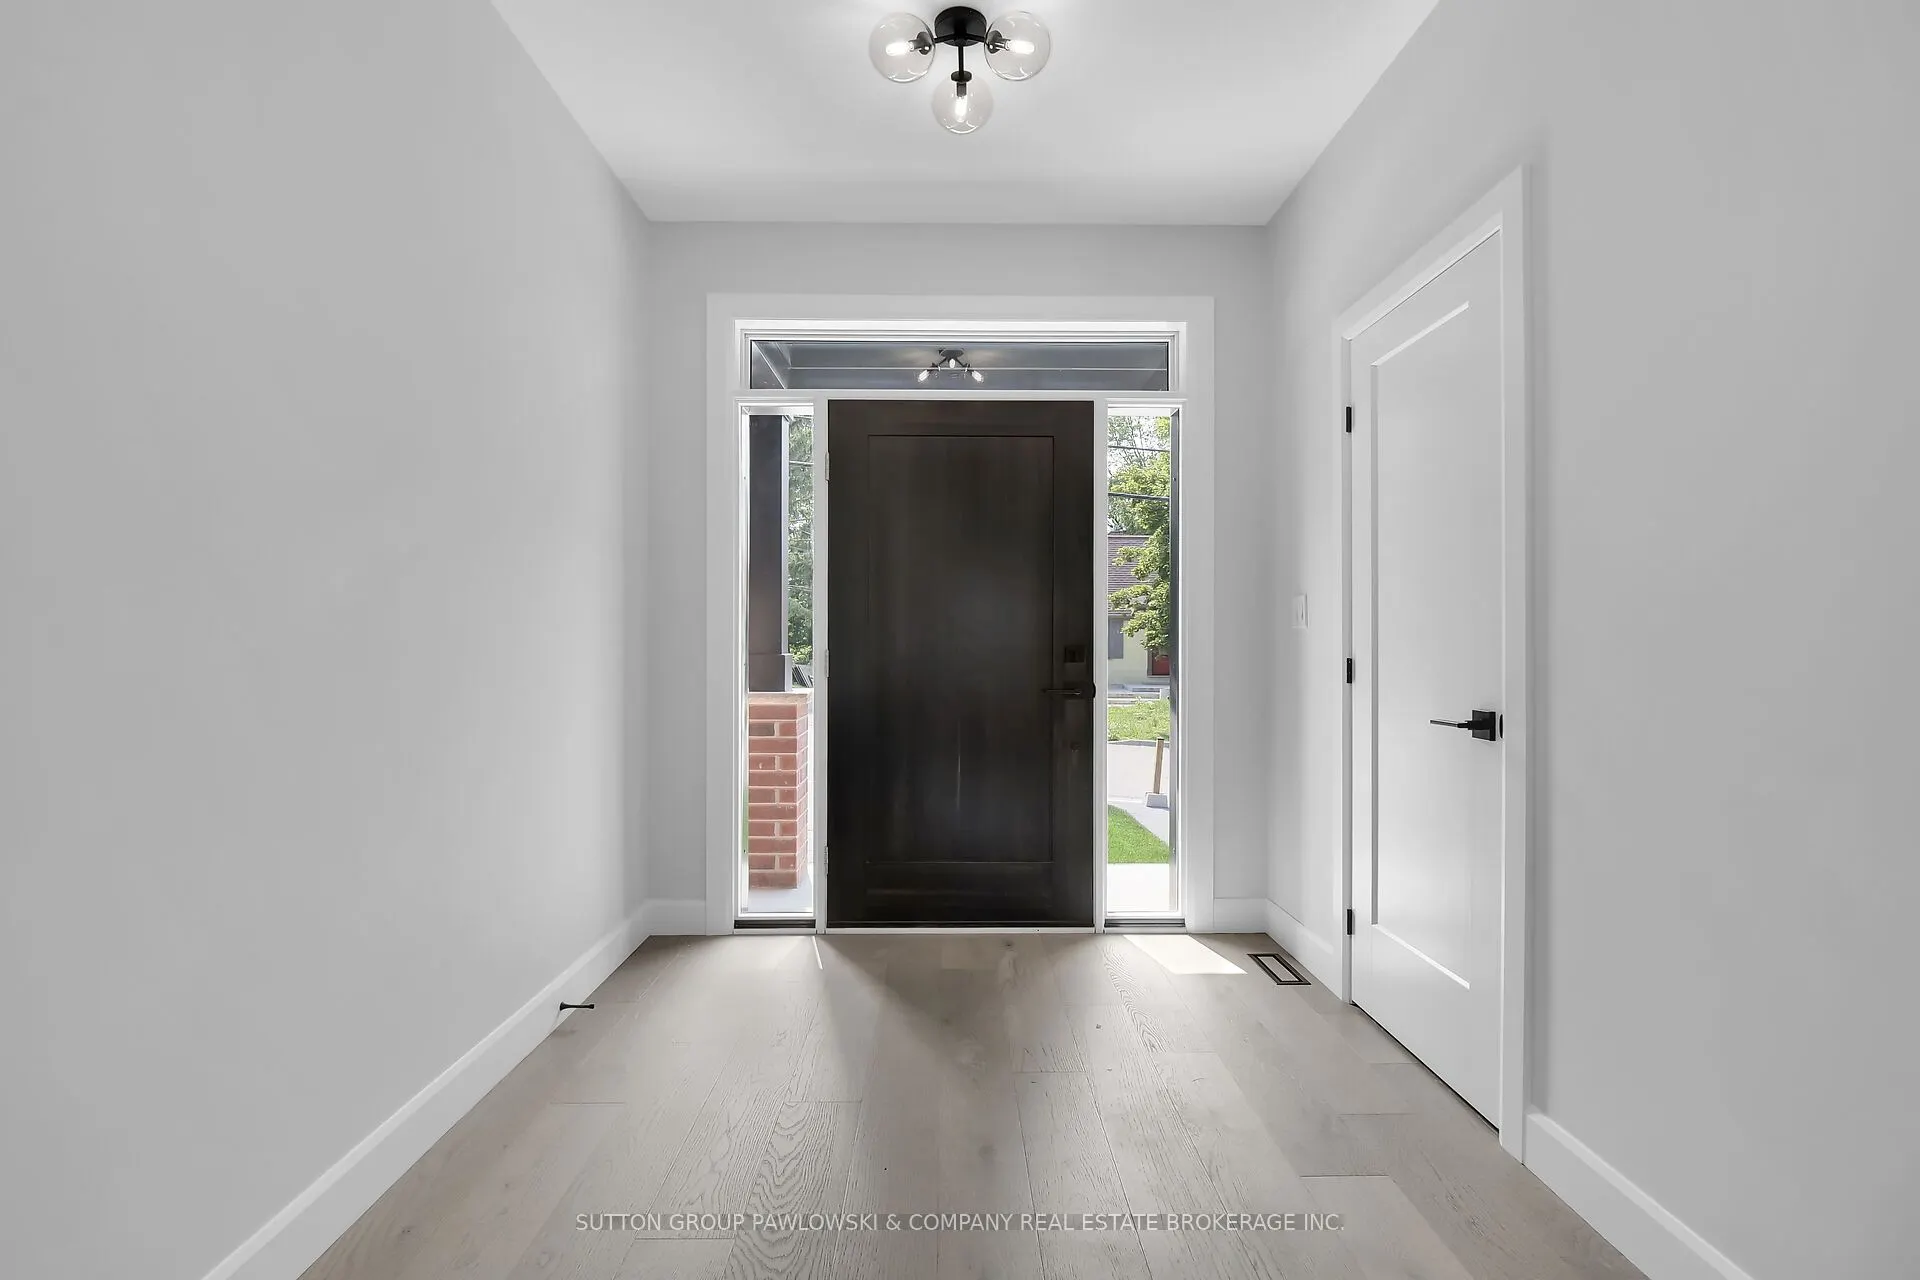
Foyer
Hardwood Floor
Dimensions 12.89 x 6.1 feet
78.63 sqft
Kitchen
Hardwood Floor, Open Concept
Dimensions 9.42 x 10.3 feet
97.03 sqft
Laundry
-
Dimensions 5.81 x 6.5 feet
37.76 sqft
Primary Bedroom
4 Pc Ensuite, Walk-In Closet(s)
Dimensions 14.11 x 12.01 feet
169.46 sqft
Similar Properties(No results)
Mortgage Calculator
Calculate your estimated monthly mortgage payment
Price
$624,000
$
%
%
Total cost of mortgage
$0
Monthly payment
By clicking Save, we will calculate your estimated mortgage for all properties using the saved values (down payment percentage, interest rate, and amortization).
The accuracy and applicability of this calculator are not guaranteed.