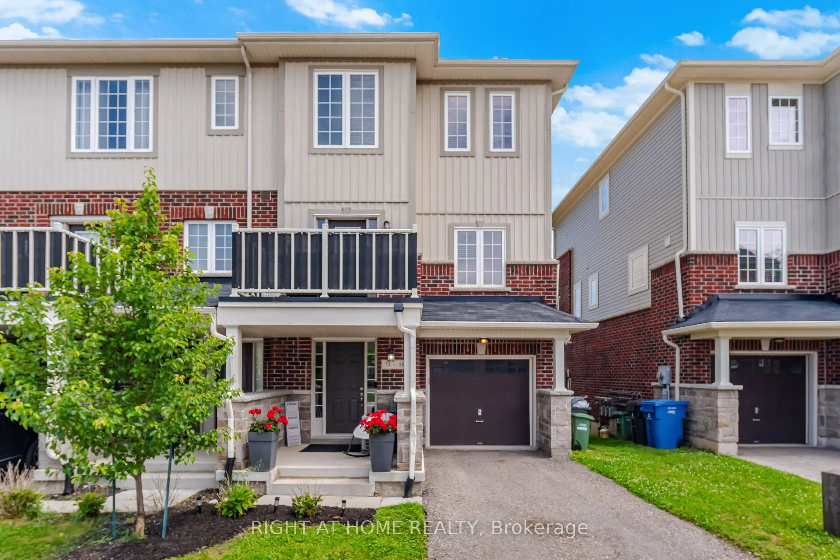
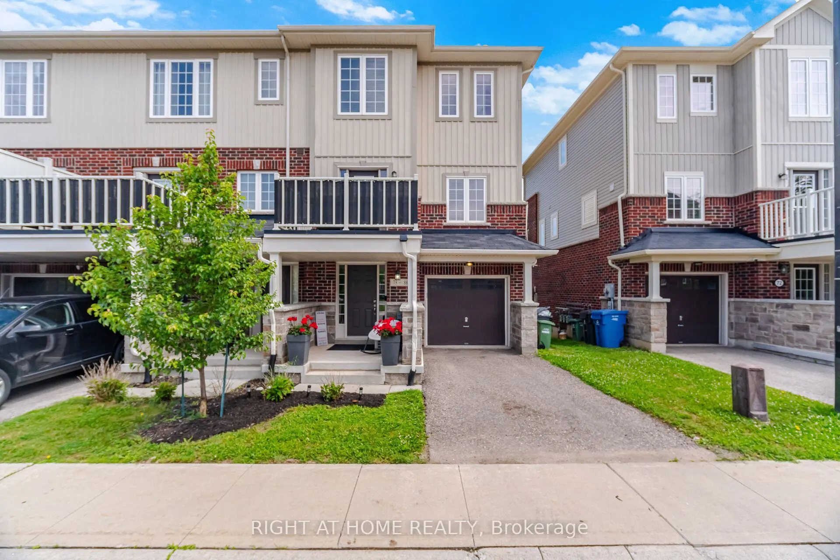
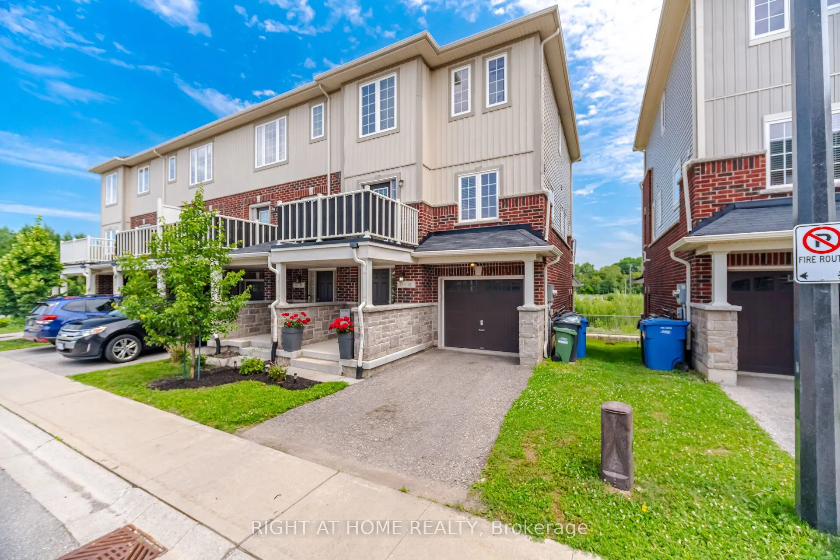
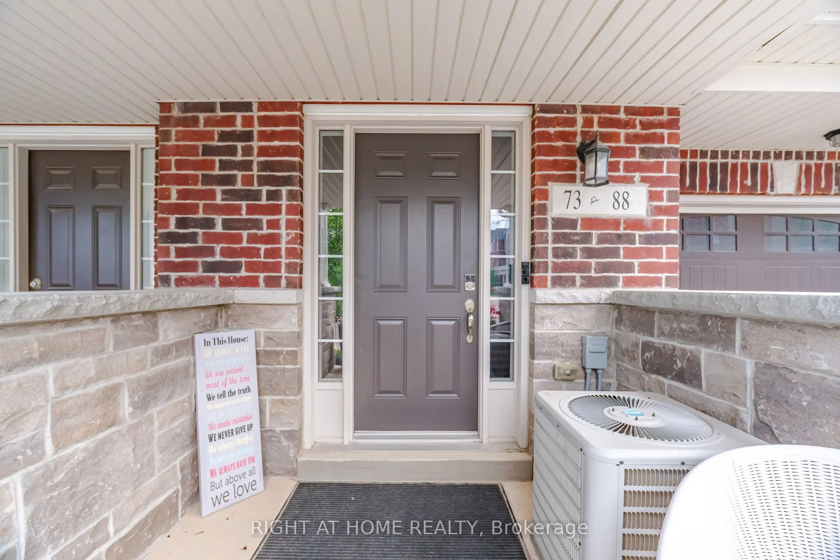
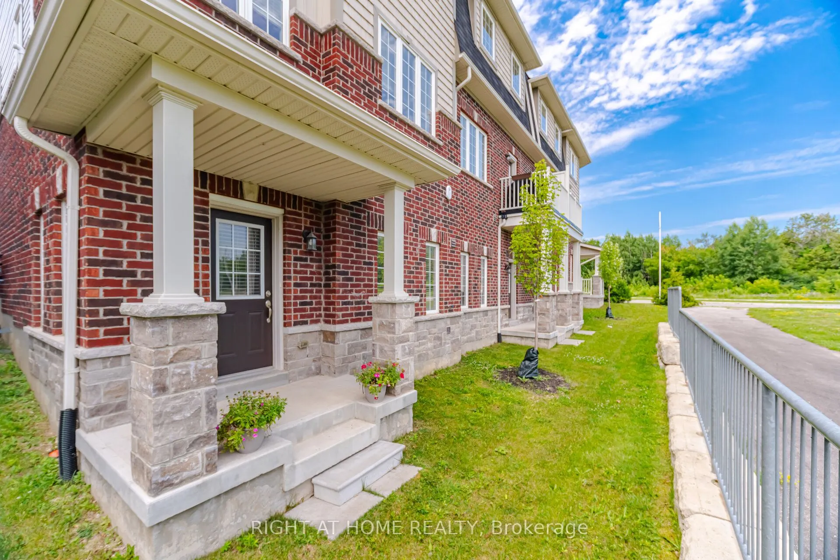
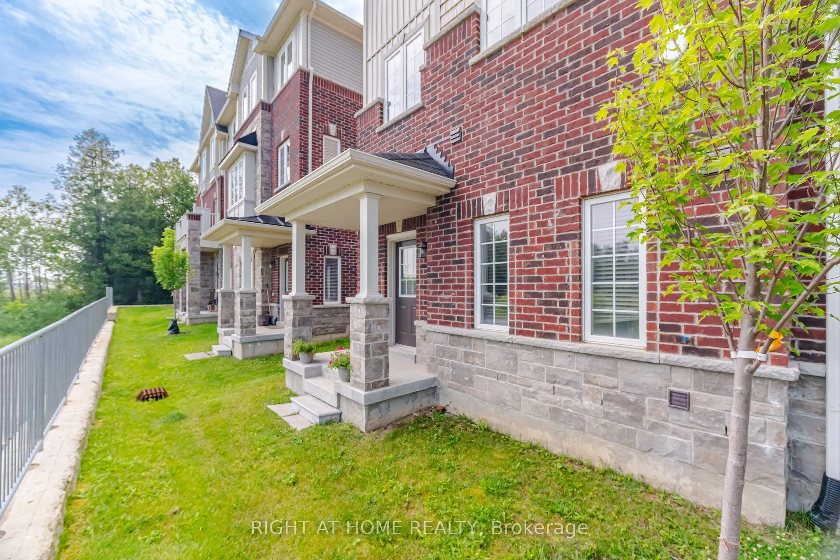
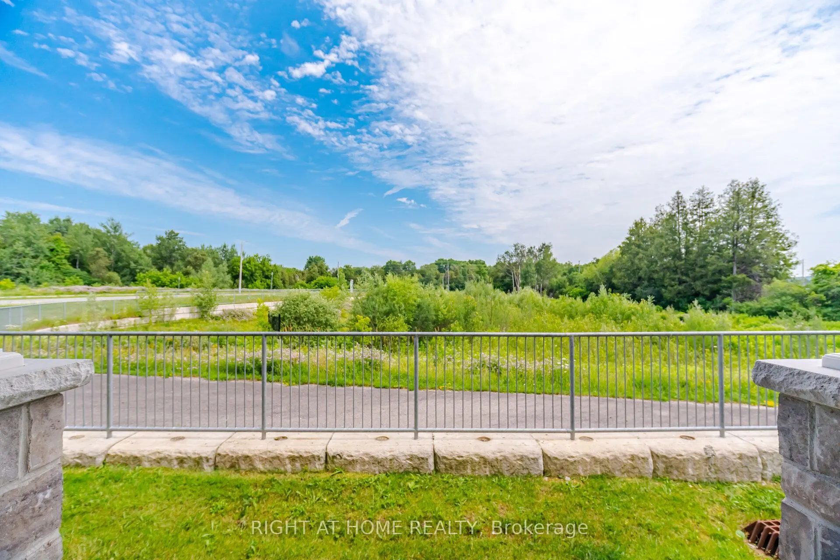
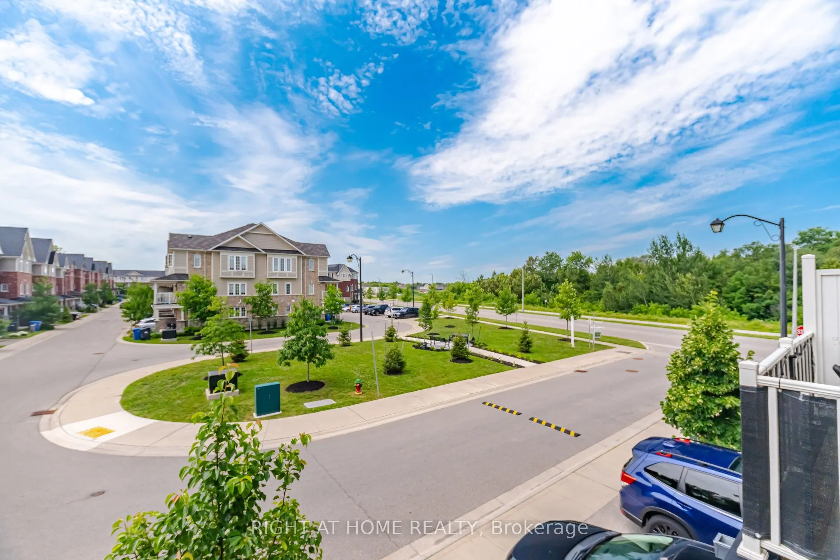
Sign In or Create a Free Account to see full details of this property
Key Facts
Key facts for 88 Decorso Drive #73
Property Type
Townhome, 3-Storey
Parking
Attached 1 garage, 2 parking
MLS #
X13884580
Size
1500-2000 sqft
Basement
None
Listed on
2026-10-10
Lot size
25 x 70.44
Tax
-
Days on Market
3
Approximate Age
6-15
Maintenance Fee
-
Description
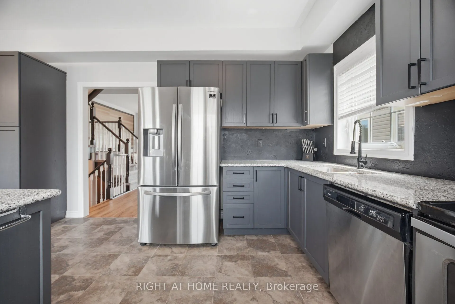
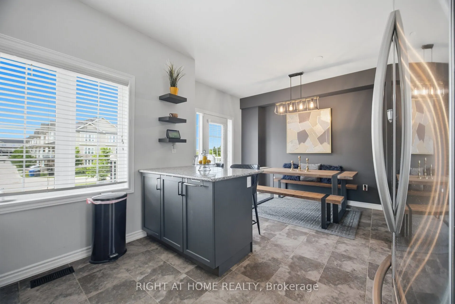
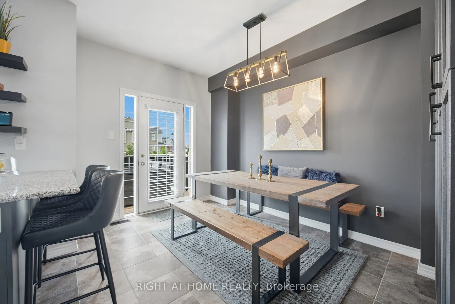
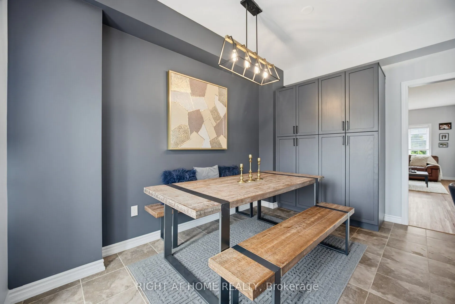
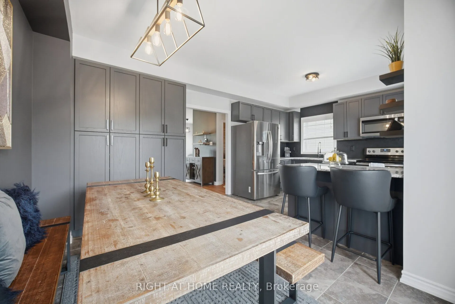
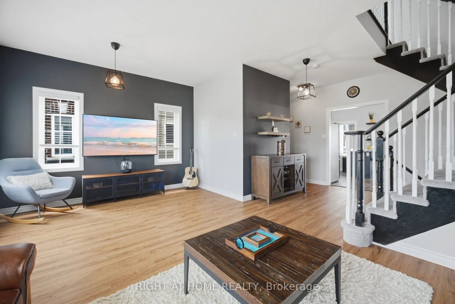
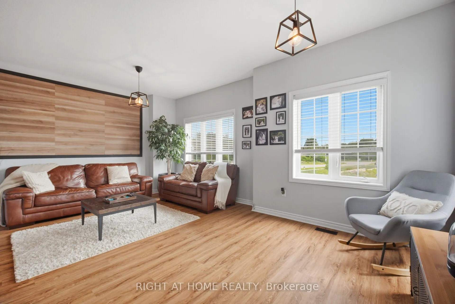
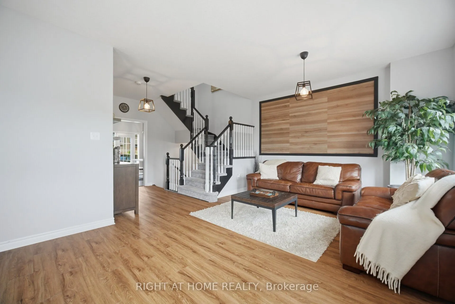
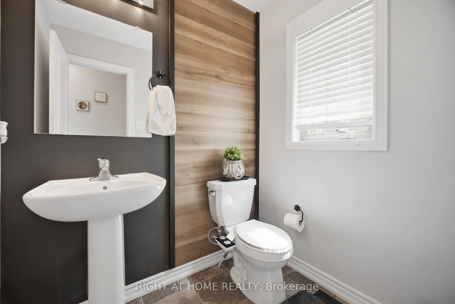
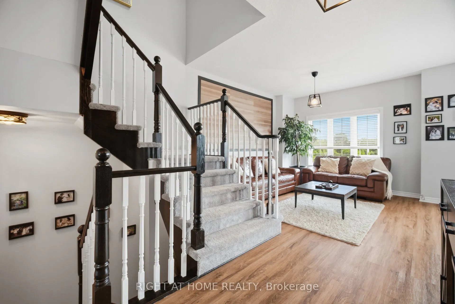
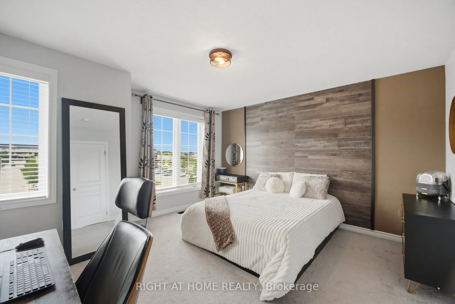
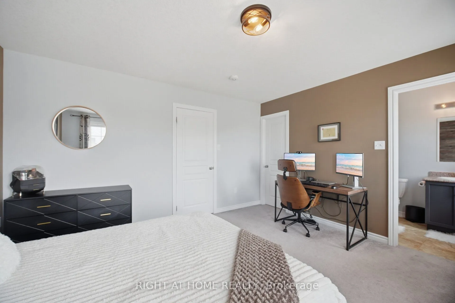
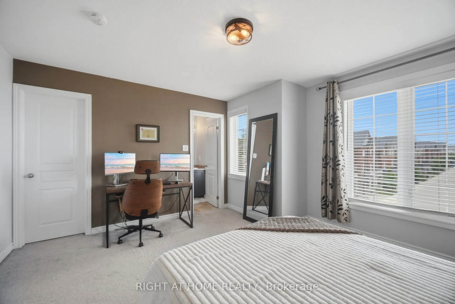
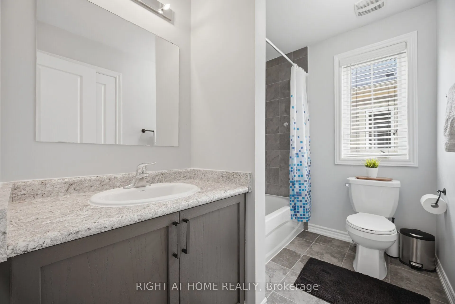
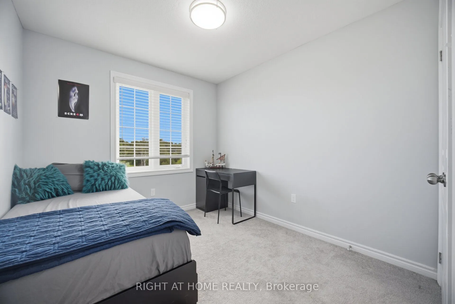
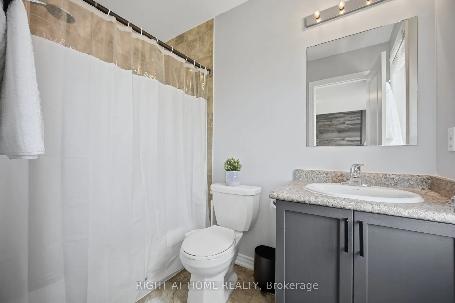
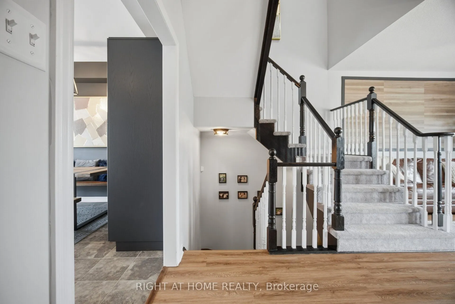
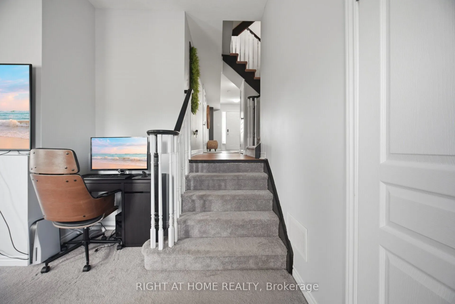
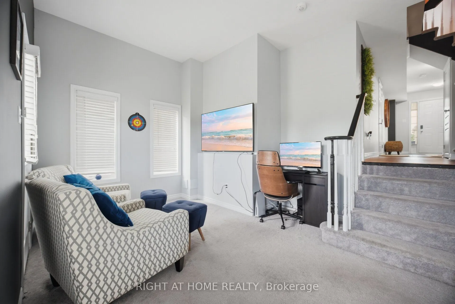
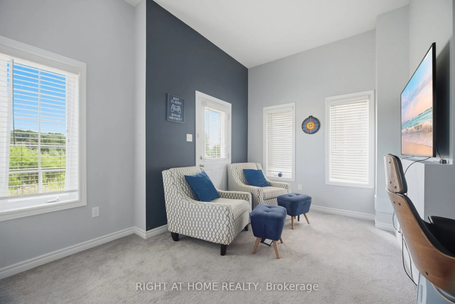
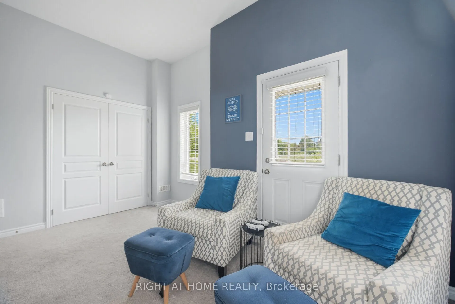
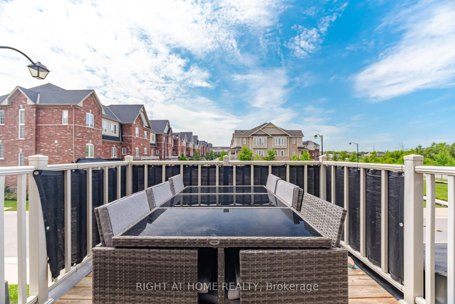
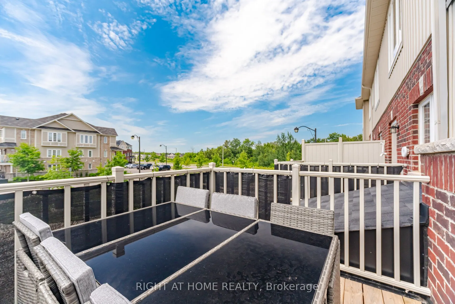
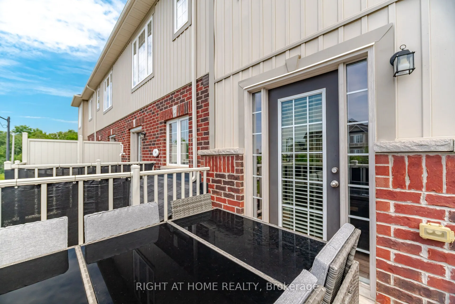
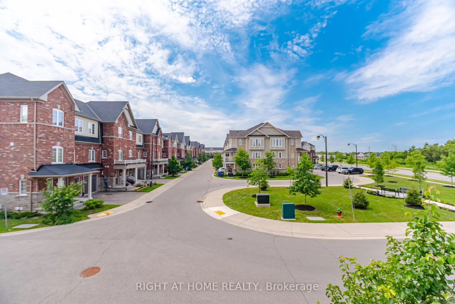
Welcome to this bright 3-bedroom, 3-bathroom end-unit freehold townhouse offering approx. 1,902 sq ft in Guelph's desirable south end. As an end unit, the home enjoys extra windows and abundant natural light throughout. The ground floor features a versatile family room with walkout to the backyard, ...laundry and direct garage access. The main level offers a spacious open-concept living and dining room, a kitchen with breakfast area and walkout to a private deck, and a convenient powder room. Upstairs, the primary bedroom includes a 4-piece ensuite and walk-in closet, along with two additional bedrooms and a full main bath. Clean, well maintained and move-in ready. Close to transit, the University of Guelph, schools, parks, shopping, groceries, restaurants and everyday amenities, with easy access to Hwy 6 and the 401.
Full Property Details
Interior
Bedrooms
3
Total Bedrooms
3
Washrooms
3
Square Footage
1500-2000 sqft
Basement
None
Heating Source
Gas
Heating Fuel
Forced Air
Air Conditioning
Central Air
Family Room
No
Kitchens
1
Total Kitchens
1
Fireplace Features
No
Bedrooms
3
Total Bedrooms
3
Washrooms
3
Square Footage
1500-2000 sqft
Basement
None
Heating Source
Gas
Heating Fuel
Forced Air
Air Conditioning
Central Air
Family Room
No
Kitchens
1
Total Kitchens
1
Fireplace Features
No
Exterior
Depth
70.44
Front
25.43
Driveway
Private
Lot Size
25 x 70.44 ft
Pool
None
Parking Spaces
2
Total Parking Spaces
2.00
Parking Description
Attached
Garage Spaces
1
Depth
70.44
Front
25.43
Driveway
Private
Lot Size
25 x 70.44 ft
Pool
None
Parking Spaces
2
Total Parking Spaces
2.00
Parking Description
Attached
Garage Spaces
1
Building Description
Style
3-Storey
Home Type
Townhome
Subtype
Att/Row/Townhouse
Year Built
6-15
Property Orientation
South
Exterior Finish
Brick
Sewers
Sewers
Water Supply
Municipal
Possession Date
12/1/2026
Style
3-Storey
Home Type
Townhome
Subtype
Att/Row/Townhouse
Year Built
6-15
Property Orientation
South
Exterior Finish
Brick
Sewers
Sewers
Water Supply
Municipal
Possession Date
12/1/2026
Community
Community
Kortright East
Community
Kortright East
Taxes & Fees
Occupancy
Owner
Occupancy
Owner
Room Types
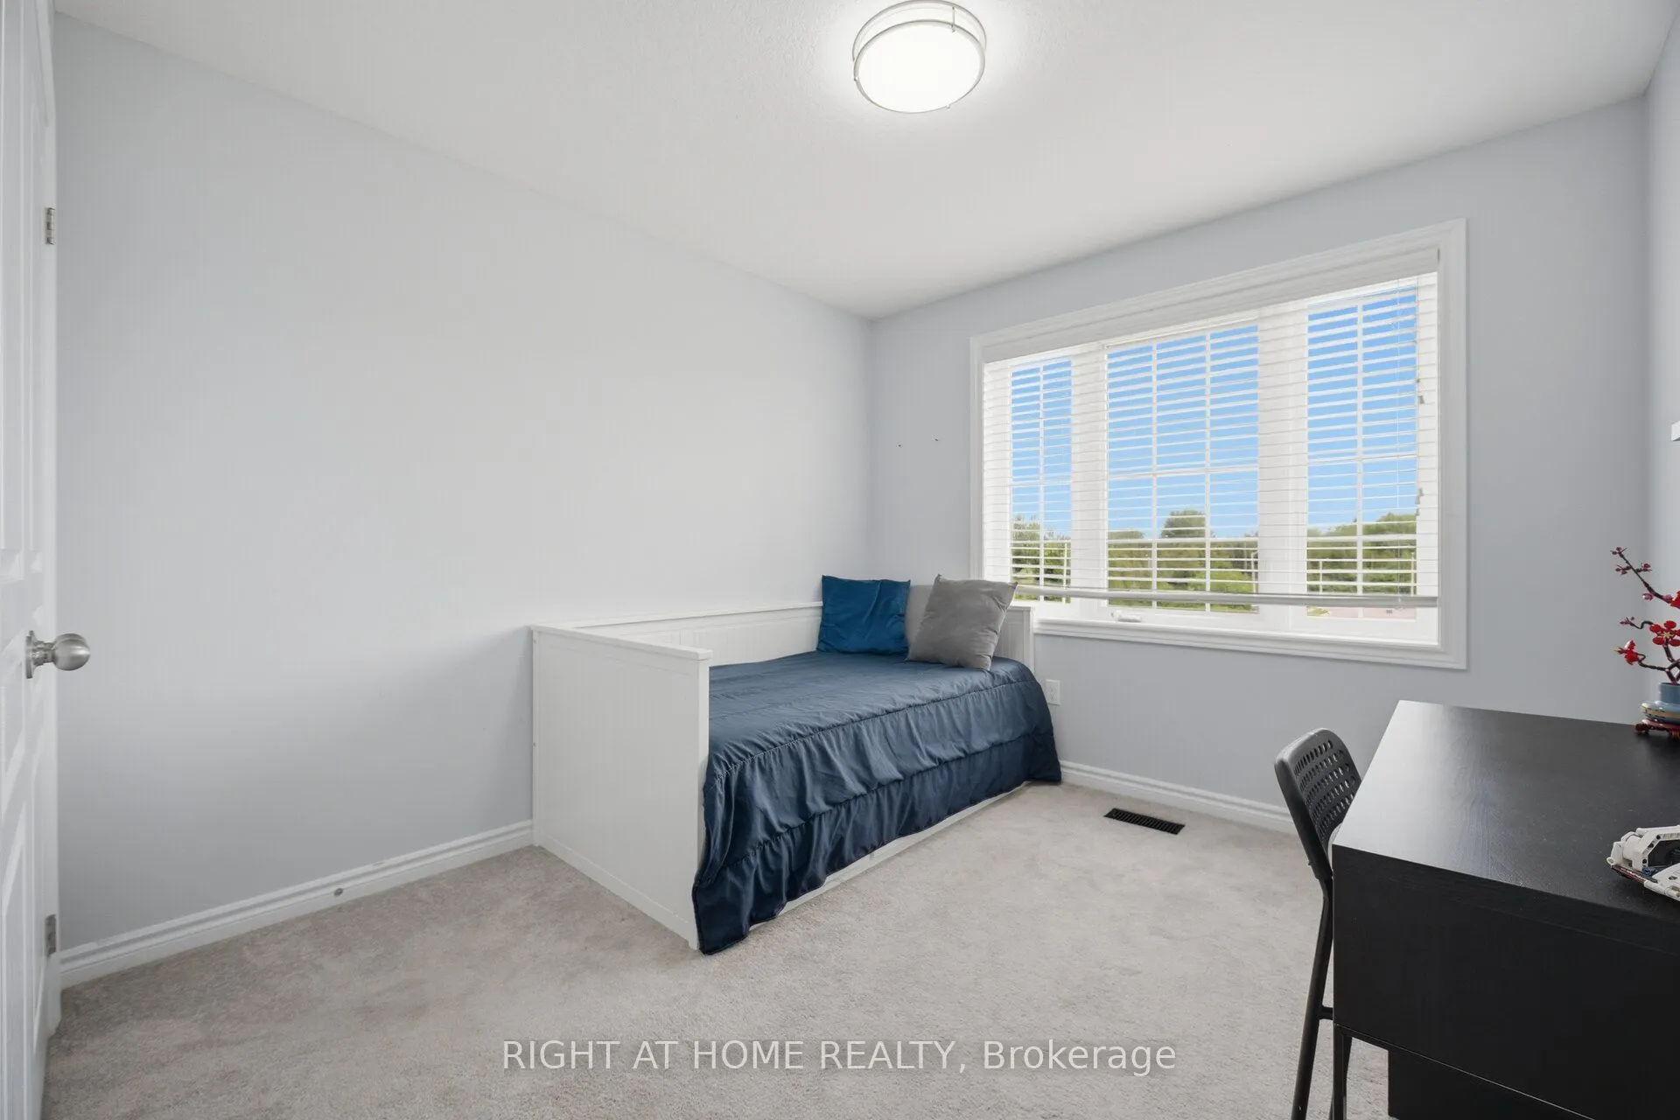
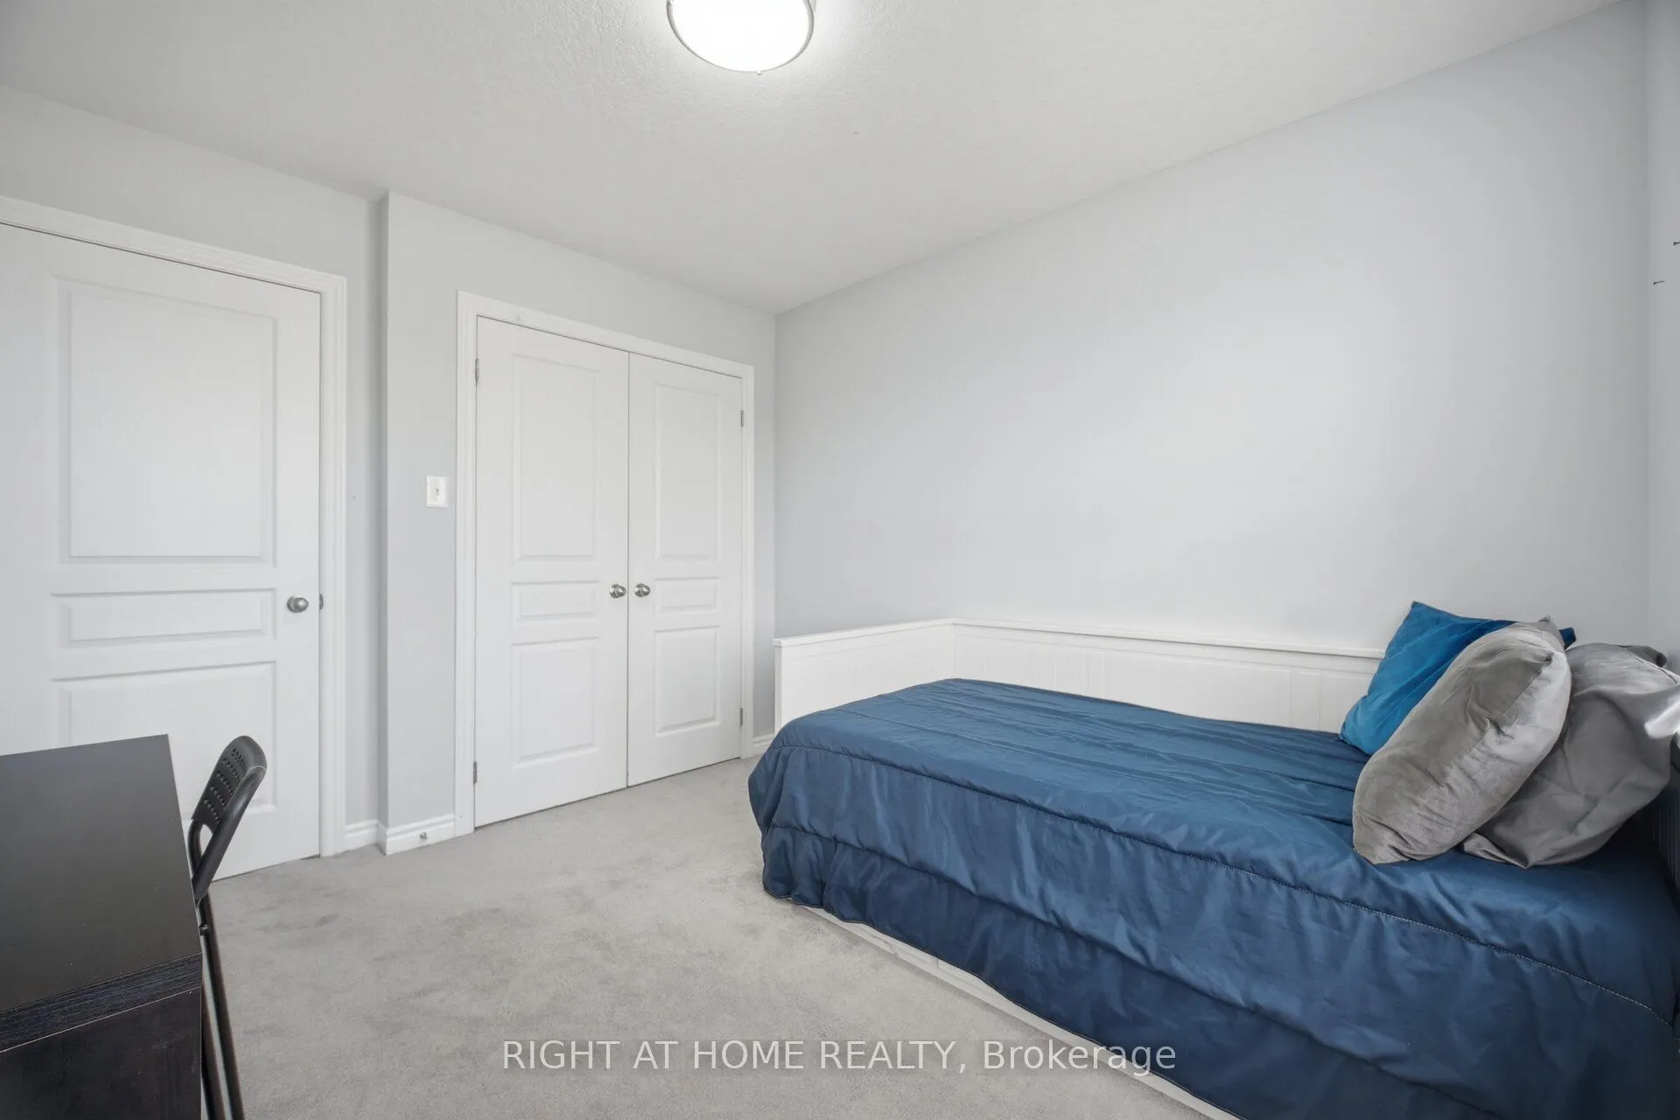
Bedroom 2
B/I Closet
Dimensions 10.5 x 9.68 feet
101.64 sqft
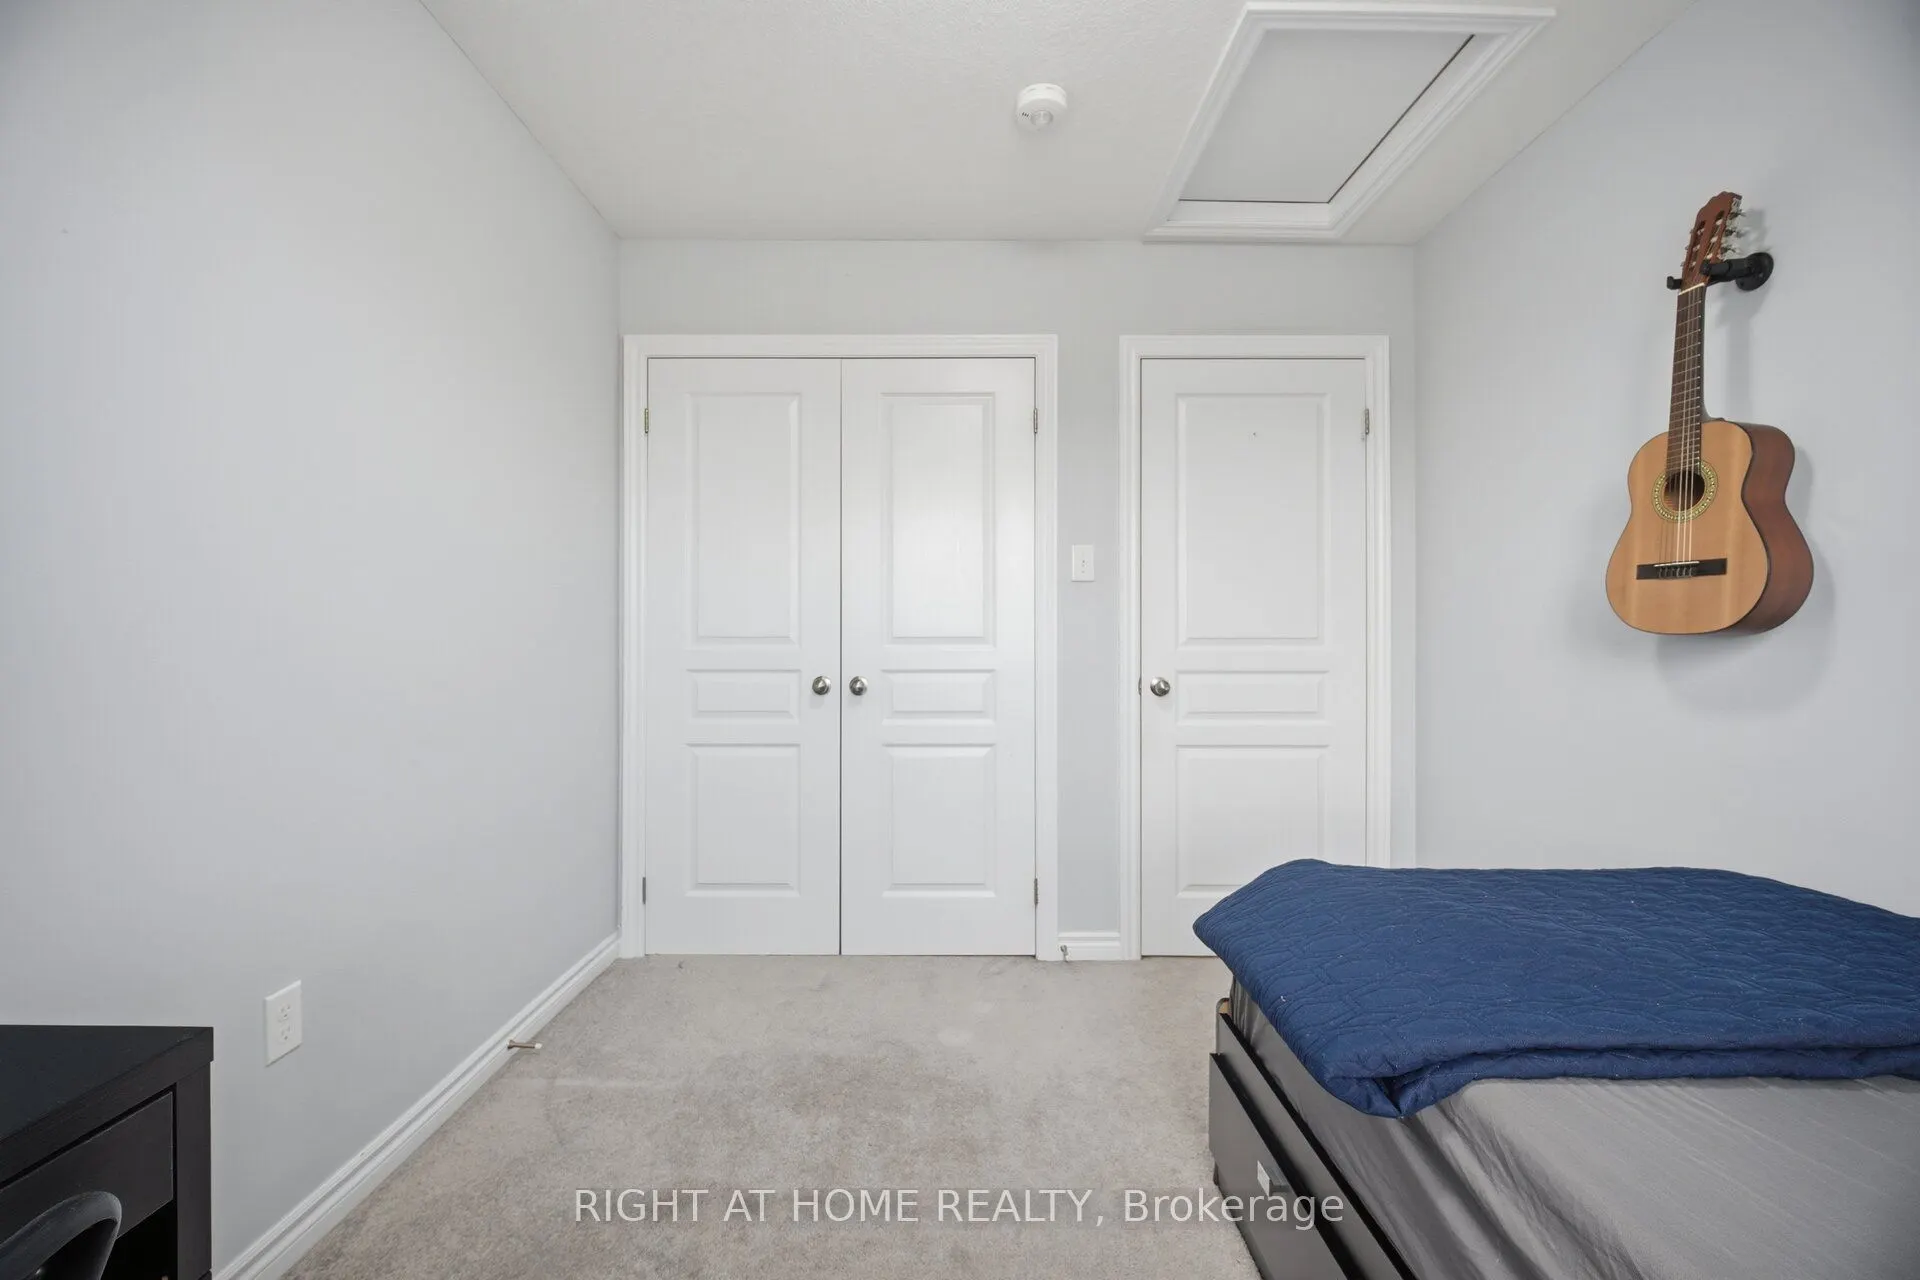
Bedroom 3
B/I Closet
Dimensions 8.99 x 10.01 feet
89.99 sqft
Breakfast
Pantry, W/O To Sundeck
Dimensions 8.66 x 11.52 feet
99.76 sqft
Family Room
Above Grade Window, W/O To Yard
Dimensions 14.17 x 9.09 feet
128.81 sqft
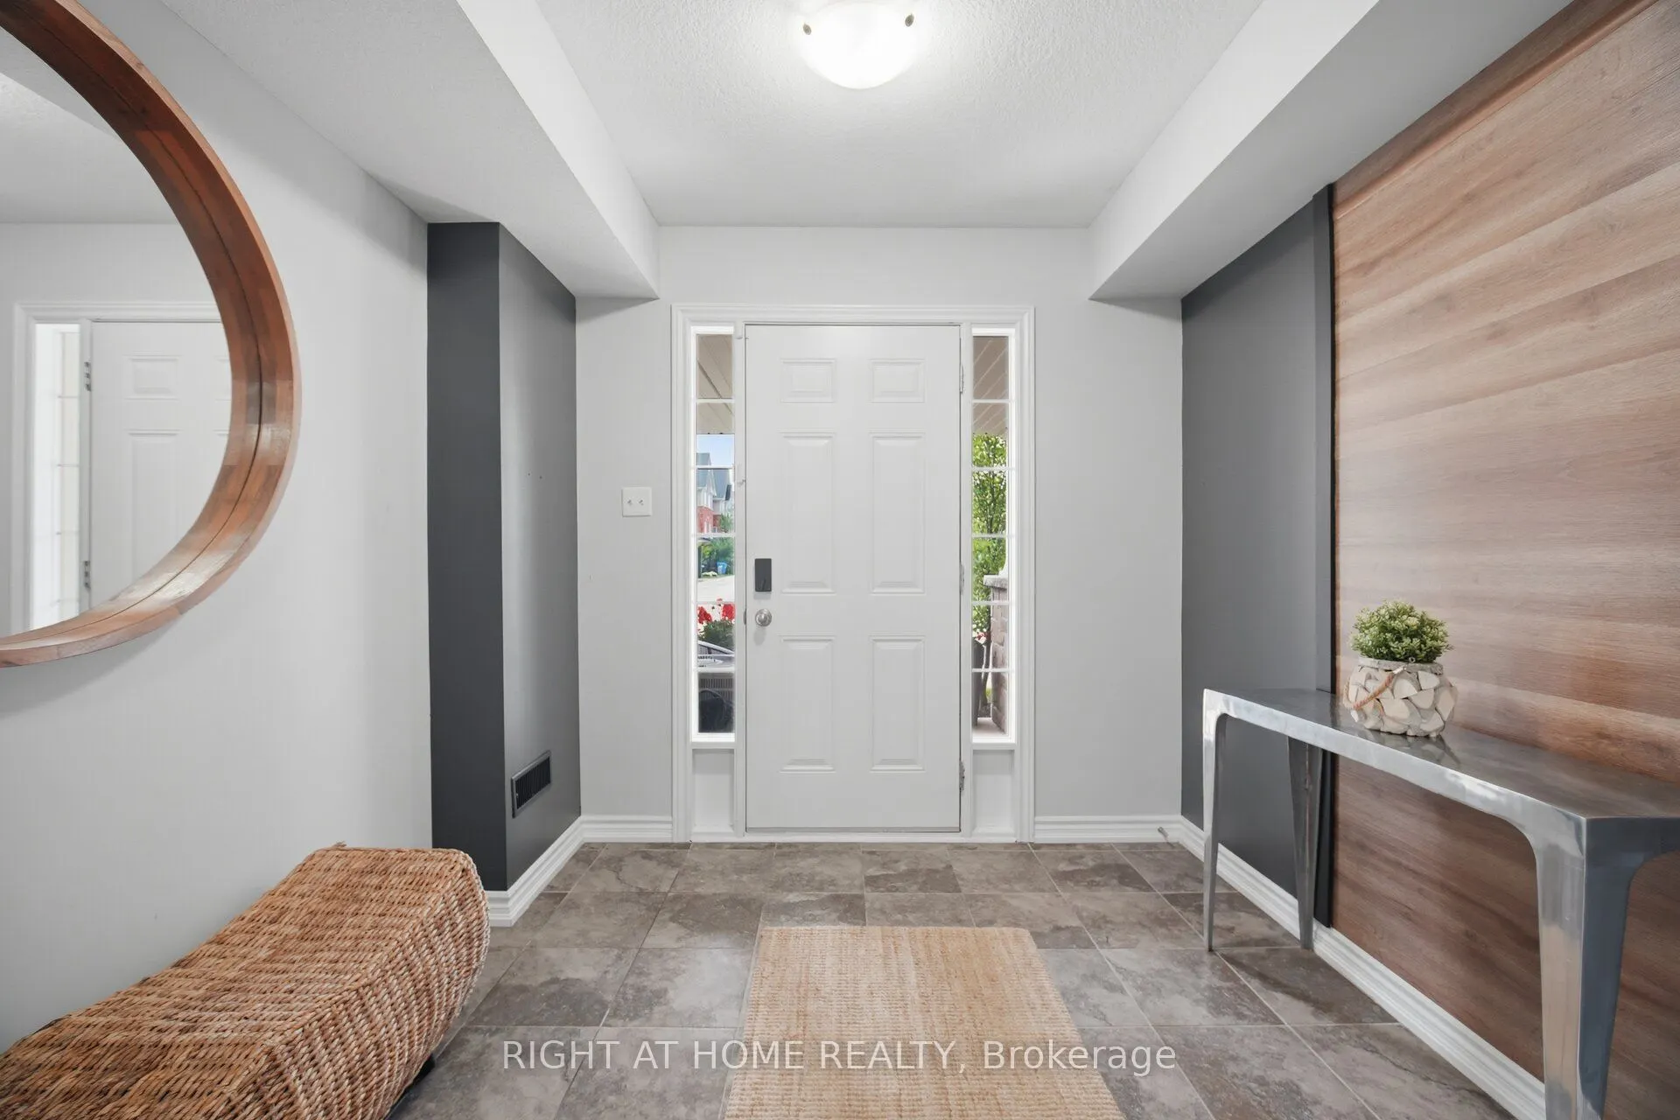
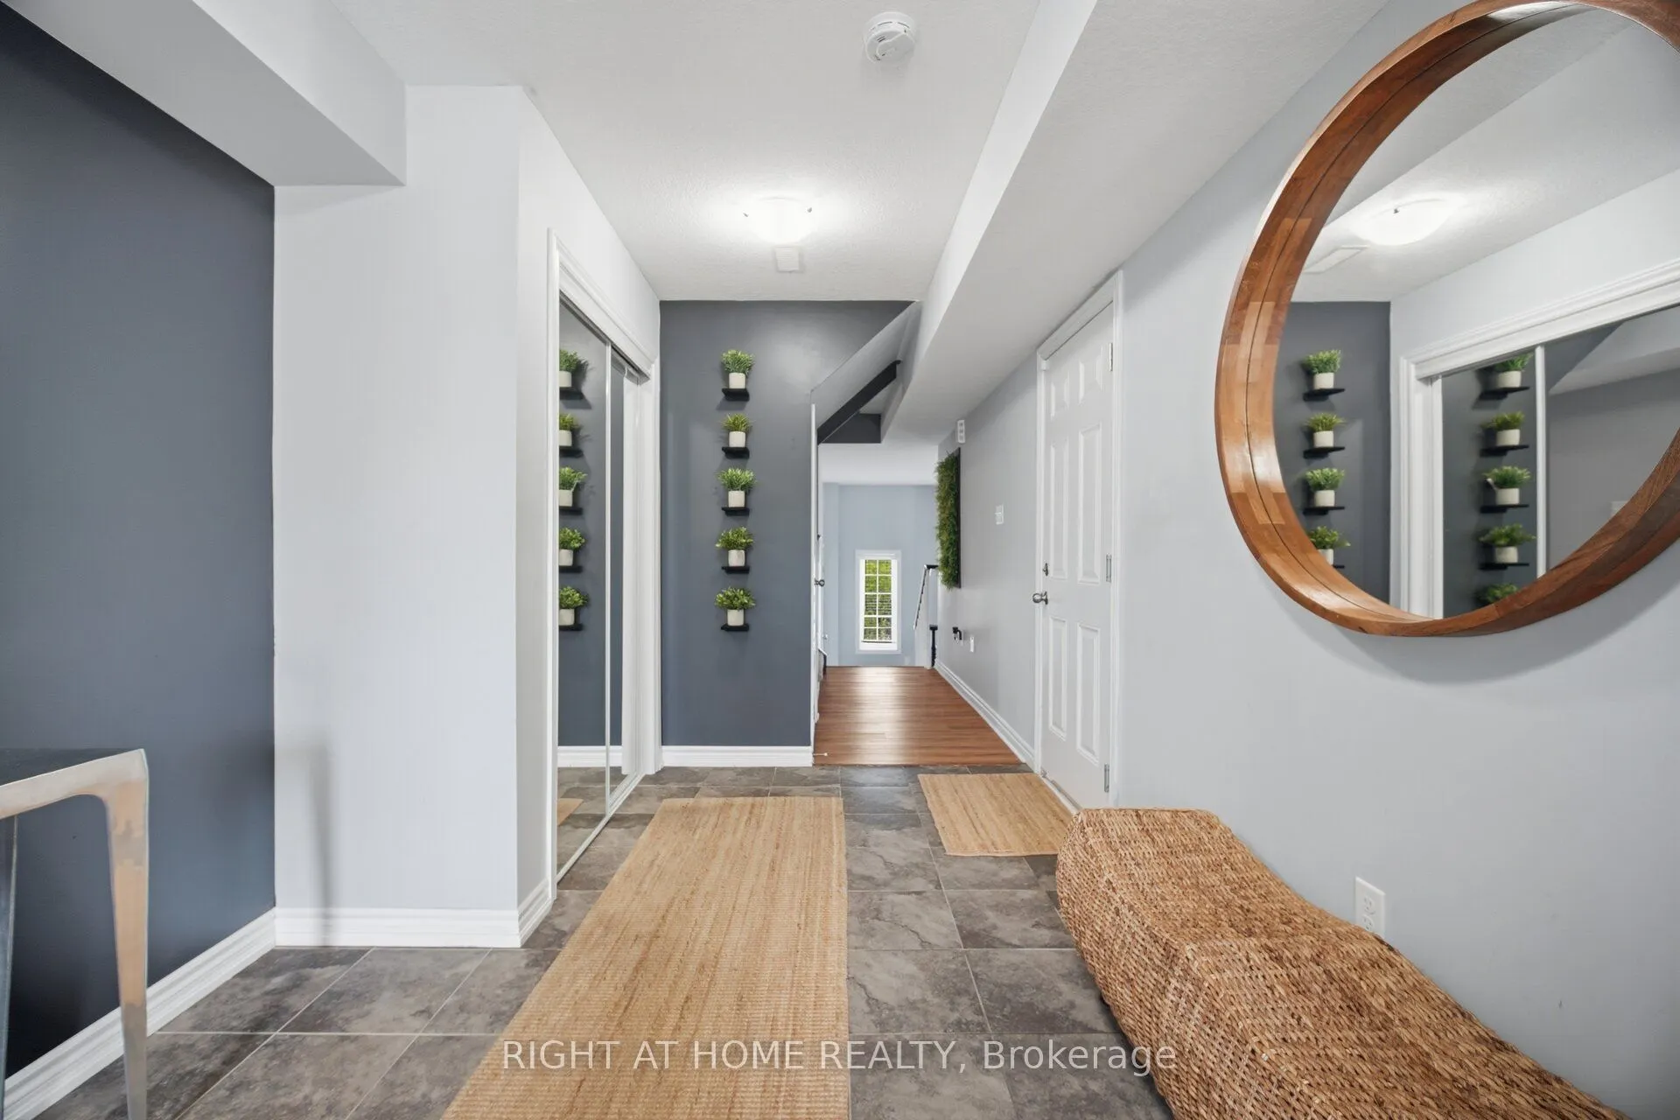
Foyer
-
Dimensions 8.53 x 11.42 feet
97.41 sqft
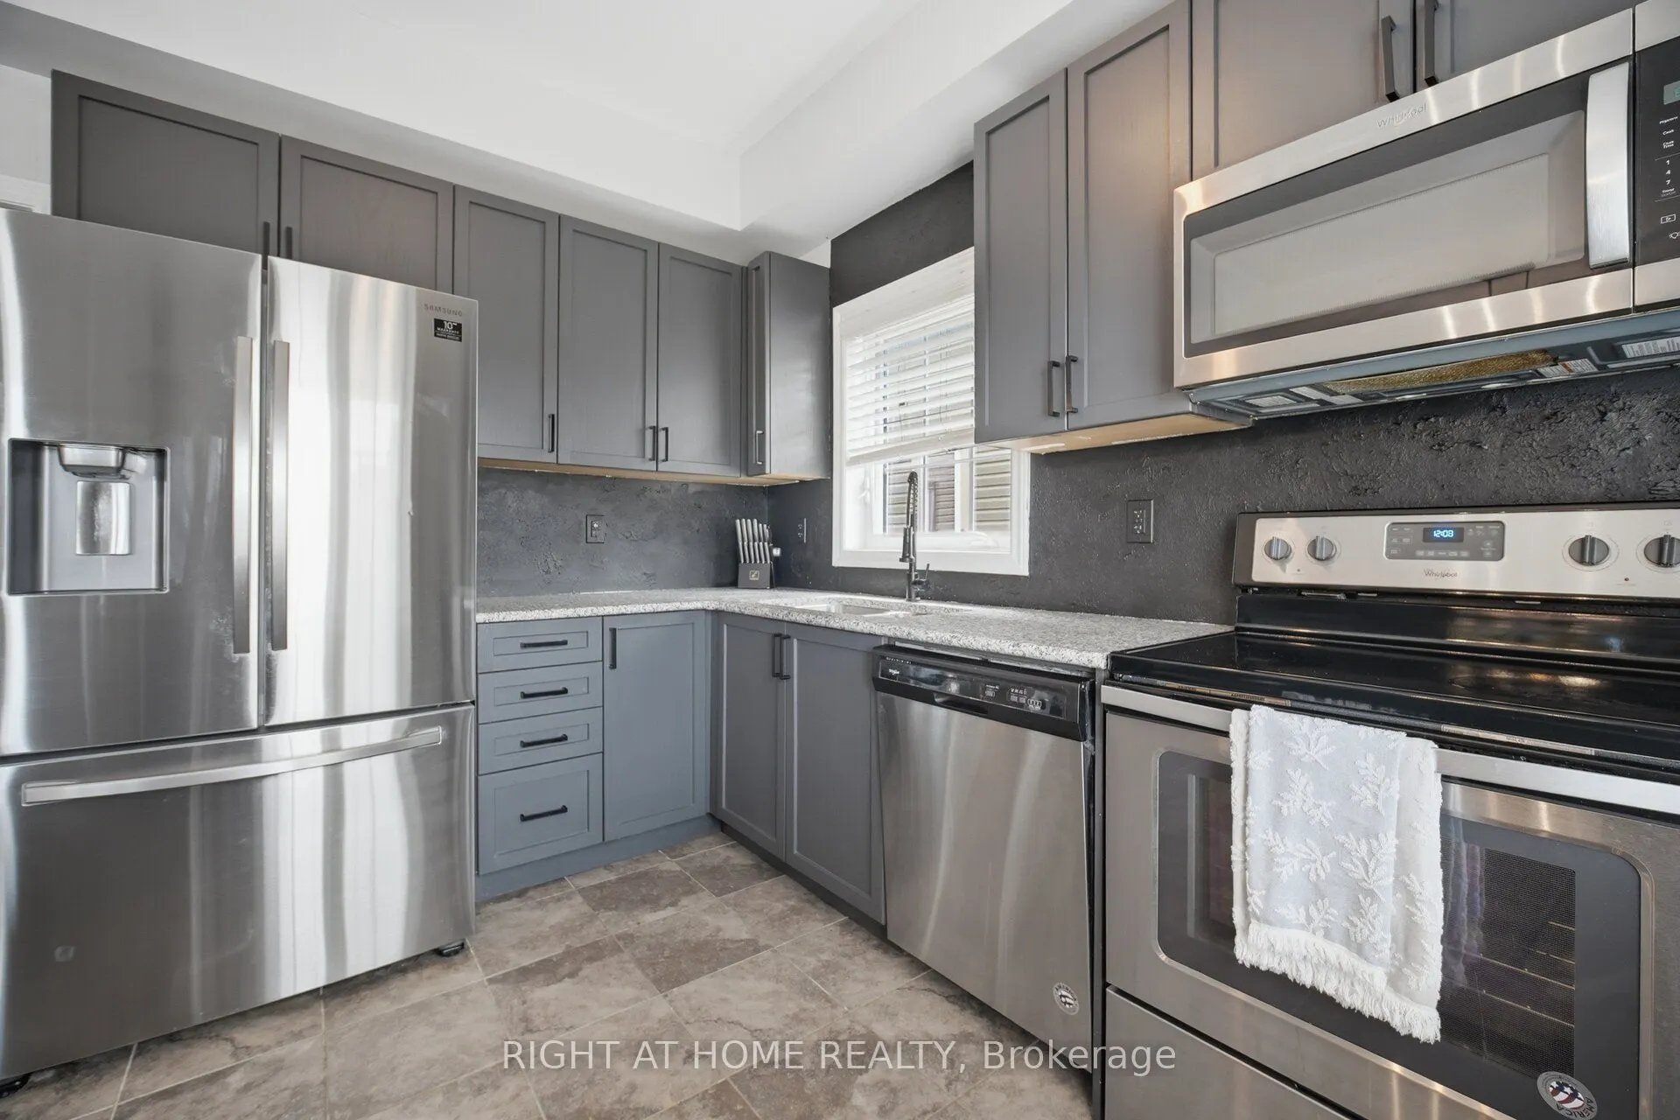
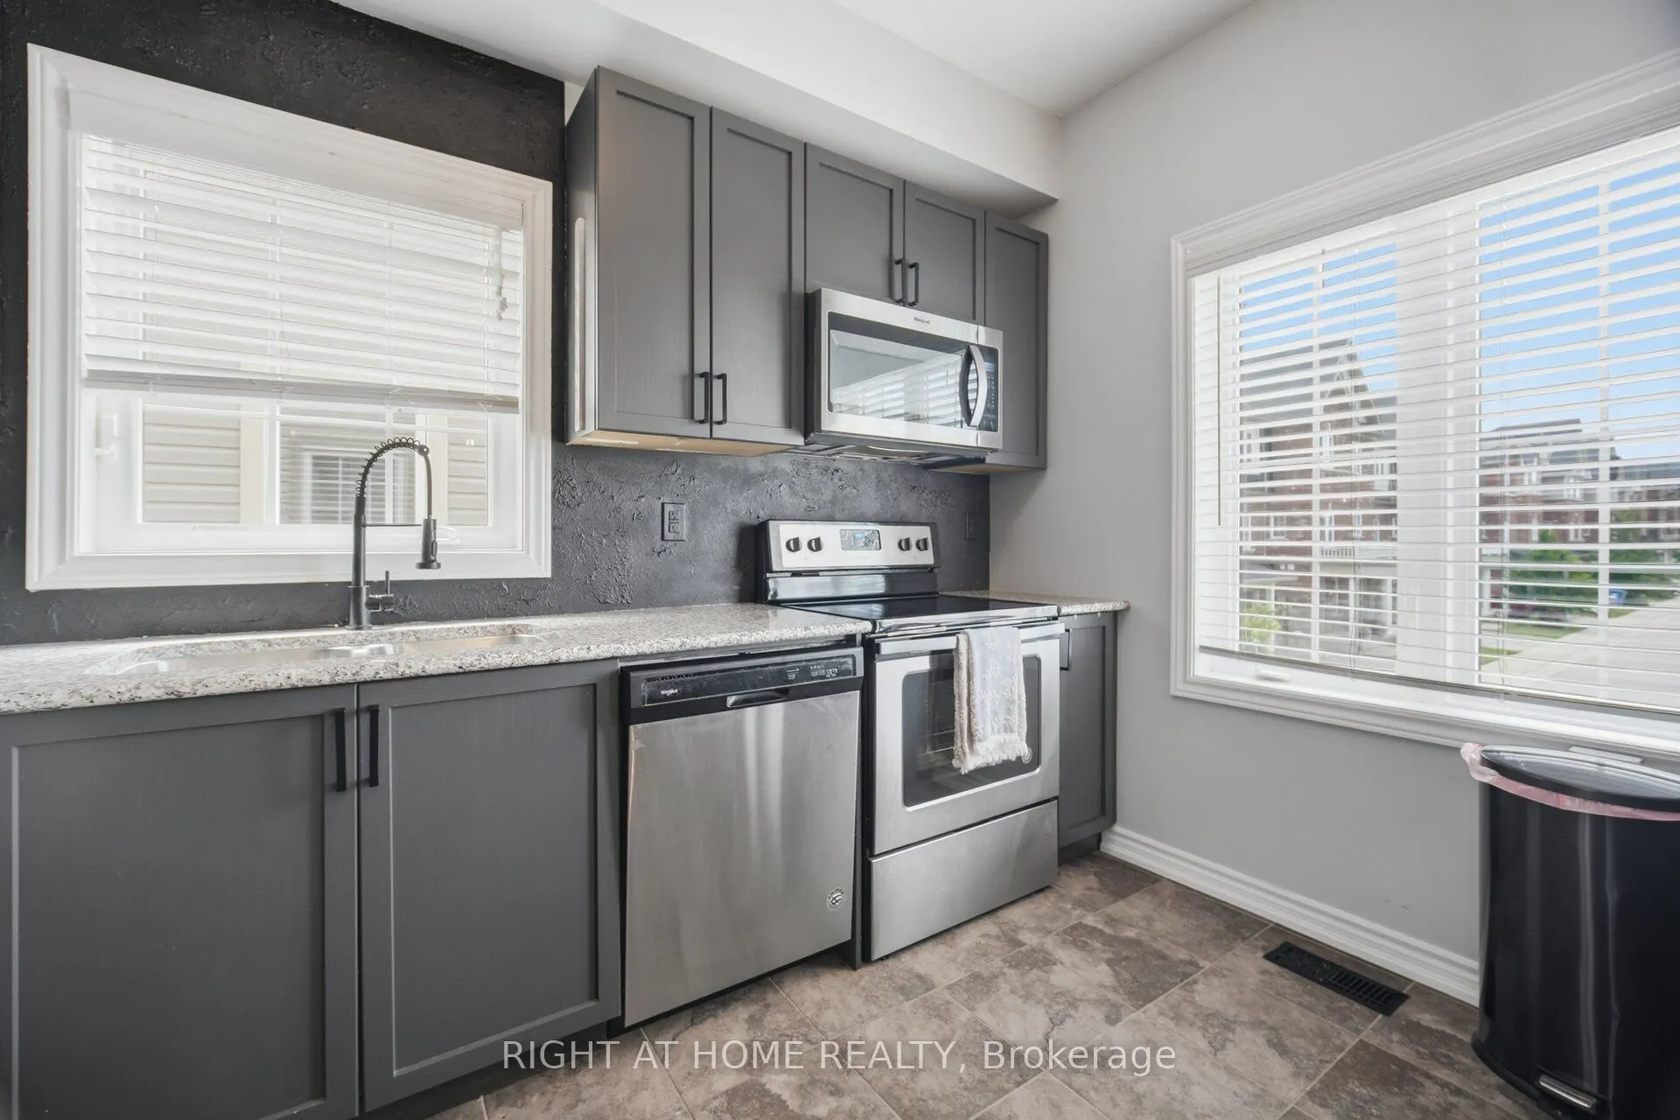
Kitchen
Stainless Steel Appl, Granite Counters, W/O To Deck