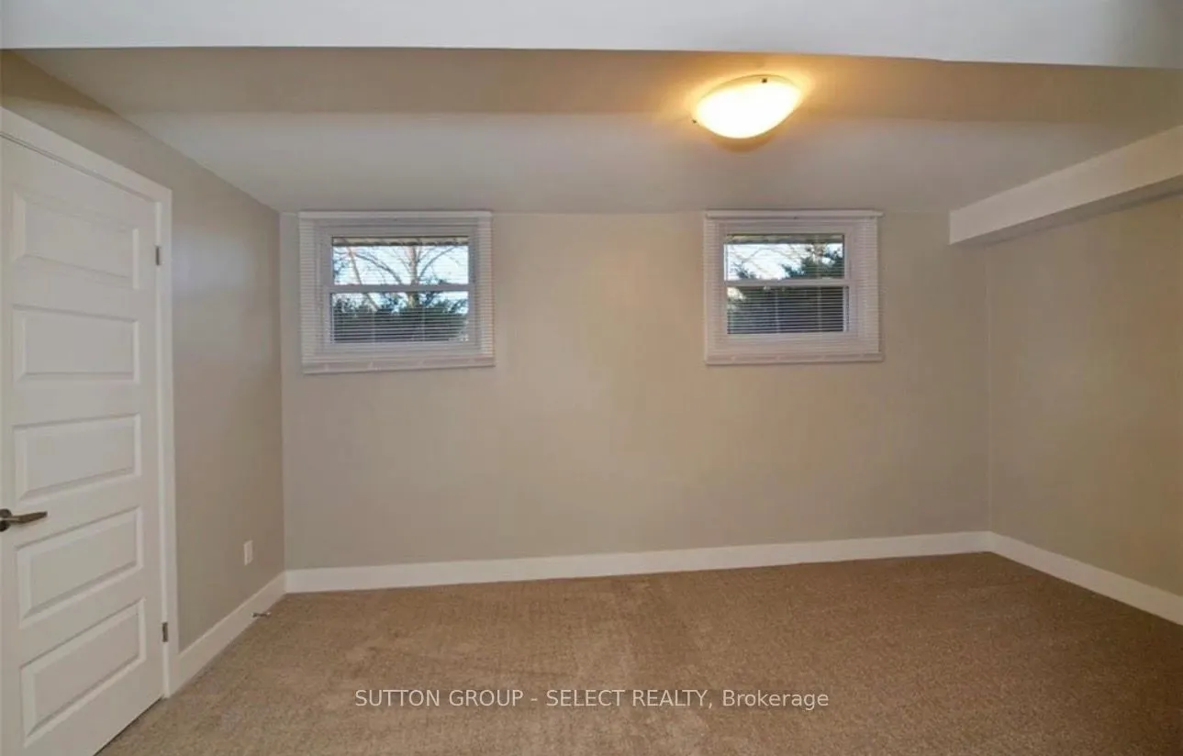
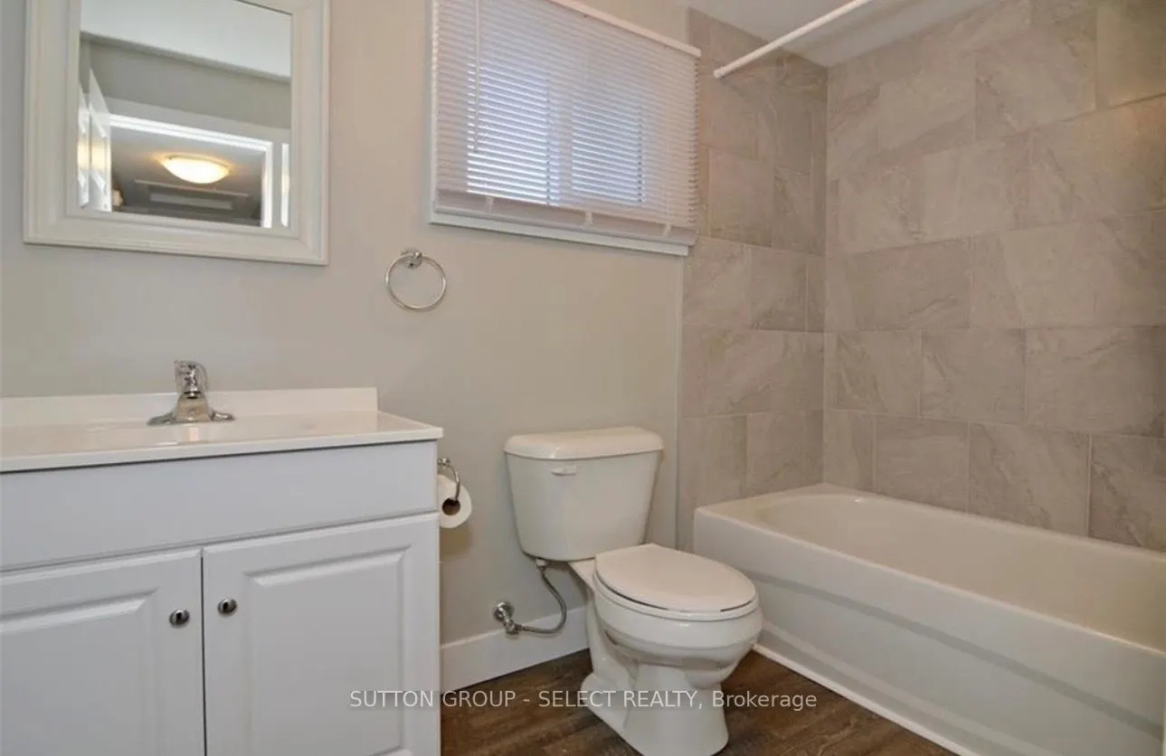
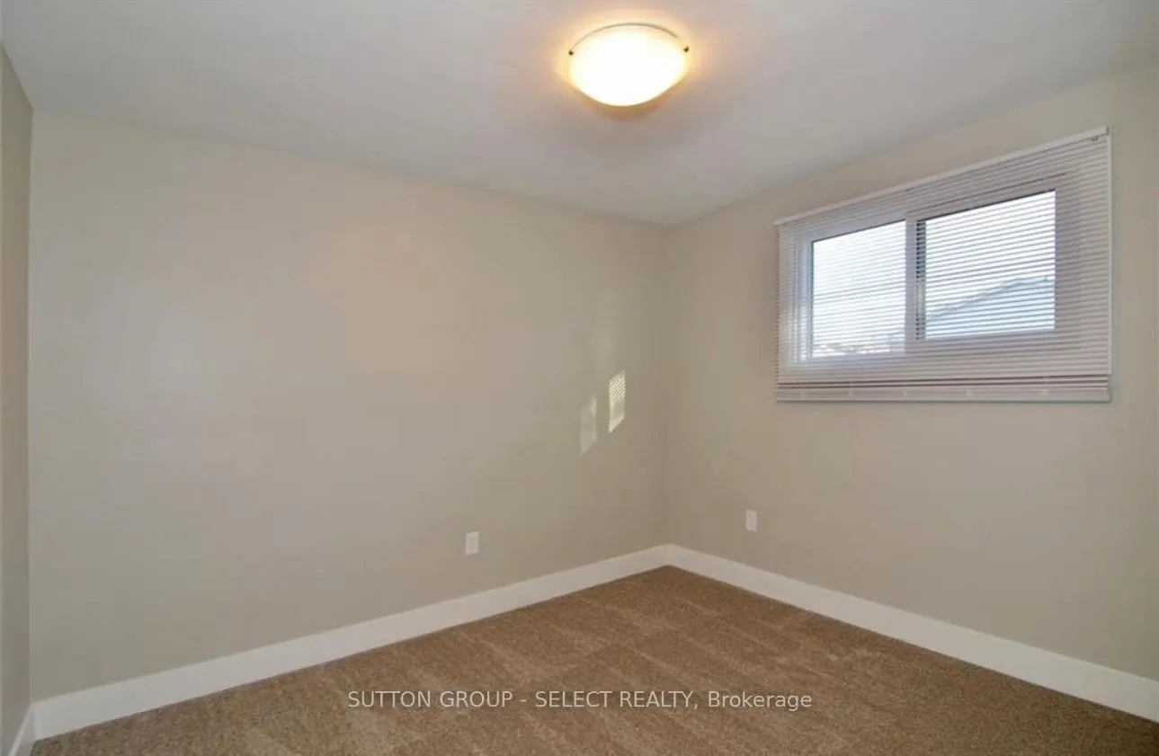
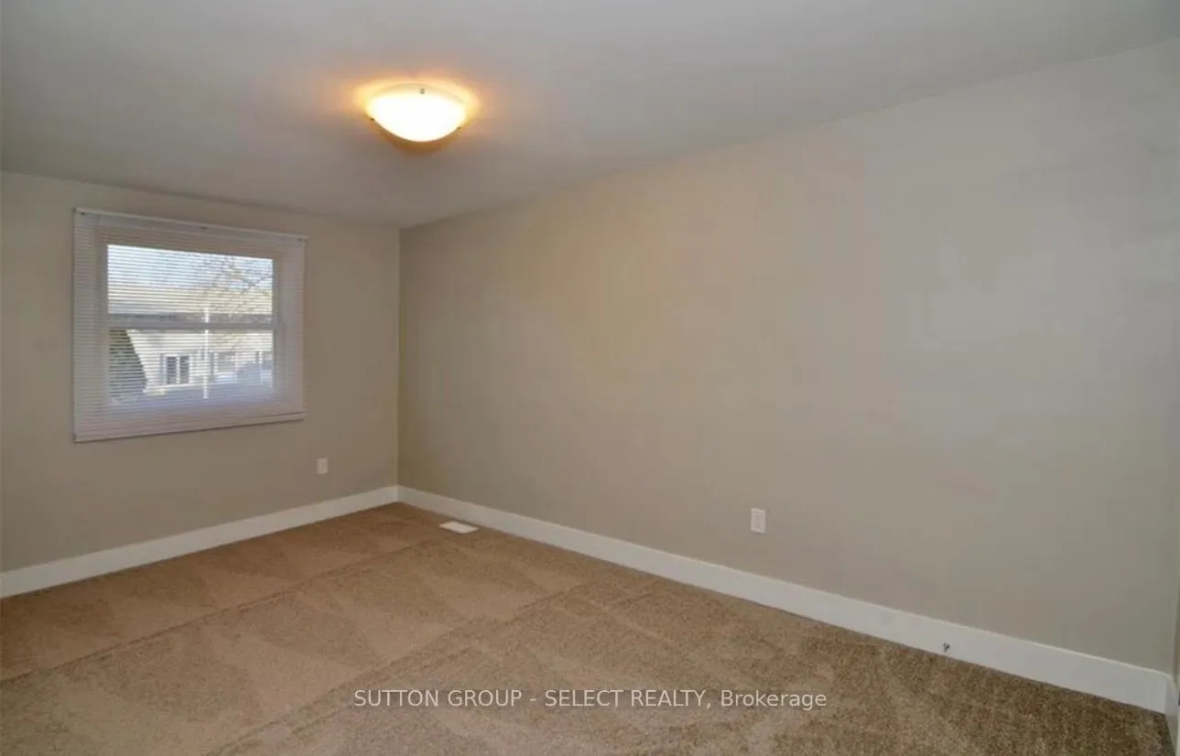
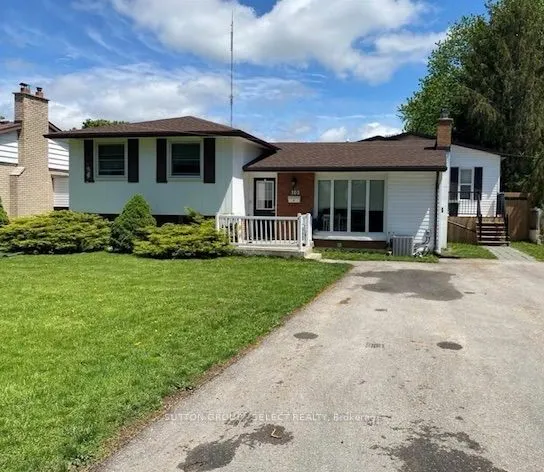
Sign In or Create a Free Account to see full details of this property
Key Facts
Key facts for 103 Westbury Avenue
Property Type
Apartment, Backsplit 4
Parking
Detached 1 garage, 7 parking
MLS #
X14097024
Size
1500-2000 sqft
Basement
Full
Listed on
2026-10-19
Lot size
60 x 120.0
Tax
$7,426 /yr
Days on Market
2
Approximate Age
-
Maintenance Fee
-
Description
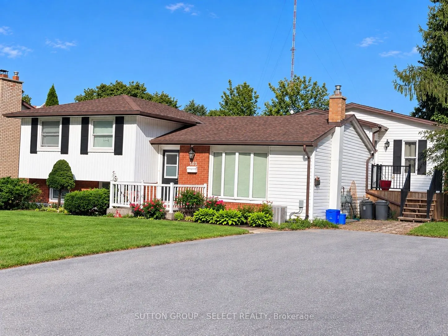
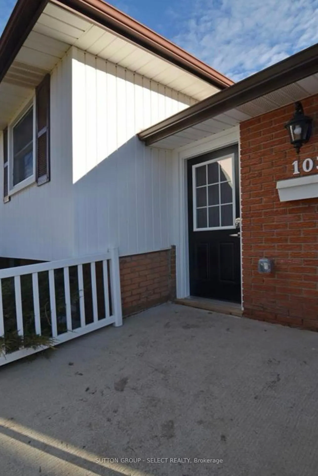
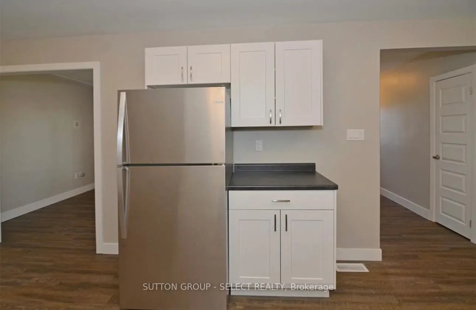
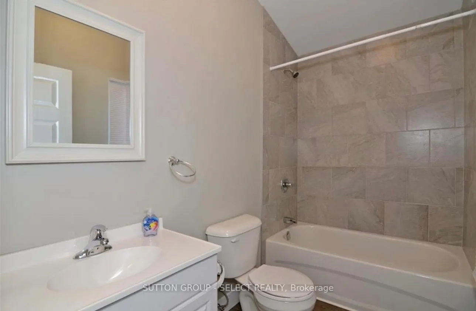
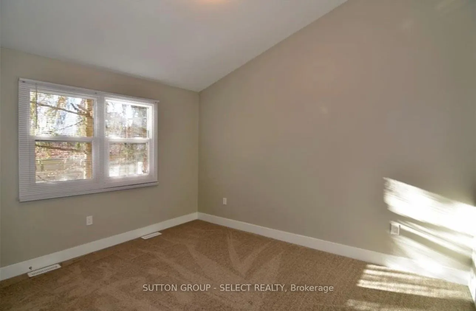
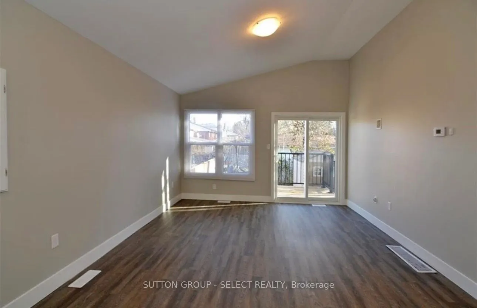
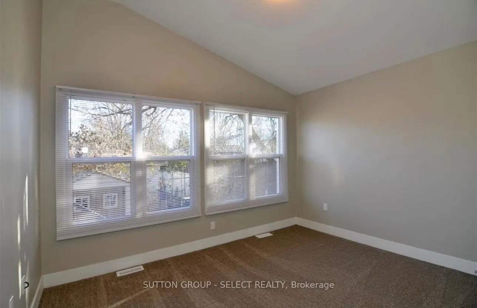
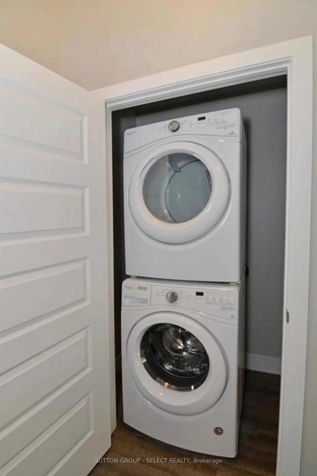
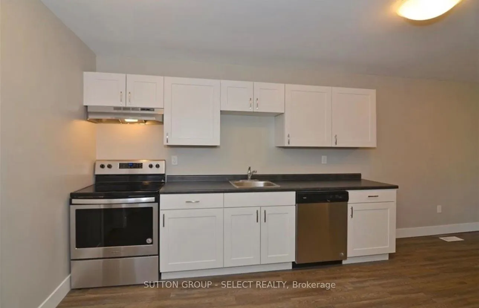
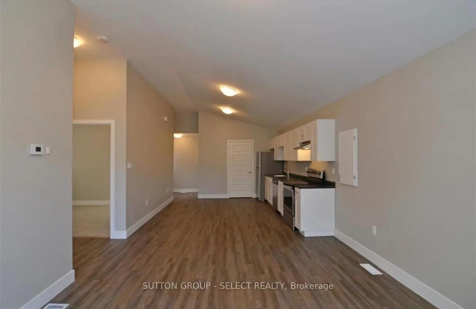
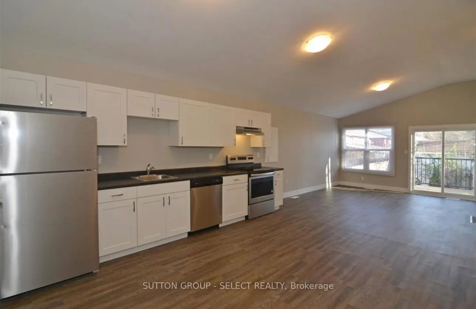
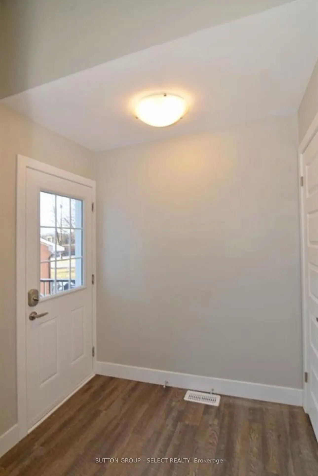
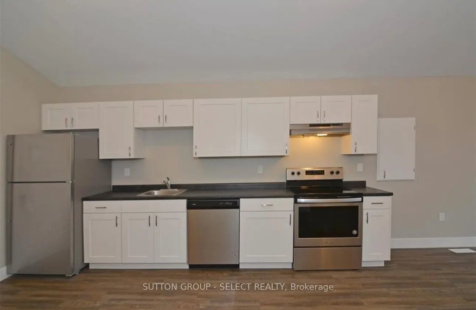
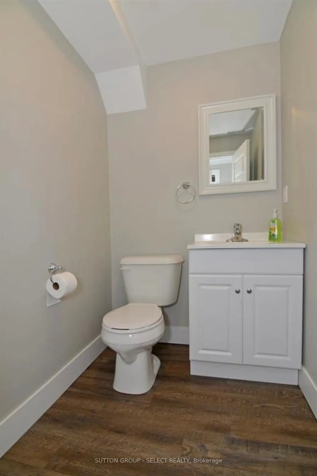
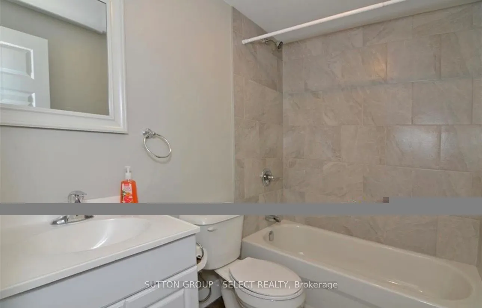
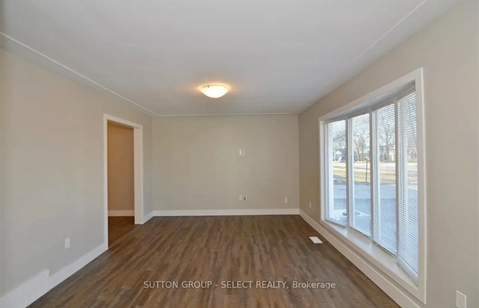
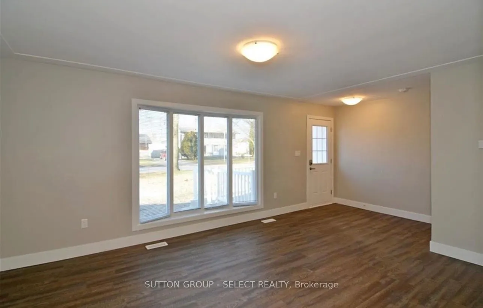
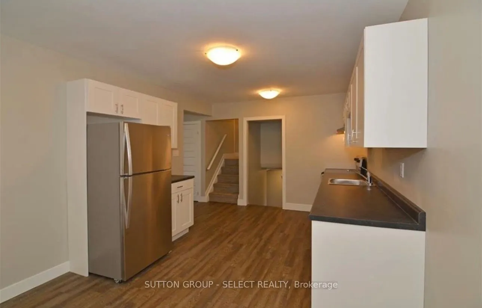
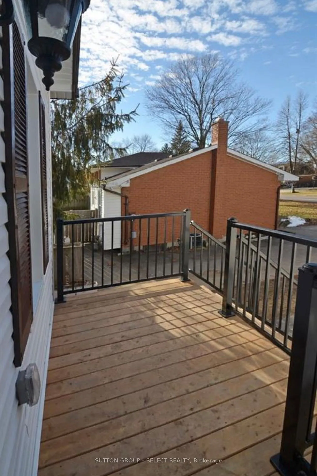
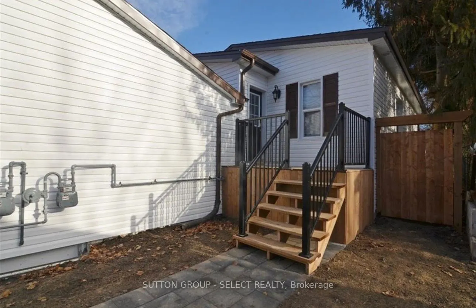
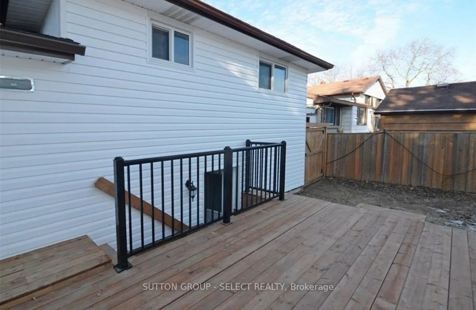
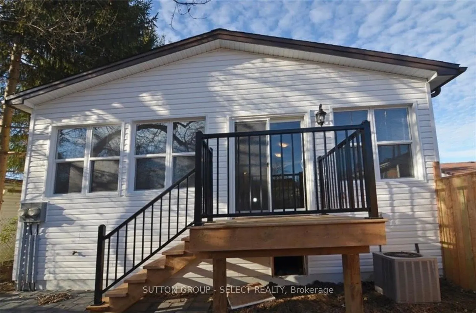
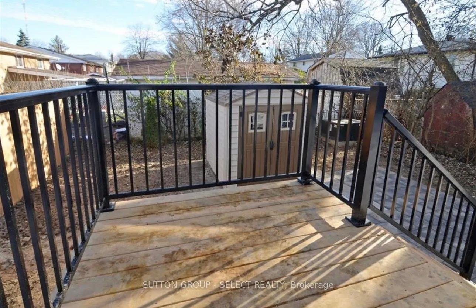
Investor-Focused: Excellent opportunity to own a turnkey, cash-flow-positive legal duplex in a highly desirable, mature neighbourhood. Fully renovated in 2019 into a legal secondary dwelling unit, this property offers ultimate peace of mind with all major components replaced during the optimization....The Front Unit (Unit A) is a spacious, original side-split layout featuring 3 bedrooms, 2 full bathrooms, and a convenient powder room. The Back Unit (Unit B) offers a modern 2-bedroom, 1-bathroom floor plan. Both units are fully rented to excellent tenants and boast highly sought-after, independent amenities: separate gas and hydro meters, dedicated in-suite washers and dryers, and fully separate backyards with private decks.An oversized driveway provides plenty of parking for both units, and an outdoor shed offers valuable extra storage. Located just minutes from top-rated schools, parks, shopping, and major bus routes. A professional property management company is already in place, offering a seamless, hassle-free transition for the next savvy investor. Truly a rare, worry-free addition to your portfolio!
Full Property Details
Interior
Bedrooms
4
Bedrooms Plus
2
Total Bedrooms
6
Washrooms
3
Square Footage
1500-2000 sqft
Basement
Full
Heating Source
Gas
Heating Fuel
Forced Air
Air Conditioning
Central Air
Family Room
No
Kitchens
1
Kitchens Plus
1
Total Kitchens
2
Fireplace Features
No
Bedrooms
4
Bedrooms Plus
2
Total Bedrooms
6
Washrooms
3
Square Footage
1500-2000 sqft
Basement
Full
Heating Source
Gas
Heating Fuel
Forced Air
Air Conditioning
Central Air
Family Room
No
Kitchens
1
Kitchens Plus
1
Total Kitchens
2
Fireplace Features
No
Exterior
Depth
120.0
Front
60.0
Driveway
Private
Lot Size
60 x 120.0 ft
Pool
None
Parking Spaces
7
Total Parking Spaces
7.00
Parking Description
Detached
Garage Spaces
1
Zoning
R1-8
Depth
120.0
Front
60.0
Driveway
Private
Lot Size
60 x 120.0 ft
Pool
None
Parking Spaces
7
Total Parking Spaces
7.00
Parking Description
Detached
Garage Spaces
1
Zoning
R1-8
Building Description
Style
Backsplit 4
Home Type
Apartment
Subtype
Duplex
Property Orientation
East
Exterior Finish
Brick,Other
Sewers
Sewers
Water Supply
Municipal
Possession Date
No Data
Style
Backsplit 4
Home Type
Apartment
Subtype
Duplex
Property Orientation
East
Exterior Finish
Brick,Other
Sewers
Sewers
Water Supply
Municipal
Possession Date
No Data
Community
Community
South O
Community
South O
Taxes & Fees
Taxes
$7,426 /yr
Tax Year
2025
Occupancy
Tenant
Taxes
$7,426 /yr
Tax Year
2025
Occupancy
Tenant
Room Types
Bedroom
-
Dimensions 11.52 x 10.01 feet
115.32 sqft
Bedroom
-
Dimensions 12.01 x 11.48 feet
137.87 sqft
Bedroom
-
Dimensions 12.34 x 9.51 feet
117.35 sqft
Bedroom
-
Dimensions 15.91 x 10.83 feet
172.31 sqft
Great Room
-
Dimensions 14.01 x 12.34 feet
172.88 sqft
Kitchen
-
Dimensions 14.01 x 12.34 feet
172.88 sqft
Kitchen
Combined w/Dining
Dimensions 19.91 x 10.6 feet
211.05 sqft
Living Room
-
Dimensions 20.01 x 11.48 feet
229.71 sqft
Office
-
Dimensions 8.43 x 6.5 feet
54.8 sqft
Primary Bedroom
-
Dimensions 17.85 x 14.01 feet
250.08 sqft
Similar Properties(No results)
Mortgage Calculator
Calculate your estimated monthly mortgage payment
Price
$749,990
$
%
%
Total cost of mortgage
$0
Monthly payment
By clicking Save, we will calculate your estimated mortgage for all properties using the saved values (down payment percentage, interest rate, and amortization).
The accuracy and applicability of this calculator are not guaranteed.