Sign In or Create a Free Account to see full details of this property
Key Facts
Key facts for 108 Montmorency Drive
Property Type
House, 2-Storey
Parking
Attached 2 garage, 6 parking
MLS #
X14101324
Size
3500-5000 sqft
Basement
Apartment
Listed on
2026-10-21
Lot size
52 x 116.08
Tax
$13,520 /yr
Days on Market
0
Approximate Age
-
Maintenance Fee
-
Description
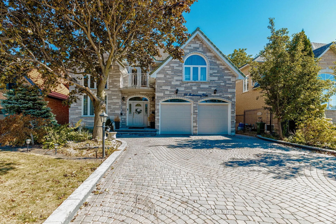
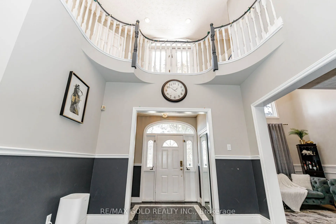
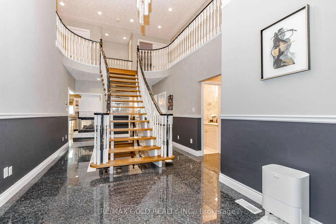
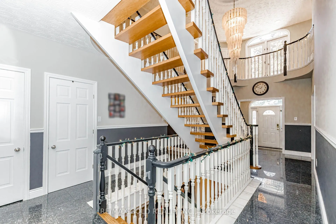
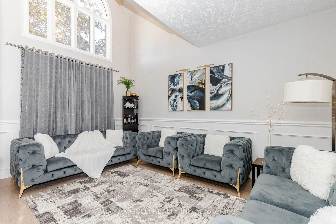
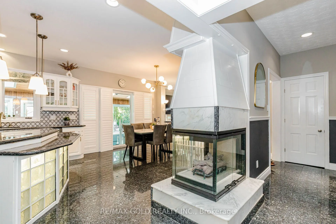
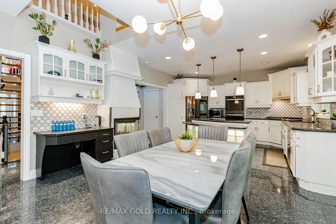
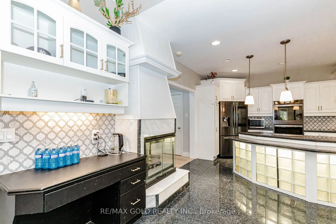
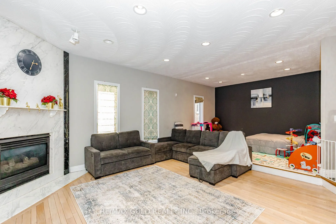
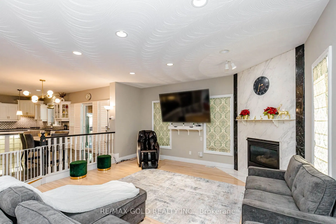
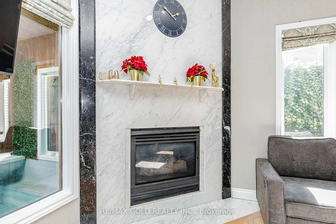
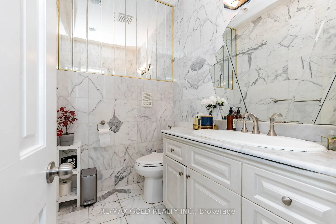
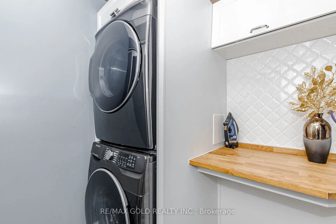
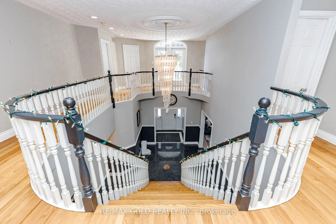
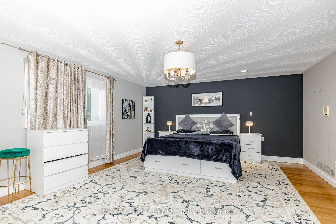
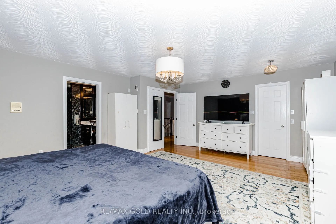
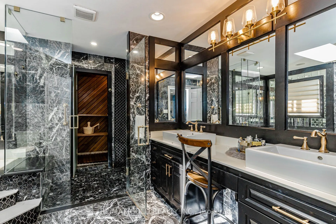
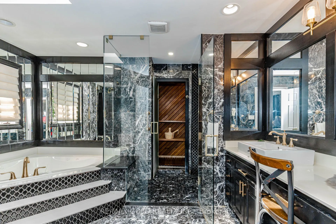
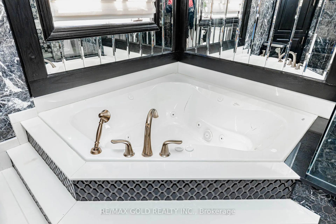
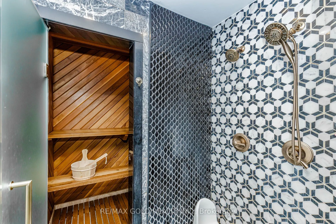
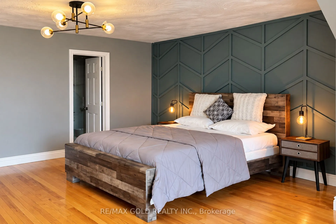
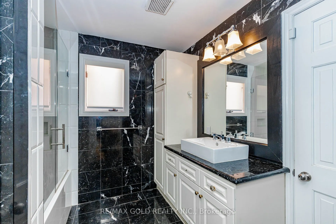
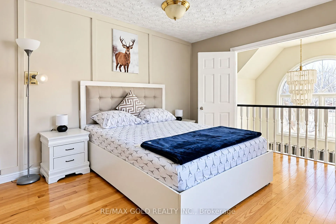
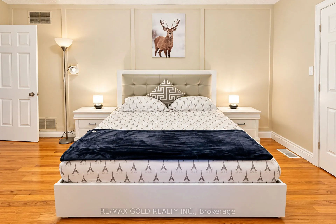
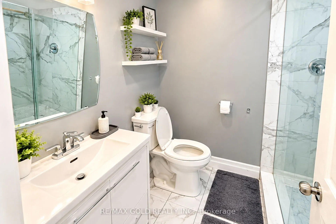
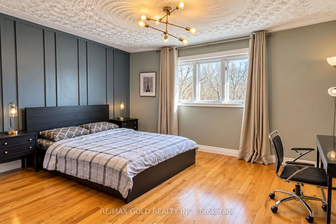
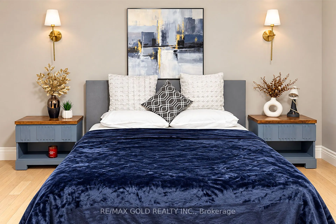
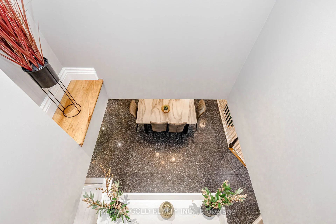
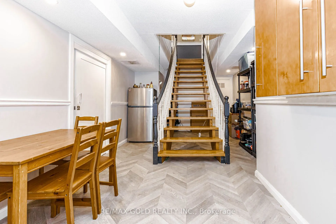
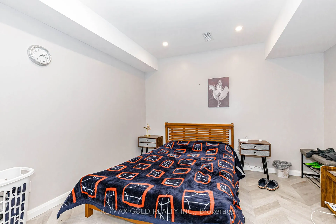
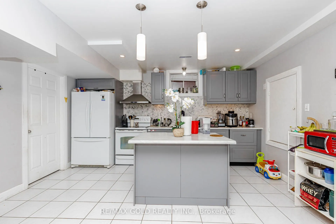
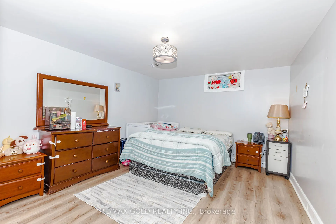
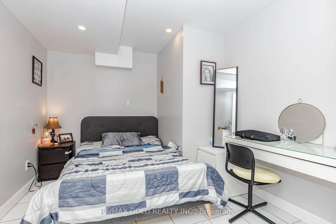
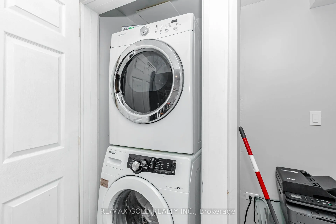
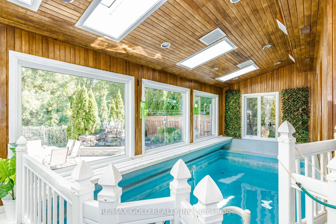
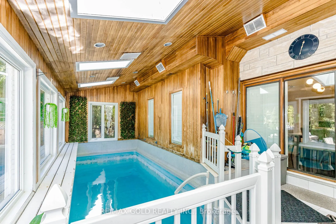
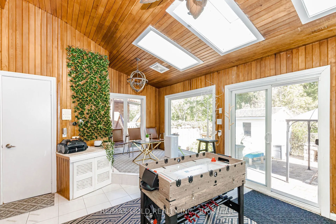
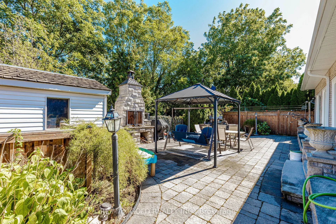
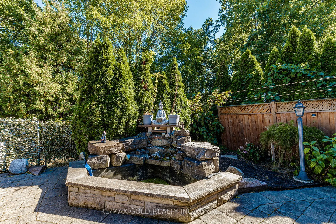
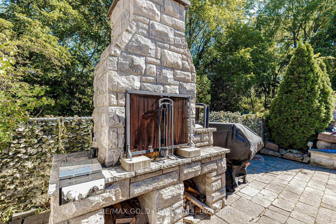
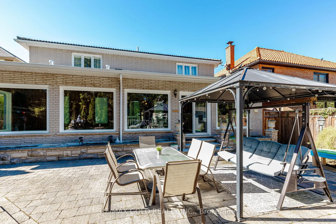
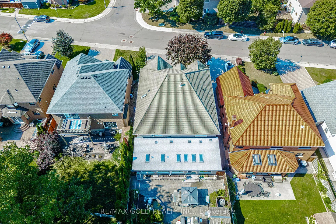
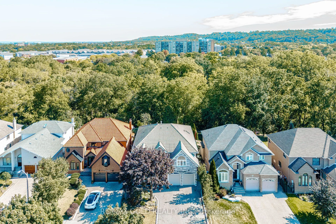
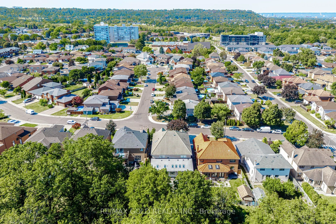
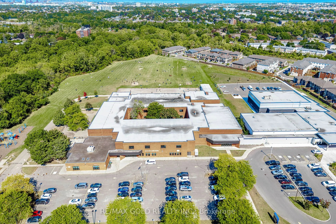
Nestled on a premium ravine lot in Davis Creek, having over 6000 sqft of living space, this estate home boasts a 2-story design w/ 4+1 bedrooms & 6.5 baths, along w/ a separate finished basement spanning 1604 sqft, including a 2bedroom + office for potential long or short-term apartment use or multi...-generational family living. Adding to its appeal is a 2-car garage. The foyer welcomes you with 17.7' ceilings, leading to a grand staircase that leads to the primary suite featuring a lavish 6 pc ensuite & sauna. The main floor showcases a chef's kitchen with granite countertops, complemented by private living and dining areas. The indoor resort/spa venue w/ a saltwater pool, skylights & a 3-piece bath allows year-round enjoyment. With over $350,000 in upgrades, including 2 kitchens, 2 laundry rooms, and all-inclusive appliances, this home caters to modern convenience and luxury. Outside, a private Muskoka-like oasis features a stone fireplace overlooking the ravine, creating a serene ambiance. Conveniently located w/ easy access to amenities and major routes like Linc/Red Hill, this property epitomizes sophisticated living at its finest. IN DOOR SWIMMING POOL IS also INCOME
Full Property Details
Interior
Bedrooms
4
Bedrooms Plus
3
Total Bedrooms
7
Washrooms
7
Square Footage
3500-5000 sqft
Basement
Apartment
Heating Source
Gas
Heating Fuel
Forced Air
Air Conditioning
Central Air
Family Room
Yes
Kitchens
1
Kitchens Plus
1
Total Kitchens
2
Fireplace Features
Yes
Bedrooms
4
Bedrooms Plus
3
Total Bedrooms
7
Washrooms
7
Square Footage
3500-5000 sqft
Basement
Apartment
Heating Source
Gas
Heating Fuel
Forced Air
Air Conditioning
Central Air
Family Room
Yes
Kitchens
1
Kitchens Plus
1
Total Kitchens
2
Fireplace Features
Yes
Exterior
Depth
116.08
Front
51.52
Driveway
Private Double
Lot Size
52 x 116.08 ft
Pool
Inground,Indoor
Parking Spaces
6
Total Parking Spaces
8.00
Parking Description
Attached
Garage Spaces
2
Depth
116.08
Front
51.52
Driveway
Private Double
Lot Size
52 x 116.08 ft
Pool
Inground,Indoor
Parking Spaces
6
Total Parking Spaces
8.00
Parking Description
Attached
Garage Spaces
2
Building Description
Style
2-Storey
Home Type
House
Subtype
Detached
Property Orientation
East
Exterior Finish
Brick,Stone
Sewers
Sewers
Water Supply
Municipal
Possession Date
11/18/2026
Style
2-Storey
Home Type
House
Subtype
Detached
Property Orientation
East
Exterior Finish
Brick,Stone
Sewers
Sewers
Water Supply
Municipal
Possession Date
11/18/2026
Community
Community
Red Hill
Community
Red Hill
Taxes & Fees
Taxes
$13,520 /yr
Tax Year
2025
Occupancy
Owner+Tenant
Taxes
$13,520 /yr
Tax Year
2025
Occupancy
Owner+Tenant
Room Types
Bedroom
-
Dimensions 12.93 x 11.88 feet
153.61 sqft
Bedroom
-
Dimensions 16.04 x 11.55 feet
185.26 sqft
Bedroom 2
-
Dimensions 14.07 x 14.3 feet
201.2 sqft
Bedroom 3
-
Dimensions 11.81 x 14.5 feet
171.24 sqft
Bedroom 4
-
Dimensions 13.65 x 20.28 feet
276.82 sqft
Breakfast
-
Dimensions 3.28 x 3.28 feet
10.76 sqft
Dining Room
-
Dimensions 12.57 x 17.55 feet
220.6 sqft
Family Room
-
Dimensions 16.57 x 15.78 feet
261.47 sqft
Kitchen
-
Dimensions 10.96 x 14.7 feet
161.11 sqft
Kitchen
-
Dimensions 12.76 x 14.76 feet
188.34 sqft
Living Room
-
Dimensions 11.45 x 17.42 feet
199.46 sqft
Primary Bedroom
-
Dimensions 20.6 x 16.21 feet
333.93 sqft
Similar Properties(No results)
Mortgage Calculator
Calculate your estimated monthly mortgage payment
Price
$1,599,000
$
%
%
Total cost of mortgage
$0
Monthly payment
By clicking Save, we will calculate your estimated mortgage for all properties using the saved values (down payment percentage, interest rate, and amortization).
The accuracy and applicability of this calculator are not guaranteed.